
 Request More Info
 Schedule a Showing
 Share
Share
 Print
Print
|
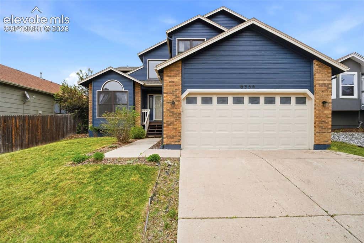
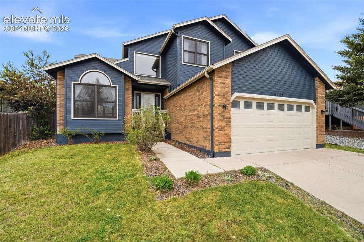
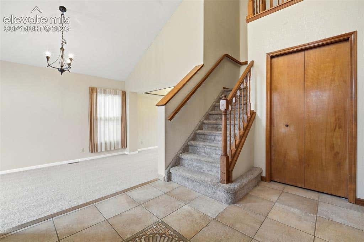
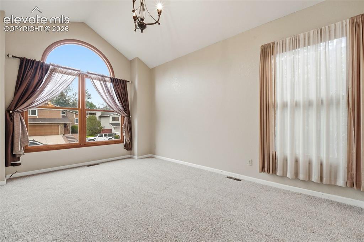
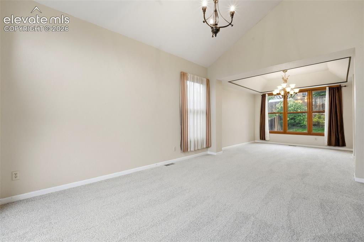
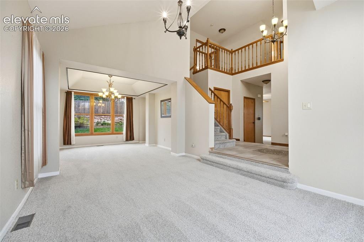
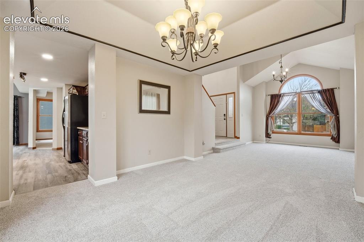
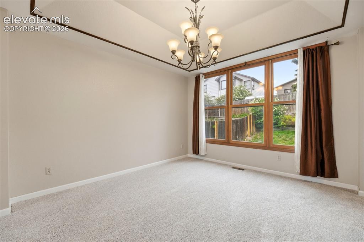
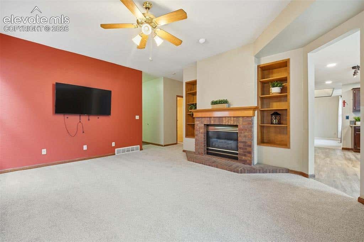
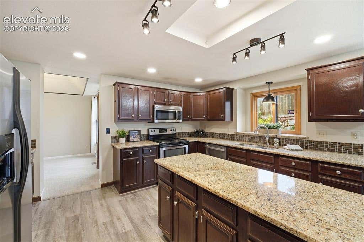
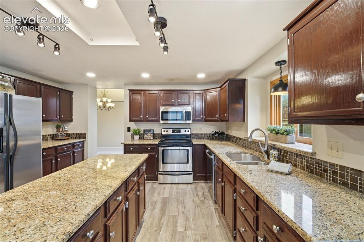
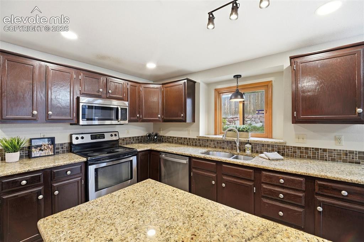
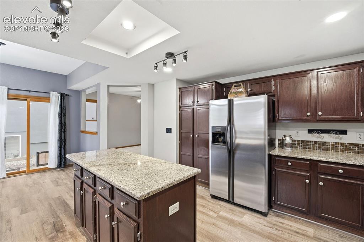
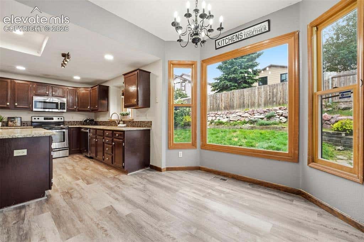
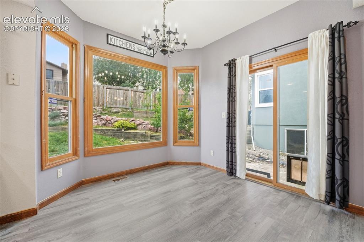
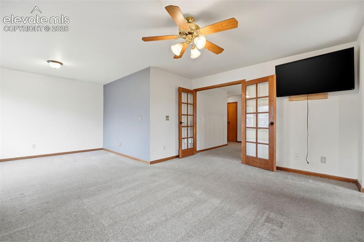
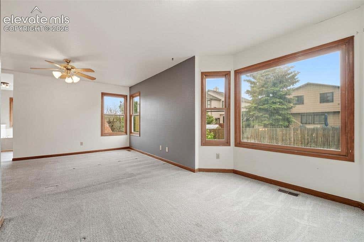
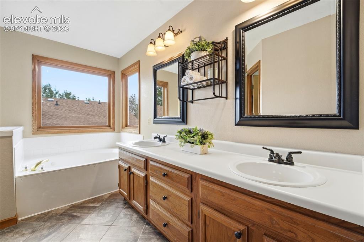
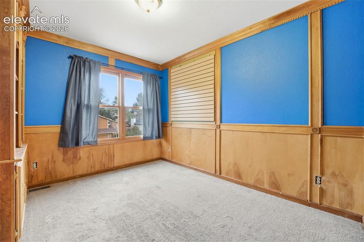
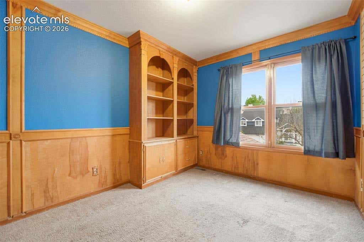
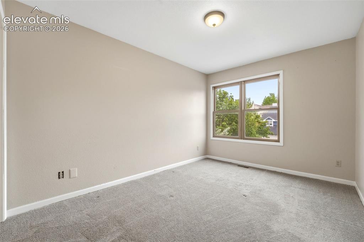
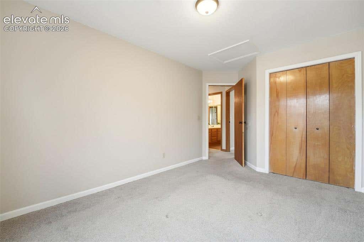
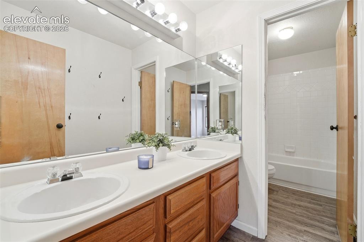
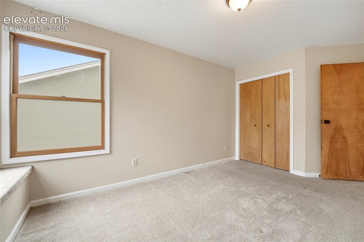
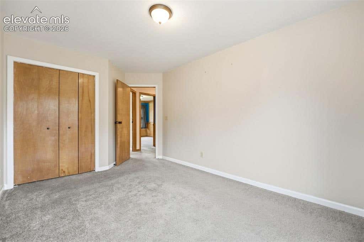
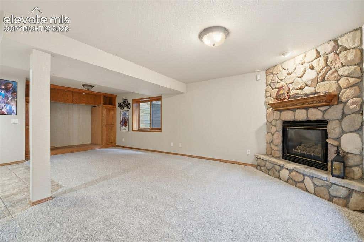
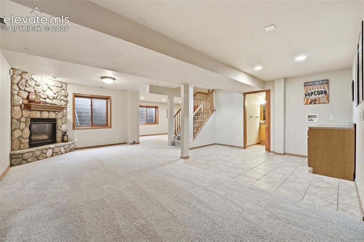
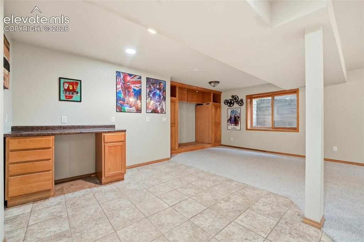
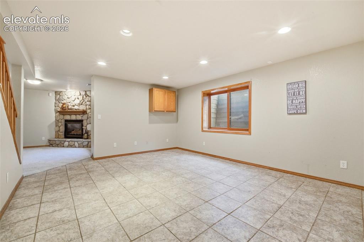
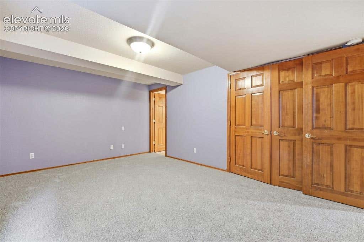
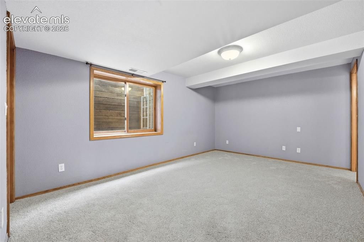
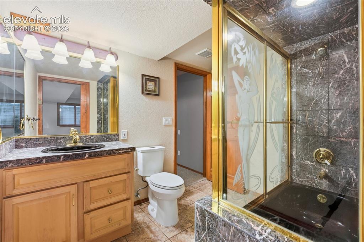
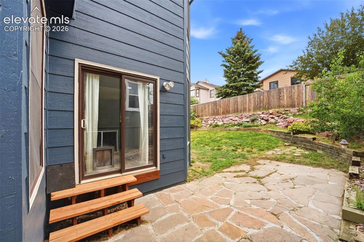
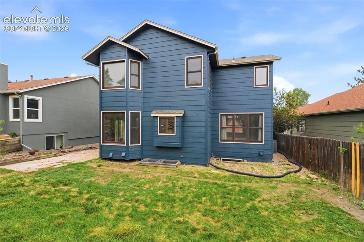
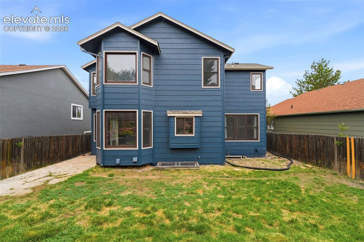
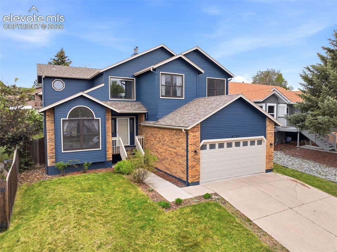
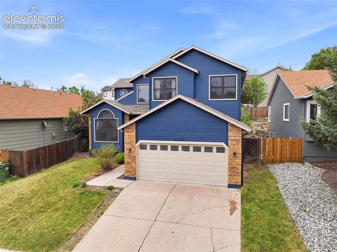
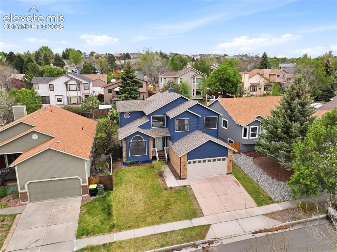
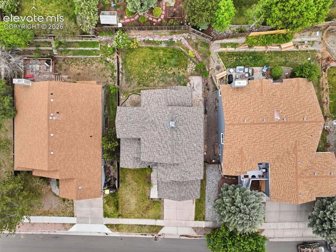
Step into this spacious 2-story home featuring 5 bedrooms, 4 bathrooms, & a functional layout perfect for everyday living & entertaining. Upon entering, you are immediately welcomed by an abundance of natural light, soaring vaulted ceilings, & expansive windows that create an open & airy feel throughout the main level. To the left of the entry, the formal living room offers the perfect space for gathering with guests or creating a sitting area. The living room seamlessly opens to the formal dining room complete with new carpet & ideal for hosting dinners. The dining room flows directly into the kitchen where you will find extensive cabinet storage, generous granite countertop space, and large center island perfect for meal prep. An eat-in dining area surrounded by large windows overlooking the backyard. A walkout provides easy access to outdoor dining & entertaining. The kitchen opens into the inviting family room featuring a gas fireplace, built-in shelving, & room for oversized seating. The main level also includes a laundry room & guest half bath. Upstairs, the expansive primary suite is a true retreat with French doors & enough room for a reading nook or small study area. The ensuite bathroom features dual sinks, a soaking tub, & separate shower. Three additional upstairs bedrooms provide flexibility for family, guests, hobbies, or office space & share a full bath with dual sinks. The finished basement offers endless possibilities with a large recreation area ideal for a media room, game room, home gym, playroom, or second living space. A gas fireplace adds warmth & character, while the additional bedroom & full bath create the perfect setup for guests. Outside, enjoy the fenced backyard with ample space for entertaining, gardening, pets, or outdoor activities. Complete with a 2-car attached garage and conveniently located near Cottonwood Creek Park, schools, shopping, dining, & more, this home offers space, comfort, and versatility in a desirable location.









Property Type(s):
Single Family
| Last Updated | 7/21/2026 | Year Built | 1993 |
|---|---|---|---|
| Community | Northwind | County | El Paso |
Price History
| Prior to Jun 3, '26 | $549,000 |
|---|---|
| Jun 3, '26 - Jul 3, '26 | $530,000 |
| Jul 3, '26 - Jul 21, '26 | $519,900 |
| Jul 21, '26 - Today | $499,000 |
Additional Details
| AIR | Ceiling Fan(s), Central Air |
|---|---|
| AIR CONDITIONING | Yes |
| APPLIANCES | Dishwasher, Disposal, Dryer, Microwave, Range, Refrigerator, Vented Exhaust Fan, Washer |
| AREA | Northwind |
| BASEMENT | Finished, Full, Partially Finished, Yes |
| FIREPLACE | Yes |
| GARAGE | Attached Garage, Garage Door Opener, Yes |
| HEAT | Forced Air |
| INTERIOR | Double Vanity, Vaulted Ceiling(s) |
| LOT | 5127 sq ft |
| LOT DESCRIPTION | Flag Lot, Landscaped, Near Public Transit |
| PARKING | Concrete, Driveway, Garage Door Opener, Workshop in Garage, Attached |
| TAXES | 1793 |
| UTILITIES | Cable Available, Electricity Connected, Natural Gas Connected, Natural Gas Available |
| WATER | Public |
Location
Contact us about this Property
| / | |
| We respect your online privacy and will never spam you. By submitting this form with your telephone number you are consenting for Mike Casey to contact you even if your name is on a Federal or State "Do not call List". | |
Listing provided by: REMAX PROPERTIES, 7195488600

The real estate listing information and related content displayed on this site is provided exclusively for consumers’ personal, non-commercial use and may not be used for any purpose other than to identify prospective properties consumers may be interested in purchasing. This information and related content is deemed reliable but is not guaranteed accurate by the Pikes Peak REALTOR® Services Corp d/b/a elevateMLS.
This IDX solution is (c) Diverse Solutions 2026.
 Twitter
 Facebook
 Email
Email


