
 Request More Info
 Schedule a Showing
 Share
Share
 Print
Print

|
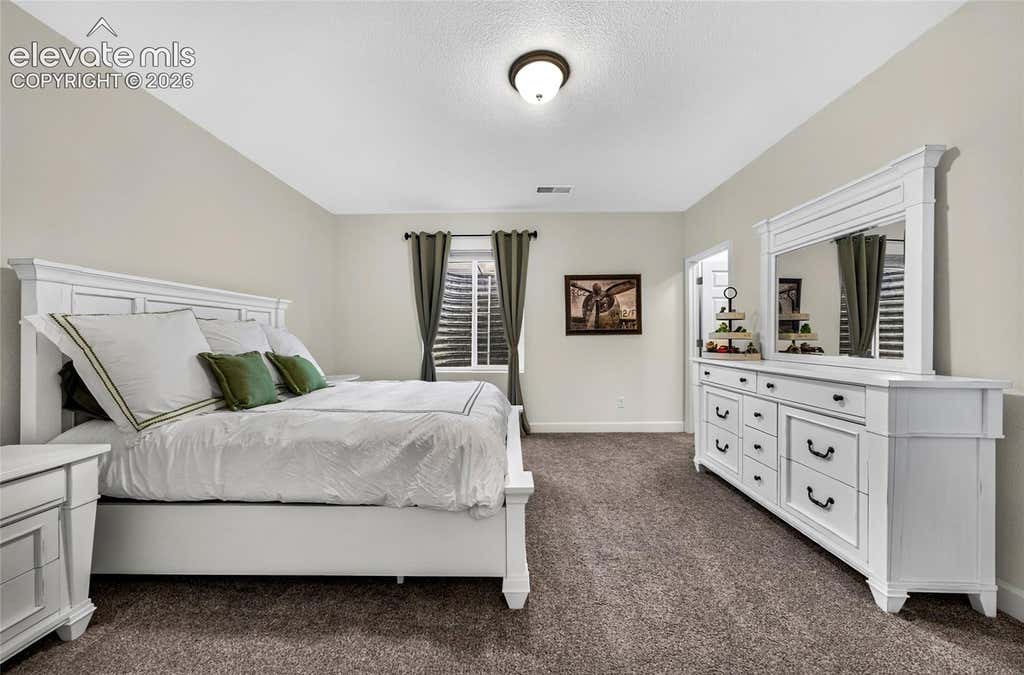
Set on a generous lot in Banning Lewis Ranch, this home pairs an open ranch design with 3 main level bedrooms and office, plus a finished basement and thoughtful upgrades inside and out. Nine-foot ceilings and abundant natural light create an airy feel, while the kitchen, dining area and great room flow together as one welcoming gathering space. The kitchen features rich cabinetry, granite countertops, under-mount sinks, stainless-steel appliances, a gas range, tile backsplash, pantry and a large island with seating. A dramatic floor-to-ceiling stacked-stone fireplace with a wood mantel anchors the great room and adds warmth and character. The primary suite offers a tray ceiling, walk-in closet, dual under-mount sinks and a spacious tiled shower with a bench. A dedicated split A/C unit provides personalized comfort. The separate office creates a quiet place to work, study or pursue hobbies. Downstairs, the finished basement provides an expansive, flexible recreation area with room for movie nights, games, exercise equipment or guests, plus additional storage. Everyday comfort is enhanced by two separate heating and air-conditioning zones, a hot-water recirculation system, sump pump, and an alarm and camera system with monitored fire, police and EMS response. The fully fenced backyard is xeriscaped for easy Colorado living and includes a curved concrete patio, decorative rock, established plantings and a curved retaining wall. Perennial-filled flower beds in front are supported by drip irrigation for seasonal color with minimal upkeep. The three-car garage provides valuable room for vehicles, recreational gear and storage. Residents of Banning Lewis Ranch enjoy neighborhood parks, trails, pools, recreation and fitness facilities, playgrounds, pickleball courts, a dog park and community events. With flexible living areas, valuable mechanical upgrades and low-maintenance landscaping, this home is designed for comfort in every season.




Property Type(s):
Single Family
| Last Updated | 9/21/2026 | Year Built | 2018 |
|---|---|---|---|
| Community | Banning Lewis Ranch | Garage Spaces | 3.0 |
| County | El Paso |
SCHOOLS
| Elementary School | Inspiration View |
|---|---|
| Jr. High School | Skyview |
| High School | Vista Ridge |
Price History
| Prior to Sep 21, '26 | $620,000 |
|---|---|
| Sep 21, '26 - Today | $610,000 |
Additional Details
| AIR | Ceiling Fan(s), Central Air |
|---|---|
| AIR CONDITIONING | Yes |
| APPLIANCES | Microwave, Oven, Range, Refrigerator |
| AREA | Banning Lewis Ranch |
| BASEMENT | Full, Partially Finished, Sump Pump, Yes |
| FIREPLACE | Yes |
| GARAGE | Yes |
| HEAT | Forced Air, Natural Gas |
| INTERIOR | Breakfast Bar, Double Vanity, High Ceilings, High Speed Internet, Pantry |
| LOT | 9435 sq ft |
| LOT DESCRIPTION | Landscaped, Near Public Transit |
| PARKING | Concrete, Driveway, Garage Door Opener, Oversized, Attached |
| STYLE | Ranch |
| TAXES | 3816.07 |
| UTILITIES | Cable Connected, Electricity Connected, Natural Gas Connected, Other, Natural Gas Available, Phone Connected |
| WATER | Public |
Location
Contact us about this Property
| / | |
| We respect your online privacy and will never spam you. By submitting this form with your telephone number you are consenting for Mike Casey to contact you even if your name is on a Federal or State "Do not call List". | |
Listing provided by: Keller Williams Clients Choice Realty, 7195350355

The real estate listing information and related content displayed on this site is provided exclusively for consumers’ personal, non-commercial use and may not be used for any purpose other than to identify prospective properties consumers may be interested in purchasing. This information and related content is deemed reliable but is not guaranteed accurate by the Pikes Peak REALTOR® Services Corp d/b/a elevateMLS.
This IDX solution is (c) Diverse Solutions 2026.
 Twitter
 Facebook
 Email
Email


