
 Request More Info
 Schedule a Showing
 Share
Share
 Print
Print
|
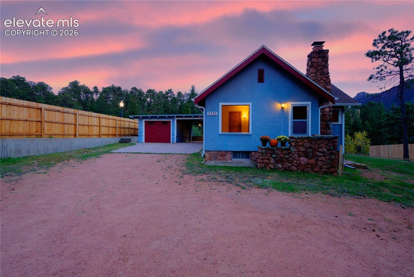
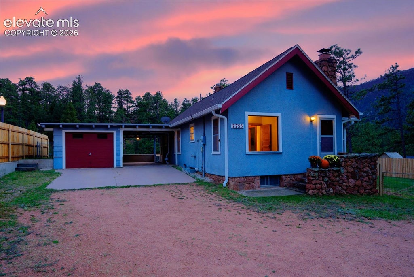
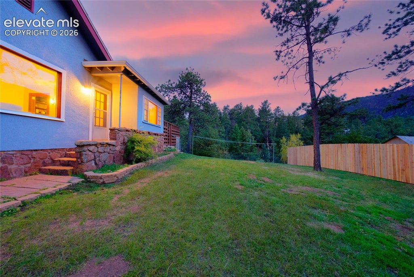
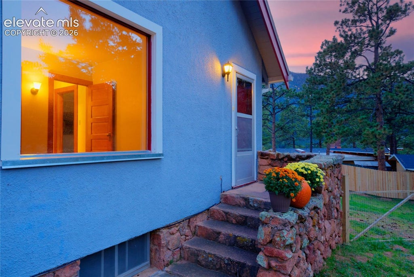
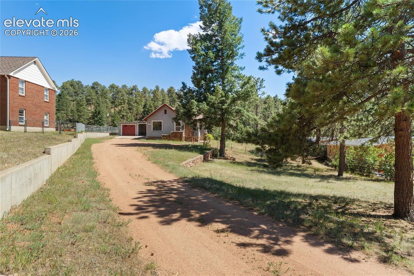
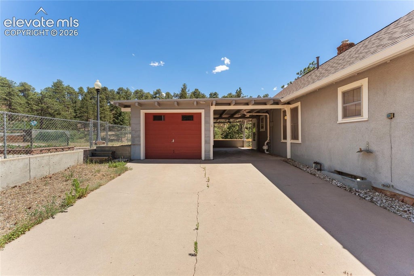
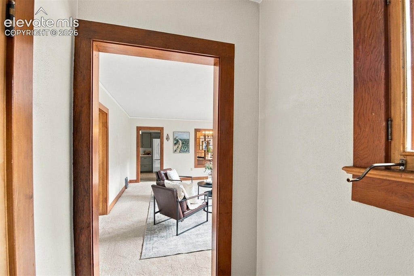
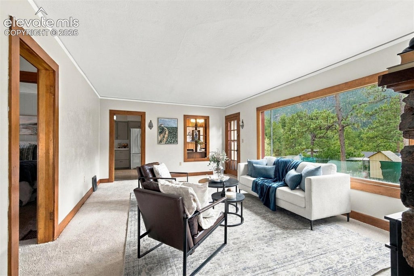
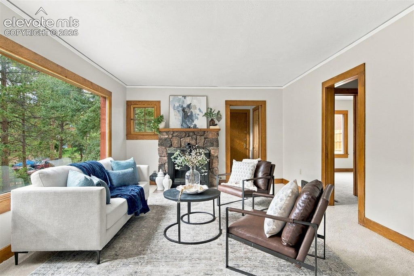
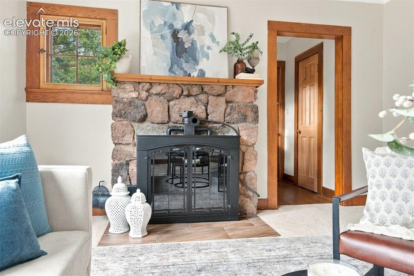
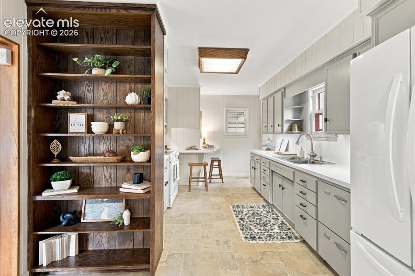
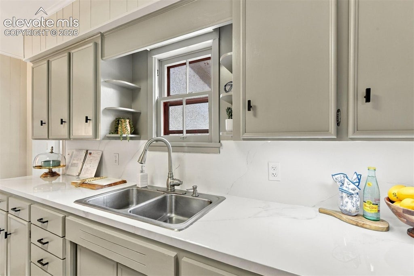
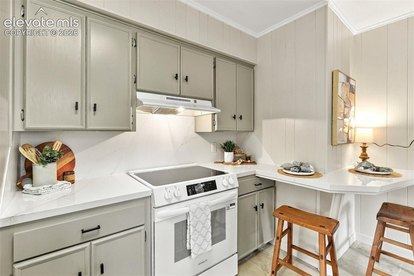
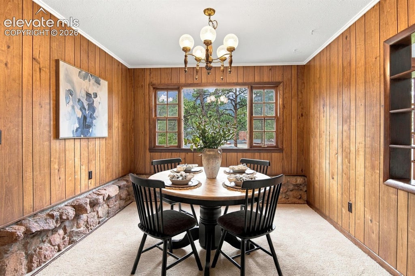
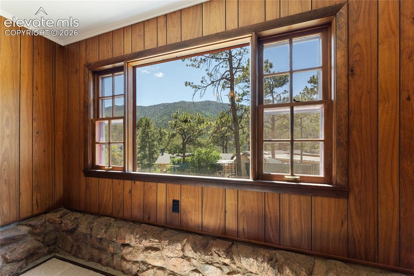
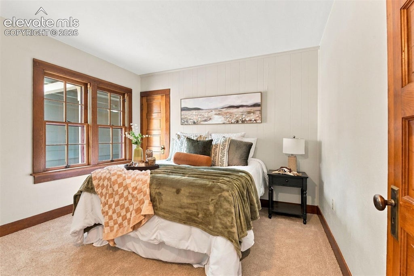
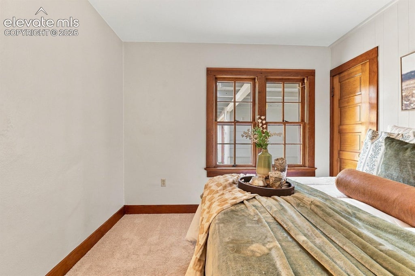
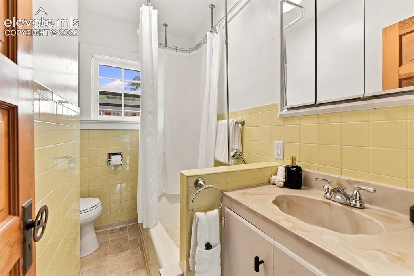
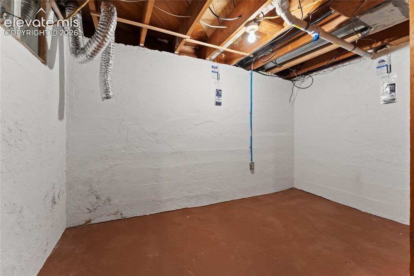
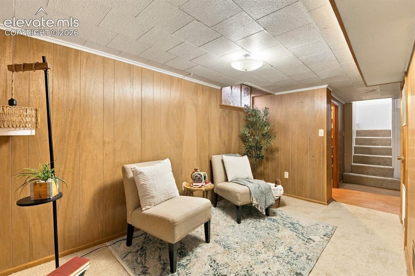
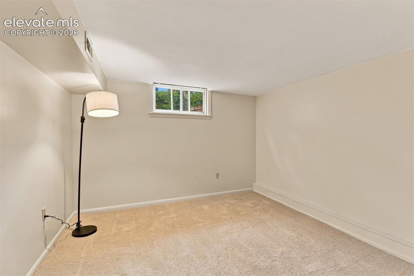
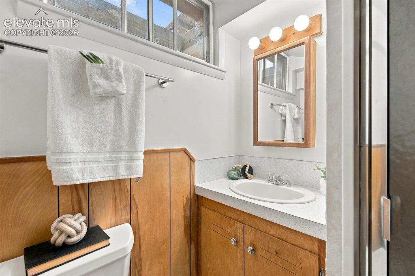
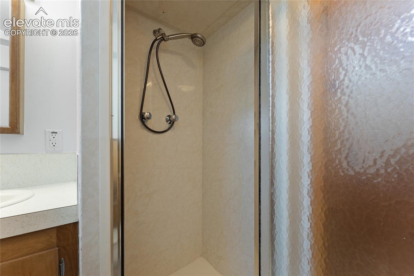
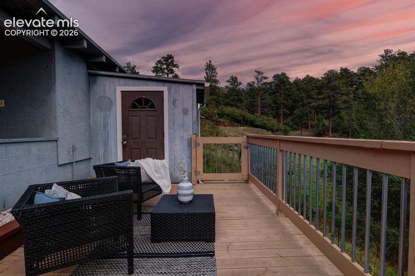
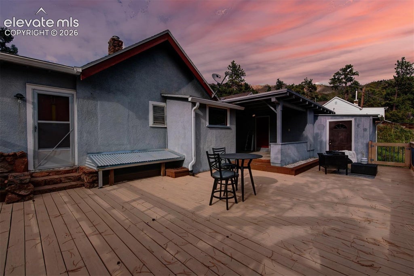
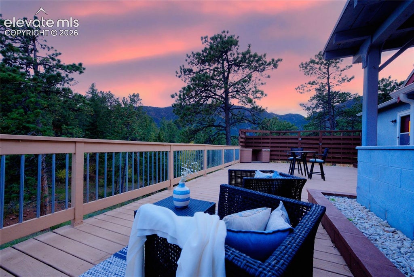
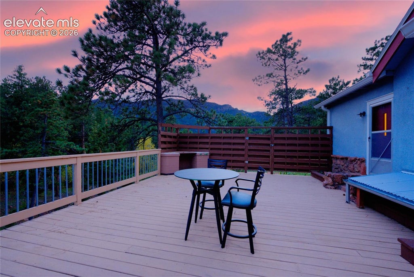
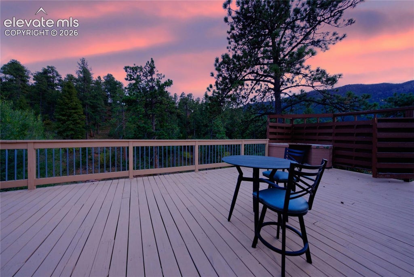
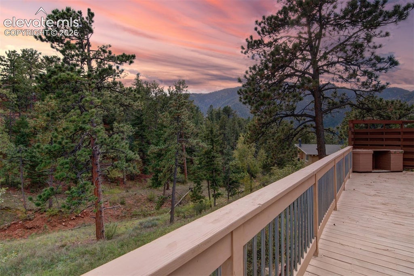
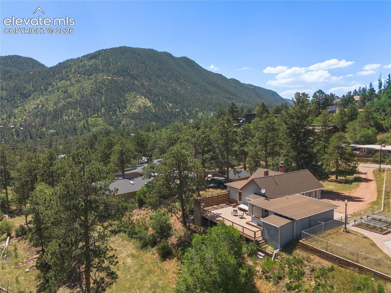
Nestled snugly at the foot of Pikes Peak, in the quaint and picturesque town of Cascade, sits this charming property. A sanctuary of rustic charm and natural beauty. Smell the crisp mountain air, take in the beauty of the surrounding mountains, and you will find this haven offers a respite from the bustle of city life. This home has been owned by the same family since the mid-60's and they have lovingly made many recent updates to the property, while maintaining the charm and character of the home. As you enter the front door of the moss rock stone porch, you find yourself in the in a spacious, bright, sunny living room. A huge picture window shows you the majestic surrounding mountain views. A beautiful stone fireplace, complete with a unique firebox insert, that warms the room much more efficiently than a traditional one. Continuing, you will find a more formal dining room, with another large window to add to the mountain ambience. Outside is a very private deck. This is when I hope you will take a moment to sit in the chairs and just feel the peaceful rhythm of mountain life! Go back inside to enjoy the beauty of the updated kitchen. There's plenty of storage and counter space, along with new appliances and updated cabinetry. On the main level there are 2 bedrooms and a full bath. The basement holds a large laundry room with extra storage space, a good-sized walk-in pantry, a family room, a 3rd bedroom, a ¾ bath, and ample closet space. There's a new radon mitigation system along with a new furnace. Cascade is at the base of Pikes Peak, in the middle of so many attractions, and only 20 minutes to Colorado Springs or Woodland Park. You have a large, fully fenced, side yard along with an even larger front yard big enough for so many possibilities. The property has a carport attached to the one car garage with an accessible, good-sized shed for tools.









Property Type(s):
Single Family
| Last Updated | 9/19/2026 | Year Built | 1937 |
|---|---|---|---|
| Community | PatchworkPines | Garage Spaces | 1.0 |
| County | El Paso |
SCHOOLS
| Elementary School | Ute Pass |
|---|---|
| Jr. High School | Manitou Springs |
| High School | Manitou Springs |
Price History
| Prior to Aug 14, '26 | $525,000 |
|---|---|
| Aug 14, '26 - Sep 19, '26 | $520,000 |
| Sep 19, '26 - Today | $510,000 |
Additional Details
| AIR | None |
|---|---|
| APPLIANCES | Dishwasher, Oven, Range, Refrigerator, Self Cleaning Oven |
| AREA | PatchworkPines |
| BASEMENT | Finished, Full, Partially Finished, Yes |
| EXTERIOR | Storage |
| FIREPLACE | Yes |
| GARAGE | Yes |
| HEAT | Forced Air, Natural Gas, Wood |
| INTERIOR | Breakfast Bar, High Speed Internet, Pantry |
| LOT | 0.5976 acre(s) |
| LOT DESCRIPTION | Wooded |
| PARKING | RV Access/Parking, Gravel, Driveway, Oversized, Attached, Carport |
| STYLE | Ranch |
| TAXES | 1864 |
| UTILITIES | Electricity Connected, Natural Gas Connected, Natural Gas Available |
| VIEW | Yes |
| VIEW DESCRIPTION | Mountain(s), Panoramic |
| WATER | Public |
Location
Contact us about this Property
| / | |
| We respect your online privacy and will never spam you. By submitting this form with your telephone number you are consenting for Mike Casey to contact you even if your name is on a Federal or State "Do not call List". | |
Listing provided by: The Cutting Edge, 7199995067

The real estate listing information and related content displayed on this site is provided exclusively for consumers’ personal, non-commercial use and may not be used for any purpose other than to identify prospective properties consumers may be interested in purchasing. This information and related content is deemed reliable but is not guaranteed accurate by the Pikes Peak REALTOR® Services Corp d/b/a elevateMLS.
This IDX solution is (c) Diverse Solutions 2026.
 Twitter
 Facebook
 Email
Email


