
 Request More Info
 Schedule a Showing
 Share
Share
 Print
Print
|
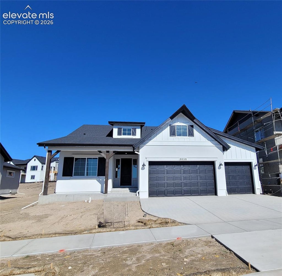
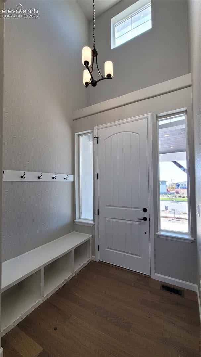
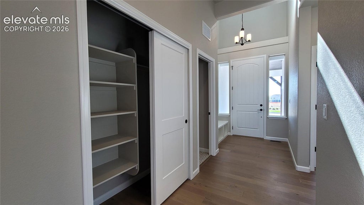
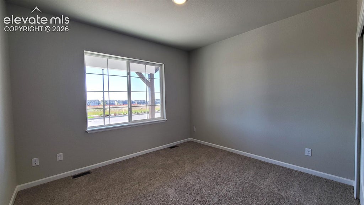
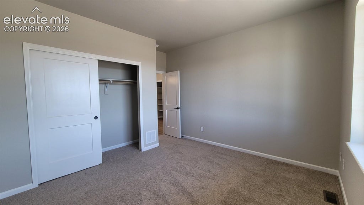
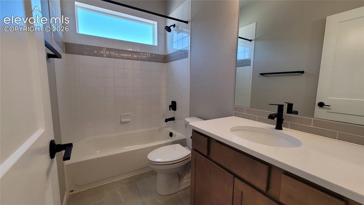
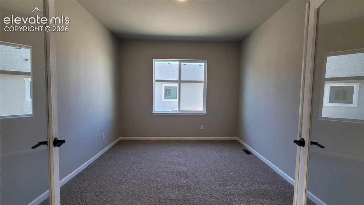
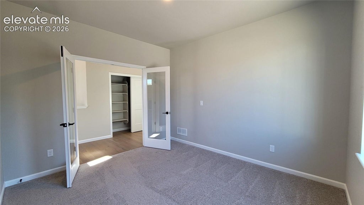
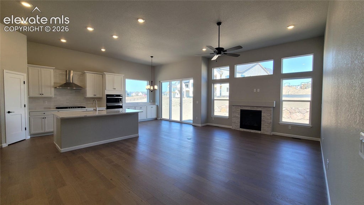
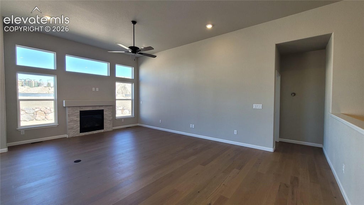
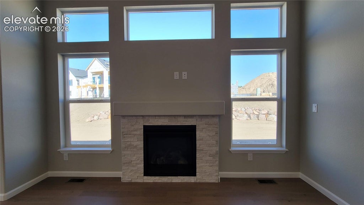
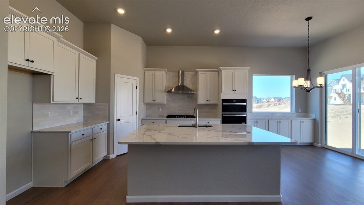
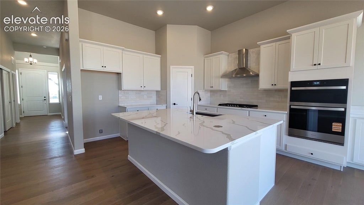
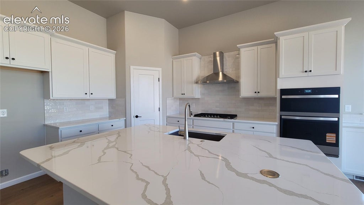
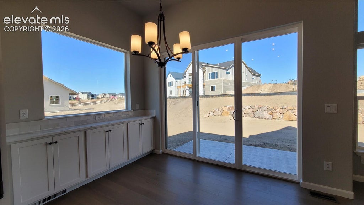
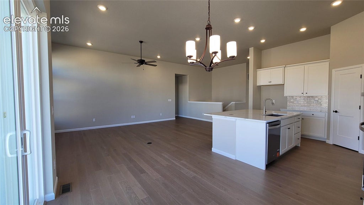
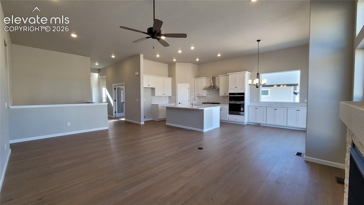
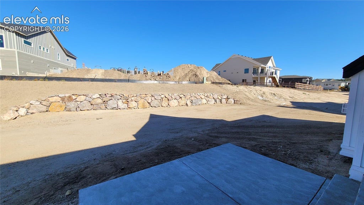
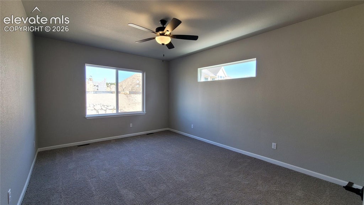
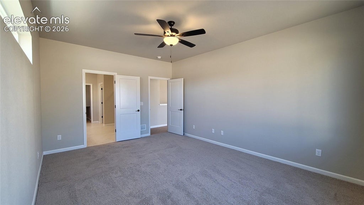
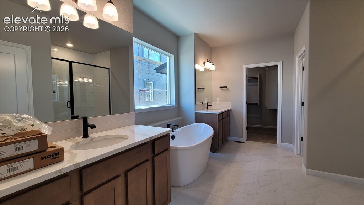
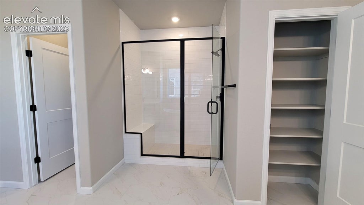
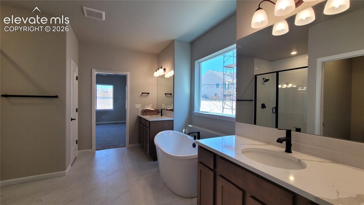
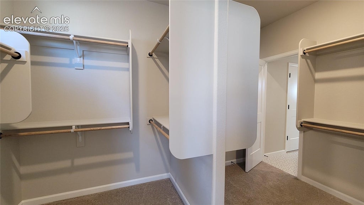
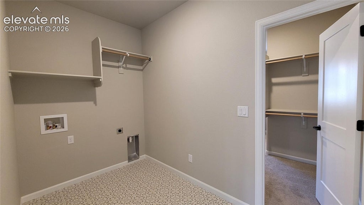
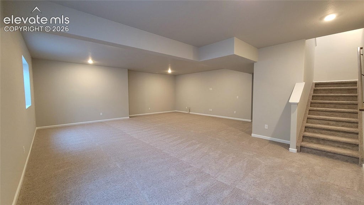
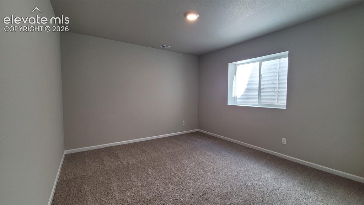
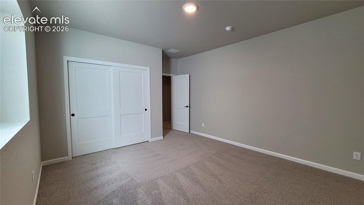
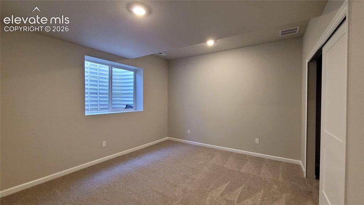
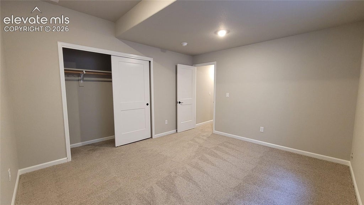
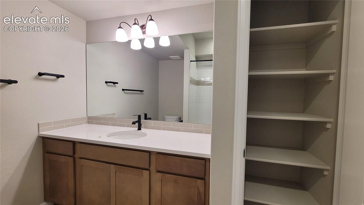
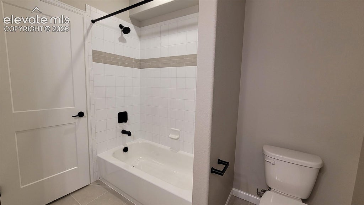
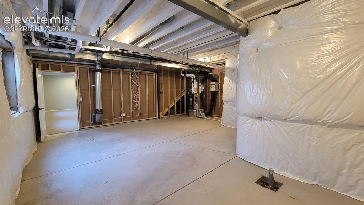
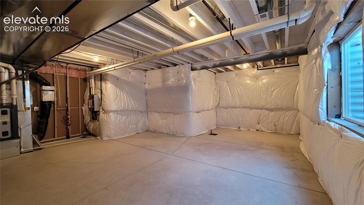
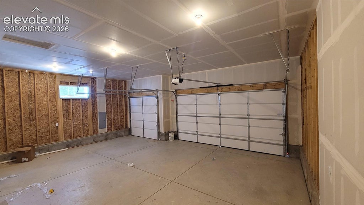
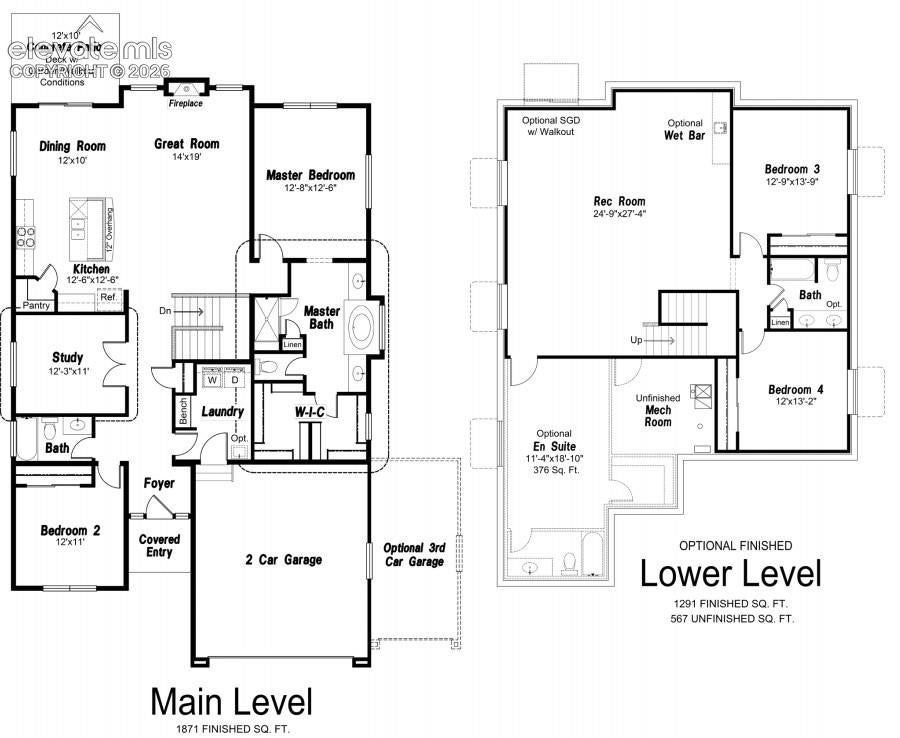
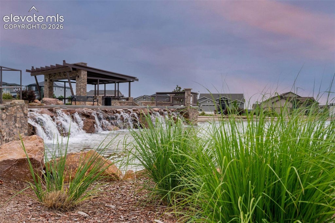
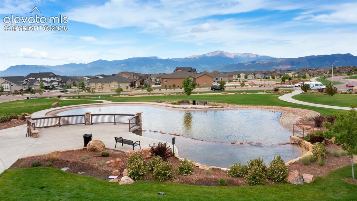
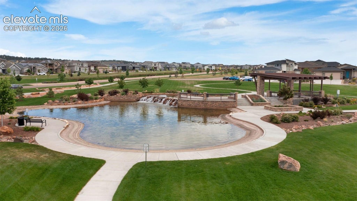
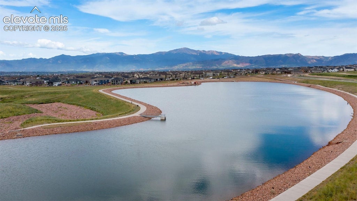
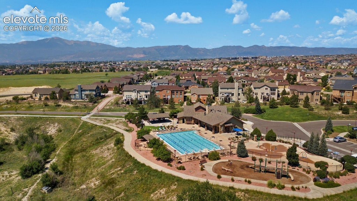
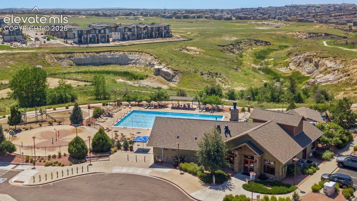
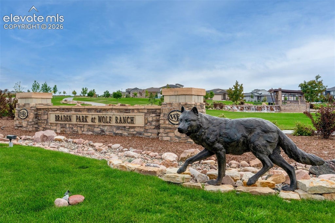
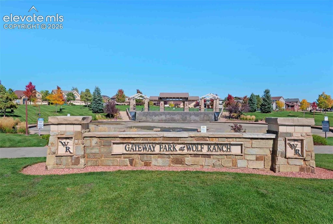
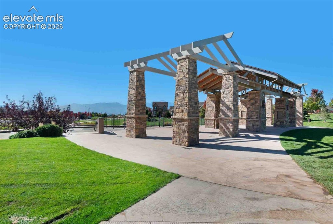
Welcome Home to the Brentford! This stunning farmhouse elevation features a 3-car garage with one garage door opener and an inviting, thoughtfully designed floor plan. The main level showcases a spacious great room with engineered wood flooring, LED lighting, ceiling fan, floor outlet, and a gas fireplace framed by a beautiful stacked-stone surround. The gourmet kitchen is truly the heart of the home, featuring a stainless-steel gas cooktop with pyramid hood, built-in microwave and oven, dishwasher, large island with additional seating, and pantry. The adjacent dining room has buffet cabinets with quartz countertop and opens directly to the patio"”perfect for indoor-outdoor entertaining. Retreat to the luxurious primary suite, complete with a spa-inspired 5-piece bath featuring a freestanding soaking tub, dual separate vanities, oversized shower with bench, and linen closet. The spacious walk-in closet conveniently connects to the laundry room for added functionality. A secondary bedroom, full bathroom, and private study with elegant glass French doors complete the main level. The finished basement boasts 9-foot ceilings and an expansive family room prepped for a future wet bar. Two oversized bedrooms and a full bathroom with linen closet provide plenty of space for guests, and family. A huge storage/utility room is prepped for a future bathroom, with the potential to create a junior suite. Energy-efficient features include a tankless water heater, 96% efficient furnace with variable-speed motor, PEX water piping, sealed ductwork, active radon mitigation system, and sprinkler stub. Located in the desirable Highline at Wolf Ranch community, this exceptional home combines stylish finishes, versatile living spaces, thoughtful design, and energy-conscious features.
Property Type(s):
Single Family
| Last Updated | 10/22/2026 | Year Built | 2026 |
|---|---|---|---|
| Community | Highline At Wolf Ranch | Garage Spaces | 3.0 |
| County | El Paso |
SCHOOLS
| Elementary School | Legacy Peak |
|---|---|
| Jr. High School | Chinook Trail |
| High School | Liberty |
Price History
| Prior to Aug 12, '26 | $820,888 |
|---|---|
| Aug 12, '26 - Aug 14, '26 | $799,888 |
| Aug 14, '26 - Sep 5, '26 | $789,888 |
| Sep 5, '26 - Sep 13, '26 | $779,888 |
| Sep 13, '26 - Oct 2, '26 | $787,888 |
| Oct 2, '26 - Oct 9, '26 | $779,888 |
| Oct 9, '26 - Oct 22, '26 | $769,888 |
| Oct 22, '26 - Today | $749,888 |
Additional Details
| AIR | Ceiling Fan(s), Central Air |
|---|---|
| AIR CONDITIONING | Yes |
| AMENITIES | Trash |
| APPLIANCES | Cooktop, Dishwasher, Disposal, Microwave, Oven, Vented Exhaust Fan |
| AREA | Highline At Wolf Ranch |
| BASEMENT | Full, Partially Finished, Yes |
| FIREPLACE | Yes |
| GARAGE | Yes |
| HEAT | Forced Air |
| HOA DUES | 62|Monthly |
| INTERIOR | Double Vanity, High Ceilings, Pantry |
| LOT | 9143 sq ft |
| LOT DESCRIPTION | Level |
| PARKING | Concrete, Driveway, Garage Door Opener, Attached |
| STYLE | Ranch |
| UTILITIES | Electricity Available, Natural Gas Available |
| WATER | Public |
Location
Contact us about this Property
| / | |
| We respect your online privacy and will never spam you. By submitting this form with your telephone number you are consenting for Mike Casey to contact you even if your name is on a Federal or State "Do not call List". | |
Listing provided by: All American Homes, Inc., 7194878957

The real estate listing information and related content displayed on this site is provided exclusively for consumers’ personal, non-commercial use and may not be used for any purpose other than to identify prospective properties consumers may be interested in purchasing. This information and related content is deemed reliable but is not guaranteed accurate by the Pikes Peak REALTOR® Services Corp d/b/a elevateMLS.
This IDX solution is (c) Diverse Solutions 2026.
 Twitter
 Facebook
 Email
Email


