
 Request More Info
 Schedule a Showing
 Share
Share
 Print
Print
|
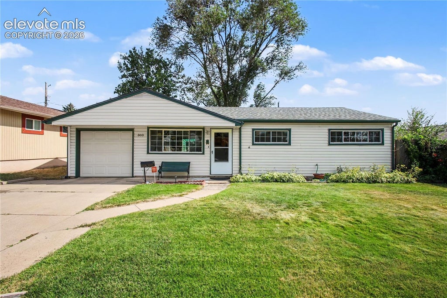
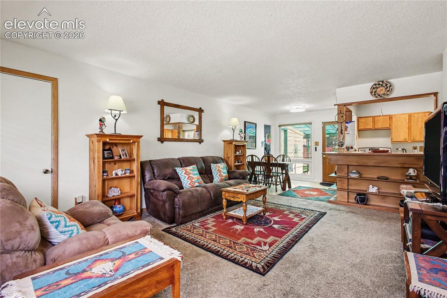
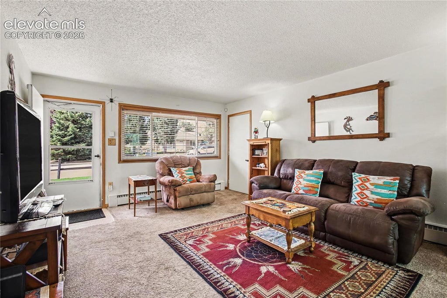
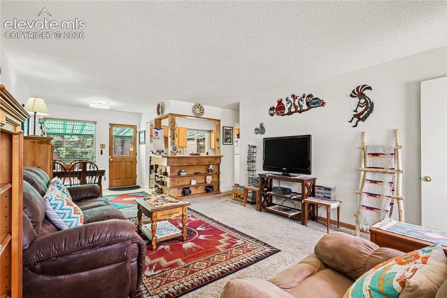
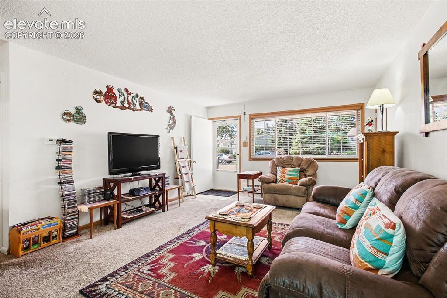
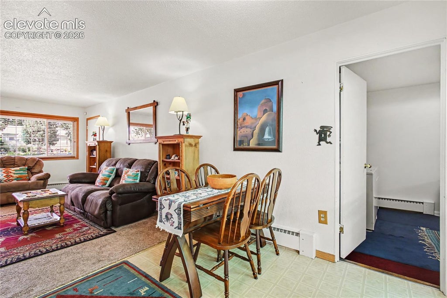
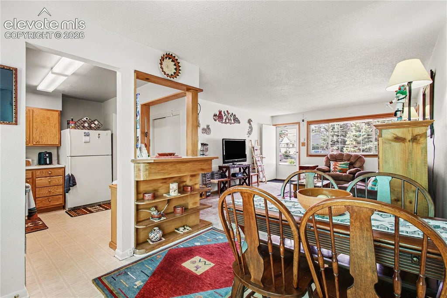
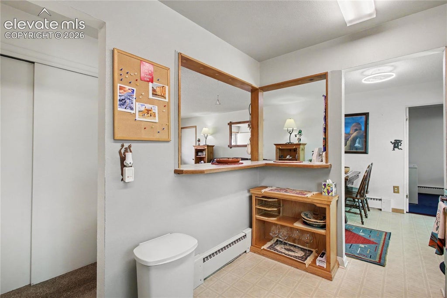
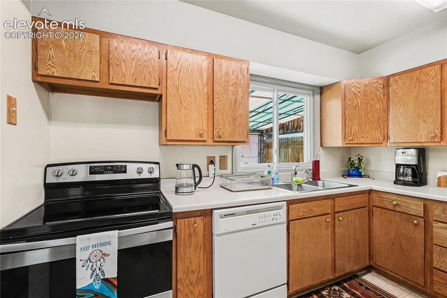
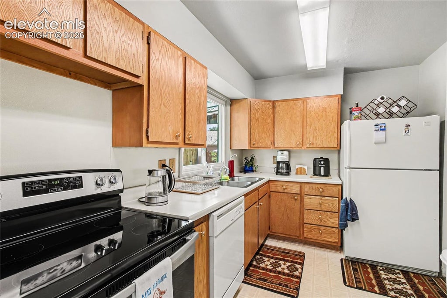
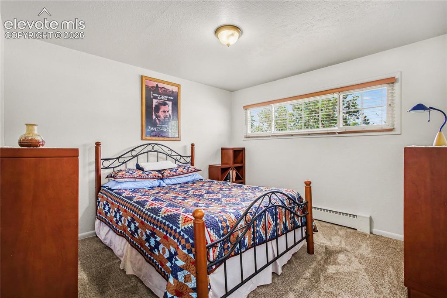
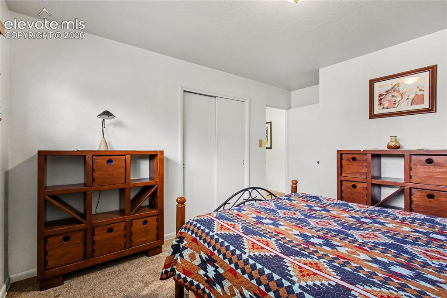
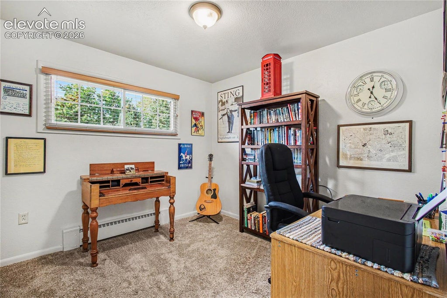
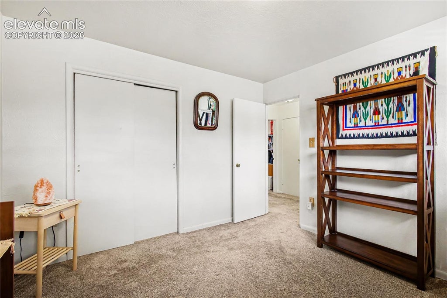
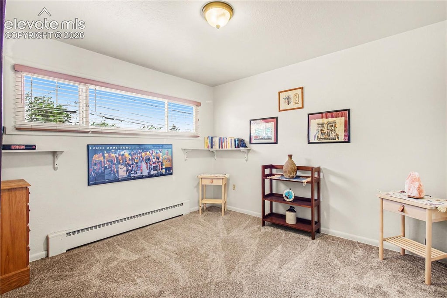
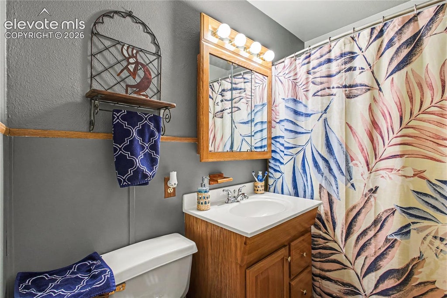
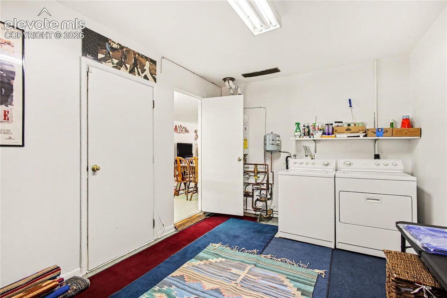
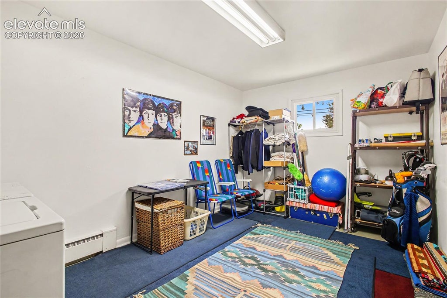
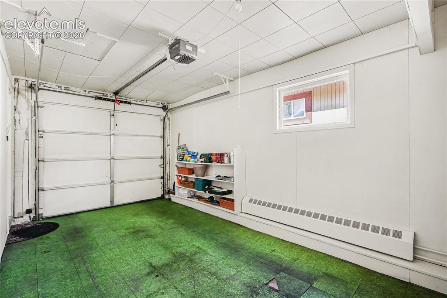
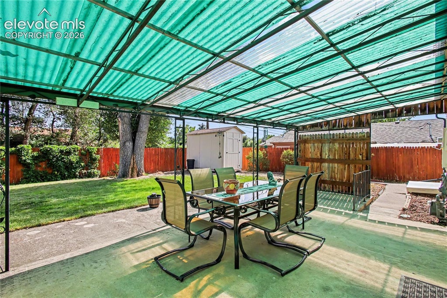
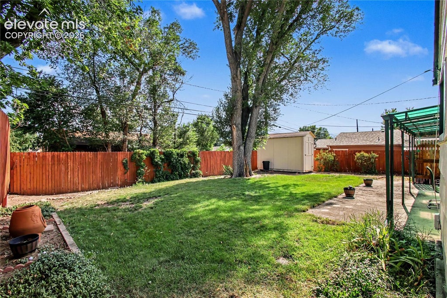
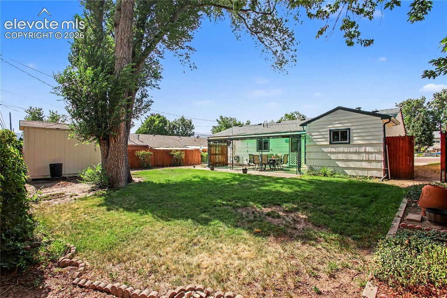
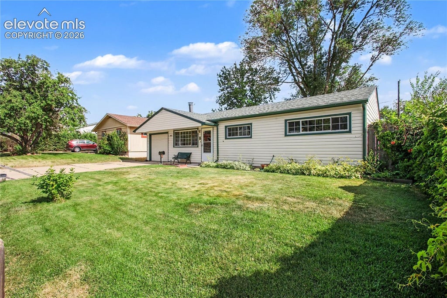
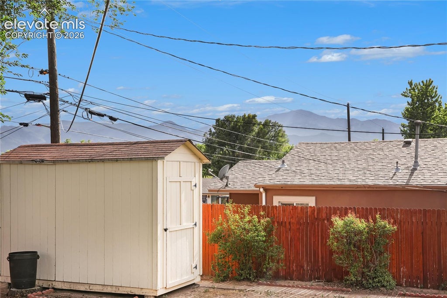
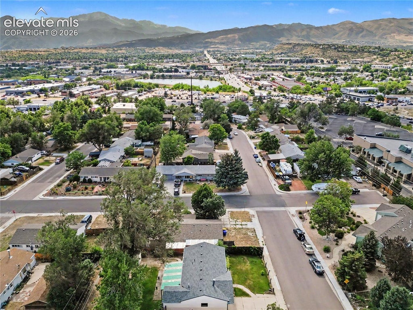
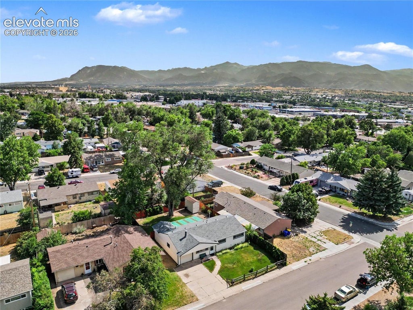
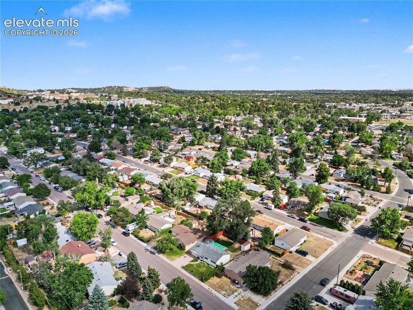
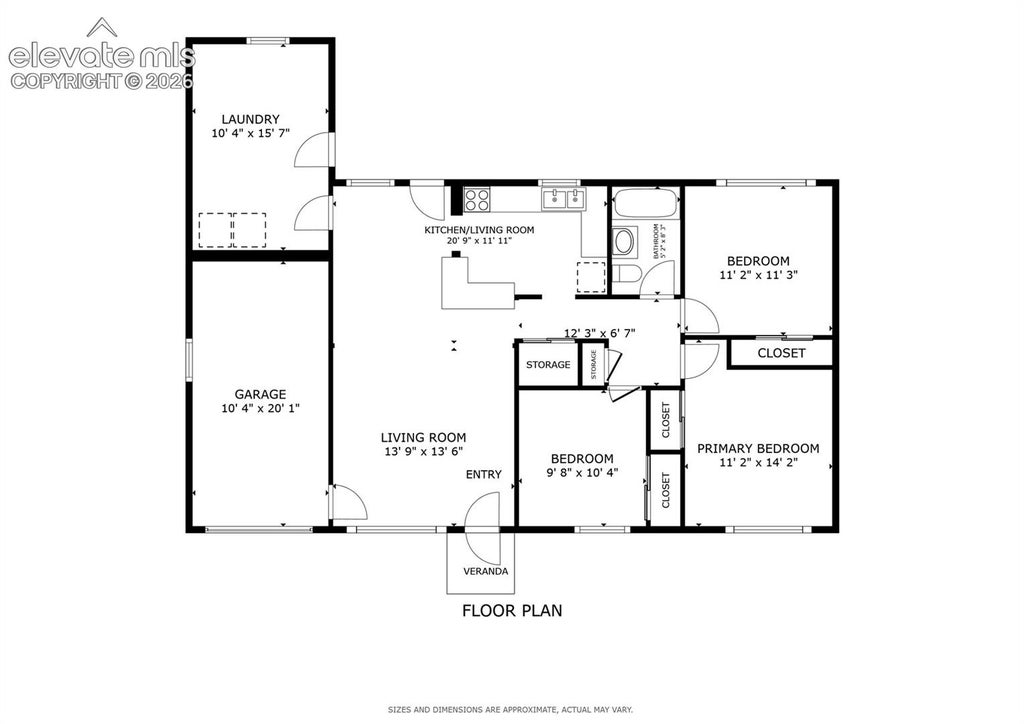
Welcome to this move-in-ready ranch in Colorado Springs' desirable Cragmor Heights neighborhood, where many of the costly improvements buyers worry about after closing have already been addressed. Inside, the bright, open-concept living room, dining area, and kitchen flow together for comfortable everyday living and entertaining. The single-level floor plan features three spacious bedrooms, a full bathroom, and an exceptionally large laundry room with abundant storage. Step through the dining area onto the private covered patio and enjoy beautiful Rocky Mountain views. The massive, fully fenced backyard offers plenty of room to relax, entertain, garden, or play, with a gorgeous mature tree providing shade and privacy. An attached one-car garage adds everyday convenience. Centrally located just 10-15 minutes from the shops, restaurants, and entertainment of downtown Colorado Springs, this home combines an established neighborhood, convenient location, and substantial recent improvements"”giving its next owner the opportunity to move in, settle in, and simply make it home. Recent improvements include a new roof, fresh exterior paint, LeafGuard gutter protection, and a state-of-the-art water heater. These are the big-ticket items homeowners often have to budget for after purchasing"”and here, the work has already been done. Instead of immediately tackling major maintenance projects, the next owner can focus on settling in and making this home their own.

Property Type(s):
Single Family
| Last Updated | 7/21/2026 | Year Built | 1956 |
|---|---|---|---|
| Community | Cragmor Heights | Garage Spaces | 1.0 |
| County | El Paso |
SCHOOLS
| Elementary School | Edison |
|---|---|
| Jr. High School | Mann |
| High School | Coronado |
Additional Details
| AIR | Ceiling Fan(s) |
|---|---|
| AIR CONDITIONING | Yes |
| APPLIANCES | Dishwasher, Disposal, Microwave, Oven, Range, Refrigerator, Washer |
| AREA | Cragmor Heights |
| BASEMENT | Crawl Space |
| EXTERIOR | Storage |
| GARAGE | Yes |
| HEAT | Baseboard, Hot Water, Other |
| INTERIOR | Breakfast Bar |
| LOT | 5998 sq ft |
| PARKING | Concrete, Driveway, Garage Door Opener, Heated Garage, Attached |
| STYLE | Ranch |
| TAXES | 1132.68 |
| UTILITIES | Cable Connected, Electricity Connected, Phone Connected |
| VIEW | Yes |
| VIEW DESCRIPTION | Mountain(s) |
Location
Contact us about this Property
| / | |
| We respect your online privacy and will never spam you. By submitting this form with your telephone number you are consenting for Mike Casey to contact you even if your name is on a Federal or State "Do not call List". | |
Listing provided by: Redfin Corporation, 5207446917

The real estate listing information and related content displayed on this site is provided exclusively for consumers’ personal, non-commercial use and may not be used for any purpose other than to identify prospective properties consumers may be interested in purchasing. This information and related content is deemed reliable but is not guaranteed accurate by the Pikes Peak REALTOR® Services Corp d/b/a elevateMLS.
This IDX solution is (c) Diverse Solutions 2026.
 Twitter
 Facebook
 Email
Email


