
 Request More Info
 Schedule a Showing
 Share
Share
 Print
Print
|
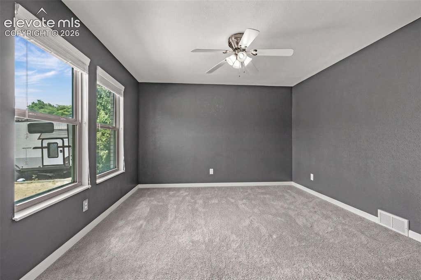
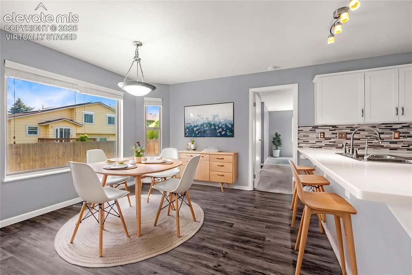
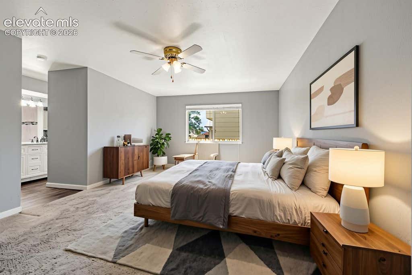

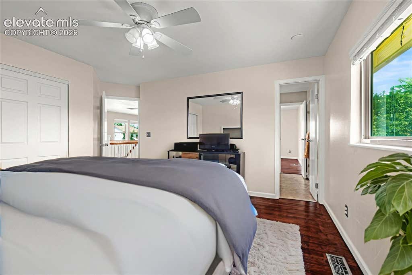
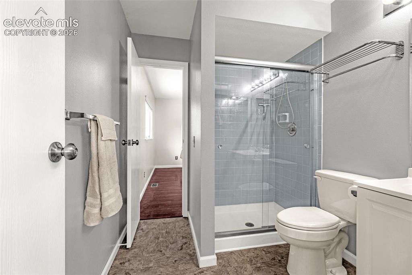
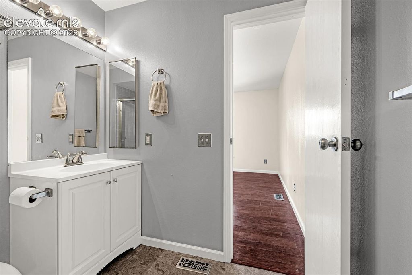
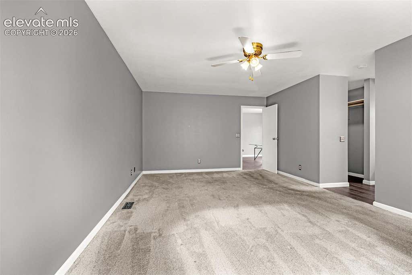
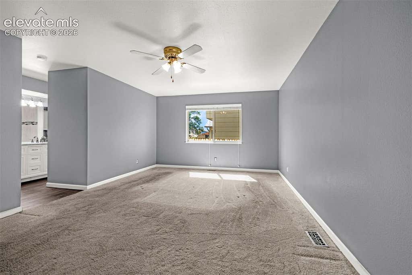
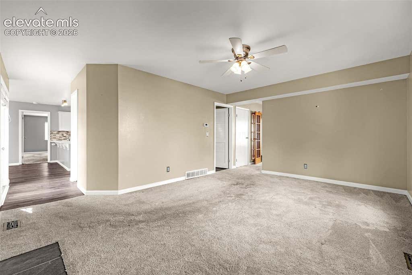
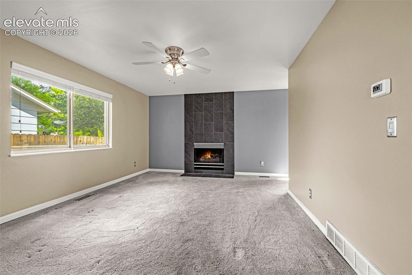
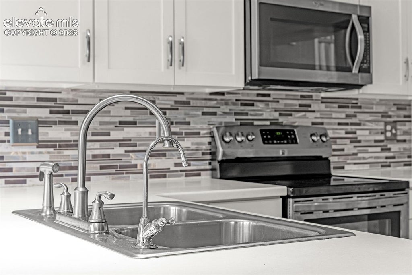
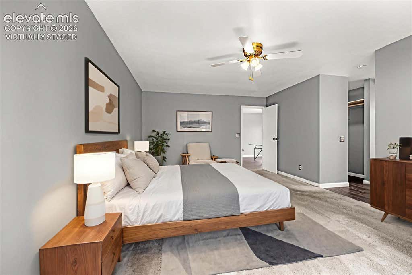
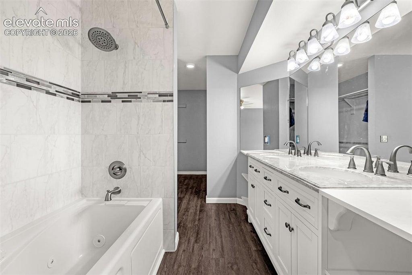
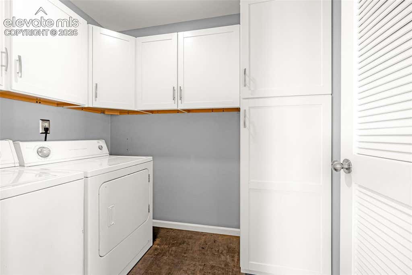
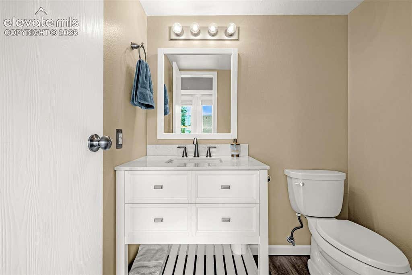
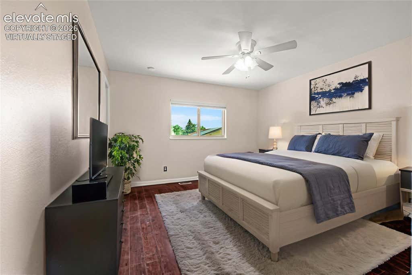
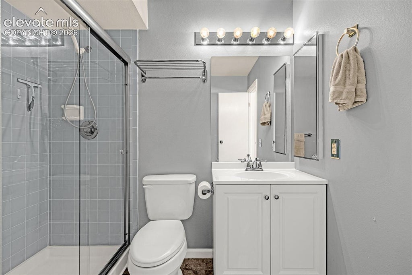
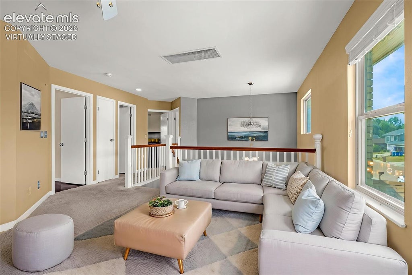
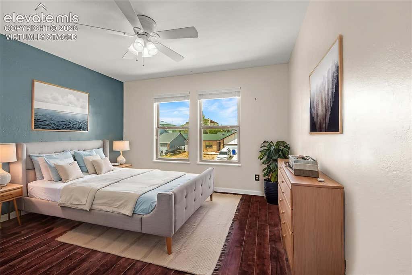
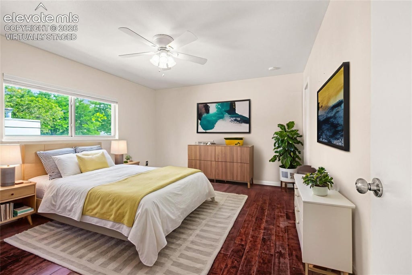
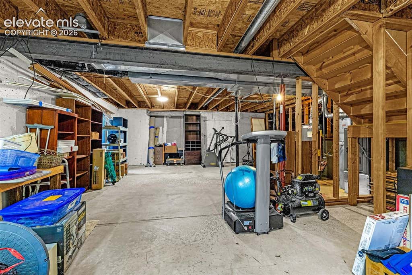
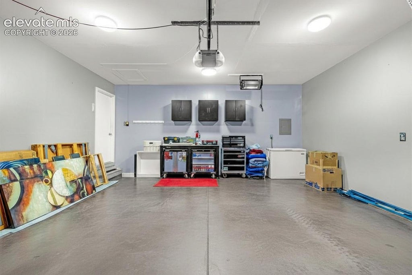
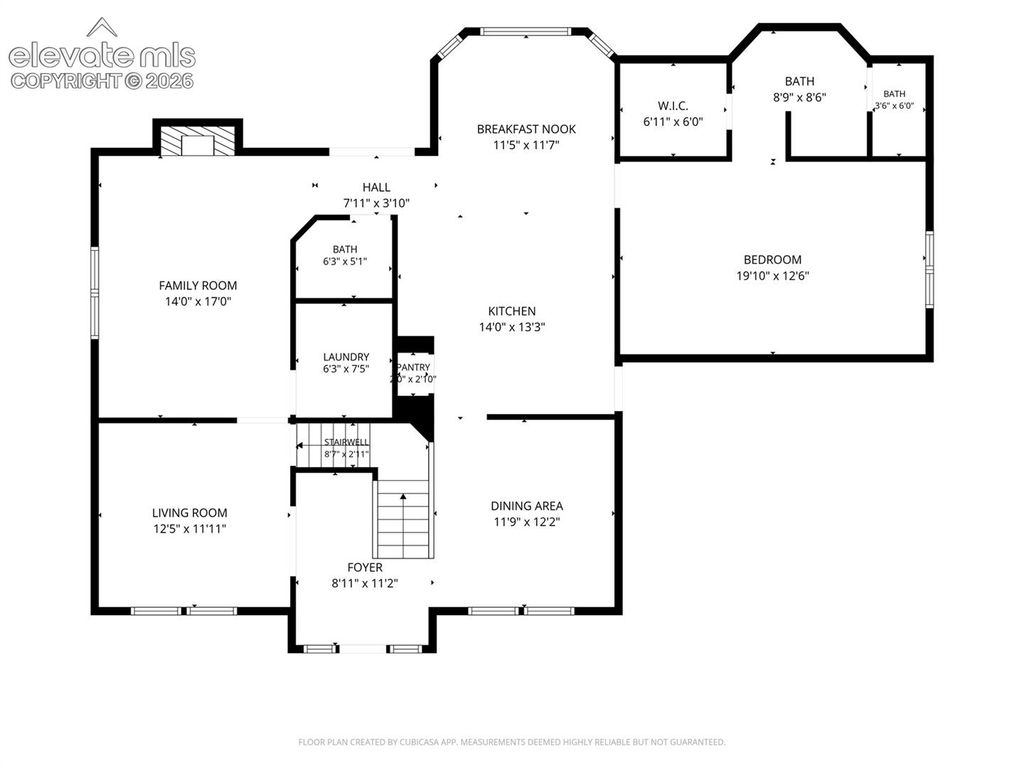
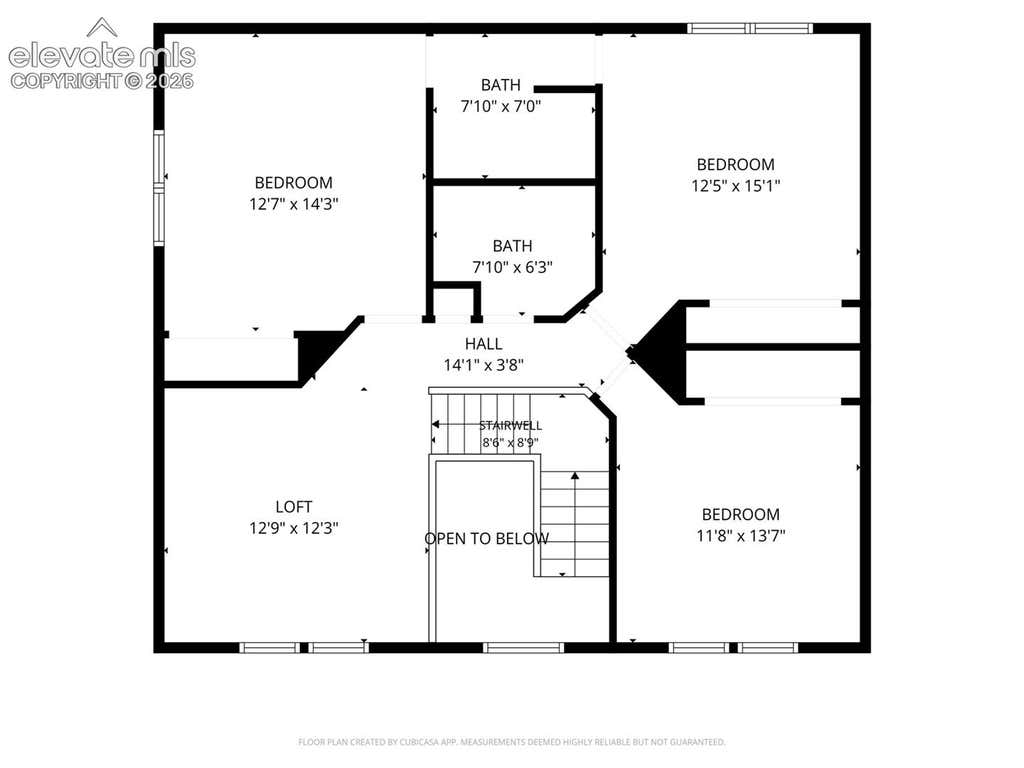
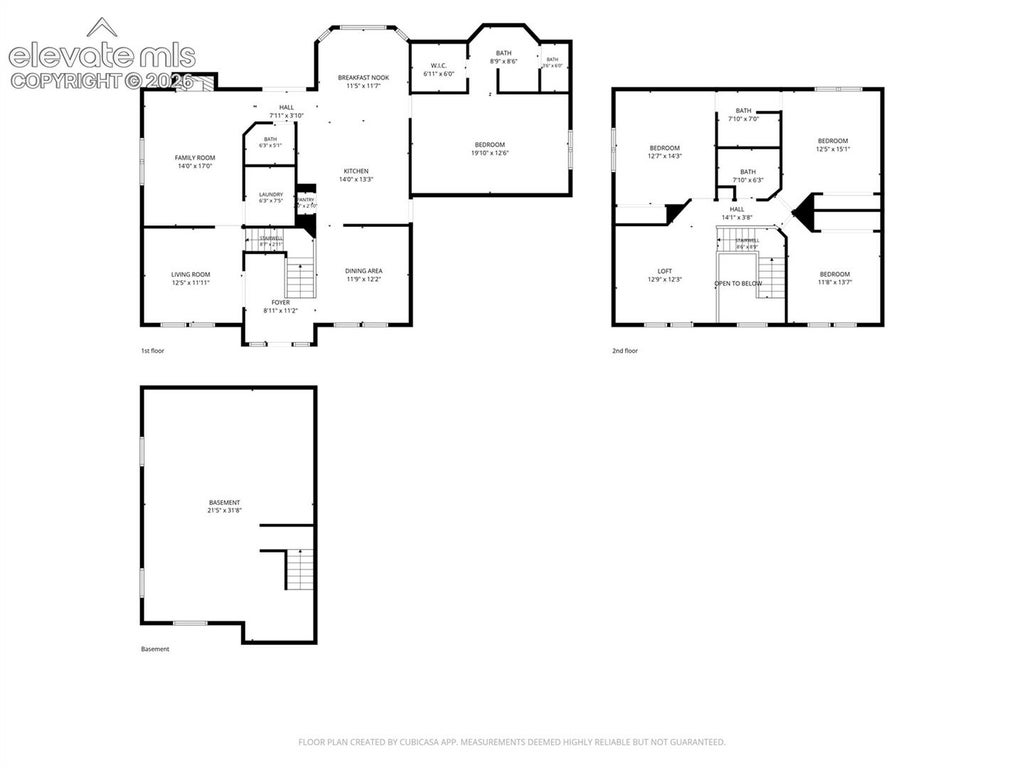
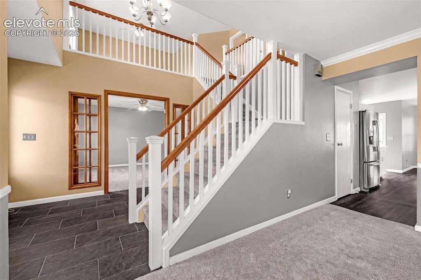
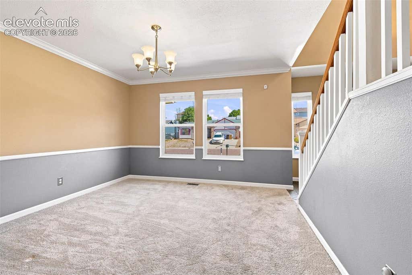
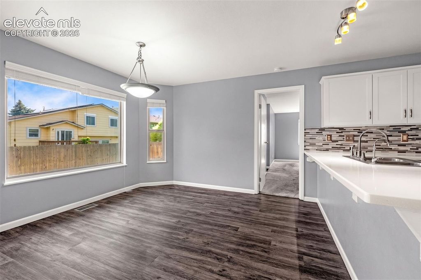
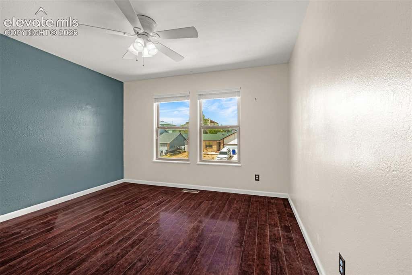
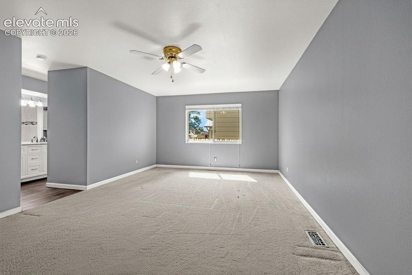
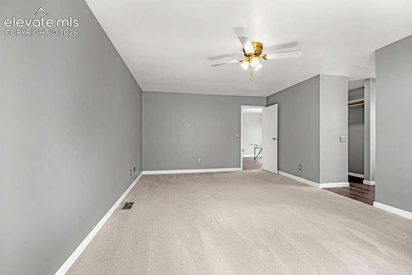
Welcome to this beautiful 2 story home with full basement. Boasting approximately 3,226 square feet, this updated, move-in ready 4 bedroom, 4 bath home with a 2 car garage, no HOA dues, and room for RV or extra parking is tucked into the established, ever-popular Fountain Valley Ranch community, delivering a versatile open-concept layout built for both everyday living and effortless entertaining. Renovated from top to bottom and crowned with a durable, impact-resistant Class IV roof, this home opens to a light-filled, vaulted foyer that sets a warm and airy tone throughout. A welcoming living room anchored by an updated gas fireplace flows into a bright, modern kitchen showcasing stainless steel appliances, Corian countertops, and low-maintenance luxury vinyl flooring, all just steps from a dedicated dining room and a convenient main-level laundry room next to a half bath. A private office behind classic French doors makes the perfect home office or quiet reading retreat, while the main-level primary suite delivers a true owner's escape with a spa-like jetted tub, dual vanities, and a spacious walk-in closet. Upstairs, a generous loft makes an ideal second living space, joined by three large bedrooms with engineered wood flooring, a full bath, and a shared Jack-and-Jill bath. Car lovers and hobbyists will fall for the immaculate garage, complete with an industrial-grade polycuramine floor, a built-in heater, and abundant workspace, plus the everyday convenience of stepping straight indoors just off the kitchen. The unfinished basement, already plumbed for a fifth bathroom, stands ready to become your future gym, media room, or storage haven. Step outside to your own private backyard oasis, where a brand new Redwood deck descends to a landscaped patio and firepit, framed by an automatic sprinkler system and a handy storage shed. Minutes from the Mesa Ridge Parkway shopping corridor, Fort Carson, Peterson and Schriever Space Force Bases. Hurry, a home like this will not last long!




Property Type(s):
Single Family
| Last Updated | 7/19/2026 | Year Built | 1992 |
|---|---|---|---|
| Community | Fountain Valley Ranch | County | El Paso |
SCHOOLS
| Elementary School | Venetucci |
|---|---|
| Jr. High School | Watson |
Additional Details
| AIR | Attic Fan, Ceiling Fan(s) |
|---|---|
| AIR CONDITIONING | Yes |
| APPLIANCES | Dishwasher, Disposal, Dryer, Microwave, Range, Refrigerator, Washer |
| AREA | Fountain Valley Ranch |
| BASEMENT | Full, Yes |
| EXTERIOR | Storage |
| FIREPLACE | Yes |
| GARAGE | Attached Garage, Yes |
| HEAT | Forced Air, Natural Gas |
| INTERIOR | Double Vanity, Master Downstairs, Vaulted Ceiling(s) |
| LOT | 6212 sq ft |
| LOT DESCRIPTION | Landscaped, Level |
| PARKING | Concrete, Driveway, Attached |
| STORIES | 2 |
| STYLE | 2 Levels |
| TAXES | 2597 |
| UTILITIES | Cable Available, Natural Gas Connected, Natural Gas Available |
| WATER | Public |
Location
Contact us about this Property
| / | |
| We respect your online privacy and will never spam you. By submitting this form with your telephone number you are consenting for Mike Casey to contact you even if your name is on a Federal or State "Do not call List". | |
Listing provided by: Coldwell Banker Realty, 7195502500

The real estate listing information and related content displayed on this site is provided exclusively for consumers’ personal, non-commercial use and may not be used for any purpose other than to identify prospective properties consumers may be interested in purchasing. This information and related content is deemed reliable but is not guaranteed accurate by the Pikes Peak REALTOR® Services Corp d/b/a elevateMLS.
This IDX solution is (c) Diverse Solutions 2026.
 Twitter
 Facebook
 Email
Email


