
 Request More Info
 Schedule a Showing
 Share
Share
 Print
Print
|
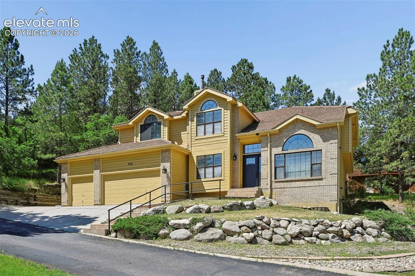
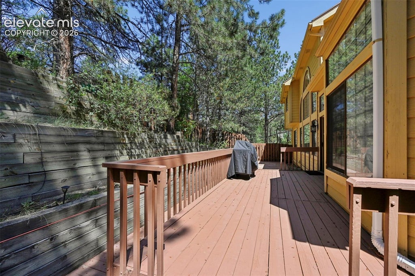
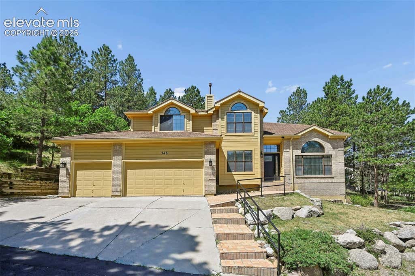
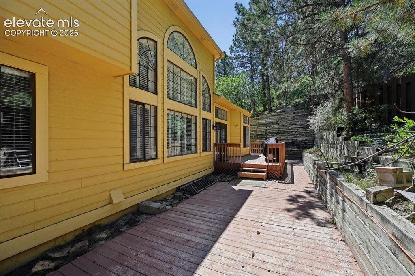
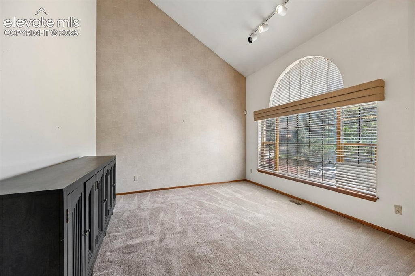
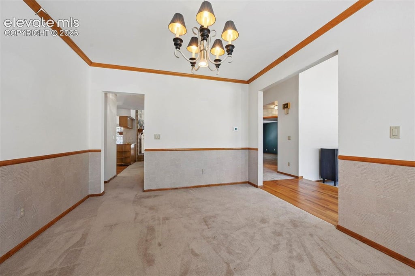
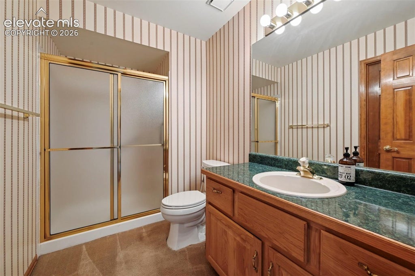
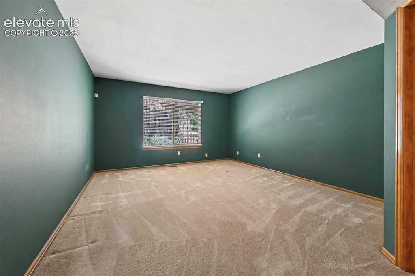
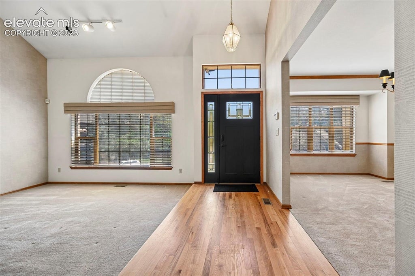
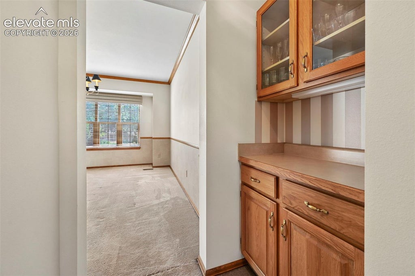
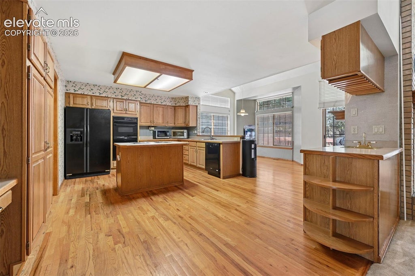
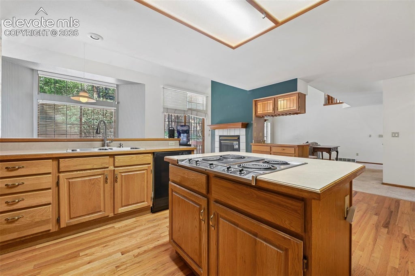
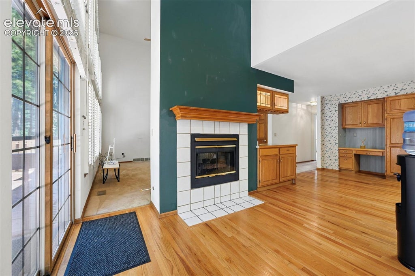
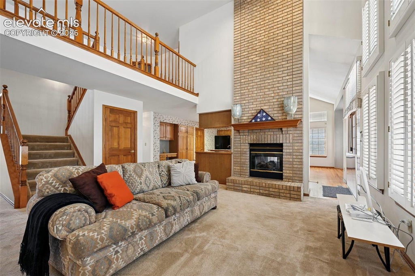
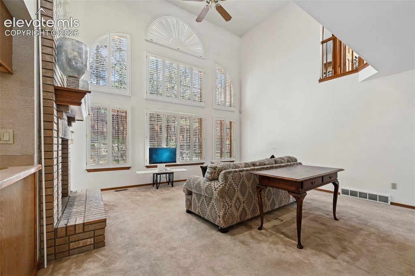
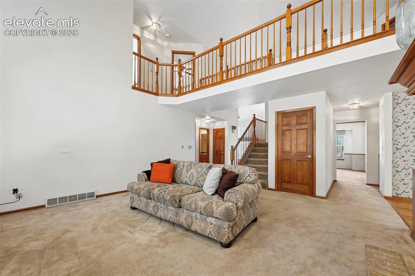
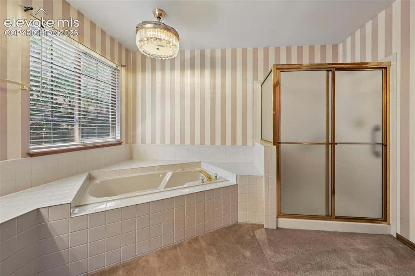
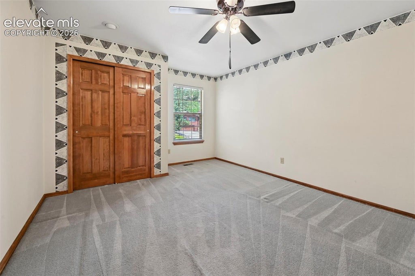
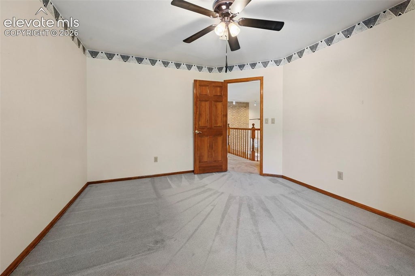
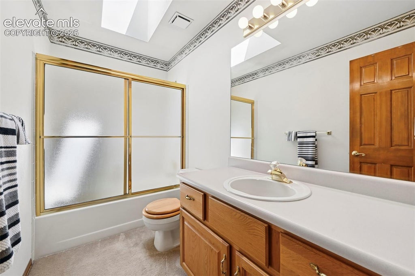
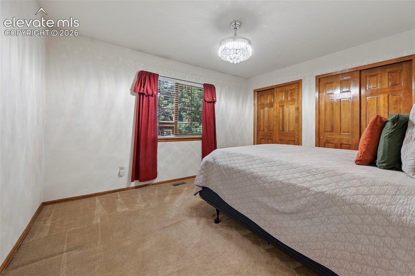
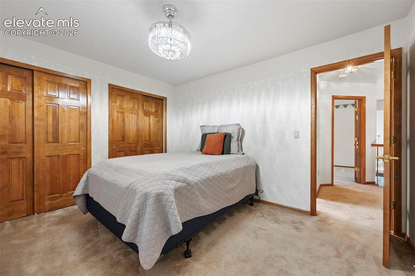
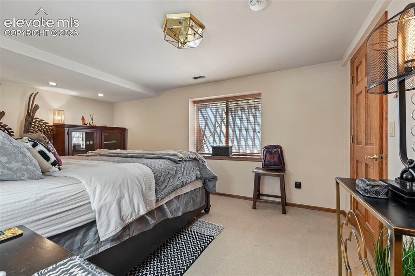
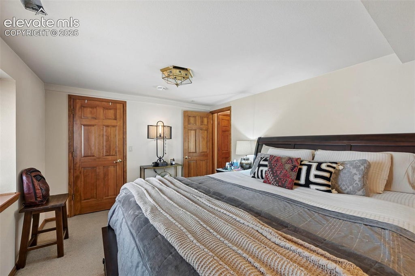
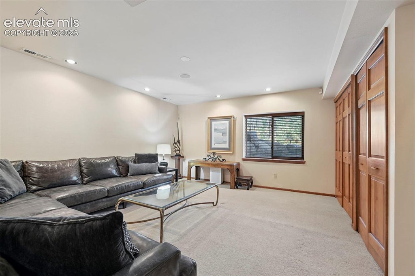
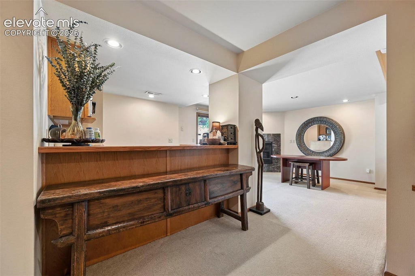
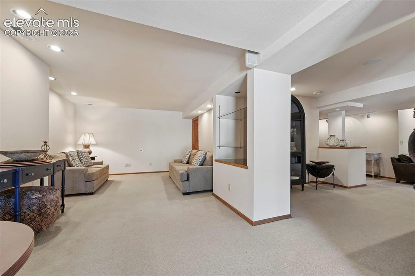
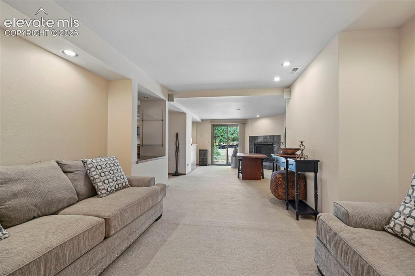
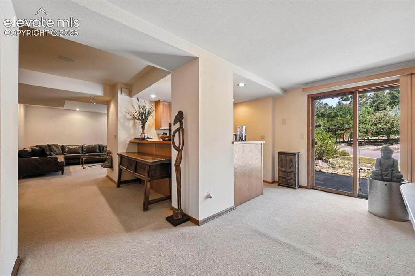
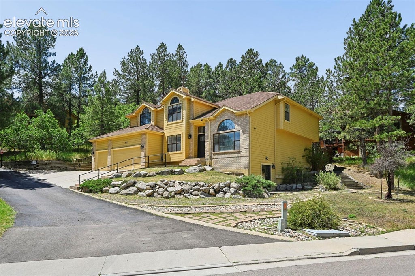
Exceptional 6-bedroom, 4-bath home in a highly desirable location offering the perfect blend of space, comfort, and convenience. Thoughtfully designed for both everyday living and entertaining, this impressive home welcomes you with a dramatic two-story foyer, soaring ceilings, and an abundance of natural light throughout. The kitchen is the heart of the home, featuring a large center island, double ovens, cooktop, pantry, and abundant cabinetry. The kitchen flows seamlessly into the sunny breakfast nook with vaulted ceilings. A spacious family room showcases soaring ceilings, oversized windows, and a cozy fireplace. The main level offers exceptional flexibility with a private bedroom and bathroom that can serve as a guest suite, home office, or multigenerational living space. Upstairs, the luxurious primary suite provides a peaceful retreat with a fireplace, spa-inspired five-piece bath, and generous walk-in closet. Four additional bedrooms and two bathrooms offers ample space for family, guests, hobbies, or remote work. The finished lower level expands the living space with a bedroom, bathroom and large recreation rooms ideal for a media room, game room, home gym, or additional gathering area, along with abundant storage options. Additional highlights include hardwood flooring, central air conditioning, multiple fireplaces, crown molding, ample storage, and a spacious laundry room designed for everyday convenience. The lower level does offer a washer and dryer hook-up. Step outside to enjoy the large expansive deck, perfect for entertaining, relaxing, or taking in the peaceful surroundings. Ideally situated near scenic parks, hiking and biking trails, top-rated schools, shopping, dining, and major commuter routes, this remarkable home offers the best of Colorado living with easy access to both outdoor recreation and city amenities. This is an exceptional opportunity to own a spacious home in one of the area's most sought-after neighborhoods.


















Property Type(s):
Single Family
| Last Updated | 7/6/2026 | Year Built | 1992 |
|---|---|---|---|
| Community | Pope Valley Ranch | County | El Paso |
Additional Details
| AIR | Ceiling Fan(s) |
|---|---|
| AIR CONDITIONING | Yes |
| APPLIANCES | Cooktop, Dishwasher, Double Oven, Refrigerator |
| AREA | Pope Valley Ranch |
| BASEMENT | Finished, Full, Partially Finished, Yes |
| FIREPLACE | Yes |
| GARAGE | Attached Garage, Yes |
| HEAT | Forced Air |
| HOA DUES | 60|Annually |
| INTERIOR | Double Vanity, Master Downstairs |
| LOT | 0.3375 acre(s) |
| LOT DESCRIPTION | Corner Lot |
| PARKING | Concrete, Driveway, Attached |
| TAXES | 3234.93 |
| UTILITIES | Electricity Connected, Natural Gas Connected, Natural Gas Available |
| WATER | Public |
Location
Contact us about this Property
| / | |
| We respect your online privacy and will never spam you. By submitting this form with your telephone number you are consenting for Mike Casey to contact you even if your name is on a Federal or State "Do not call List". | |
Listing provided by: Kimberly Lockett Real Estate Group Inc, 7192295208

The real estate listing information and related content displayed on this site is provided exclusively for consumers’ personal, non-commercial use and may not be used for any purpose other than to identify prospective properties consumers may be interested in purchasing. This information and related content is deemed reliable but is not guaranteed accurate by the Pikes Peak REALTOR® Services Corp d/b/a elevateMLS.
This IDX solution is (c) Diverse Solutions 2026.
 Twitter
 Facebook
 Email
Email


