
 Request More Info
 Schedule a Showing
 Share
Share
 Print
Print
|
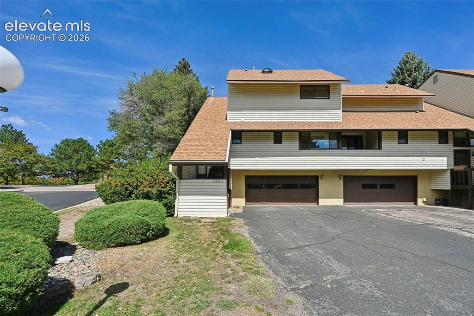
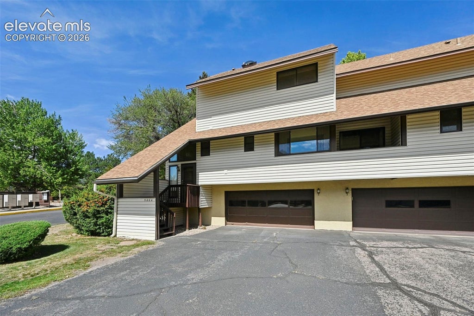
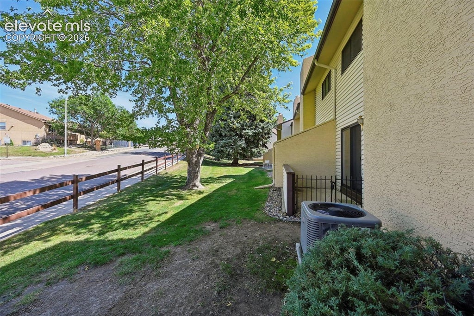
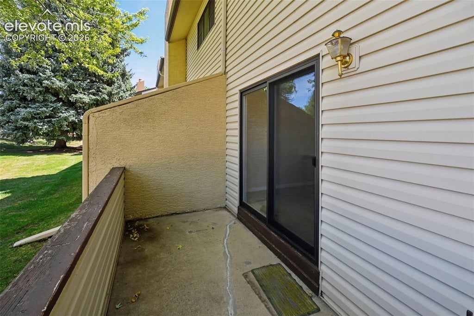
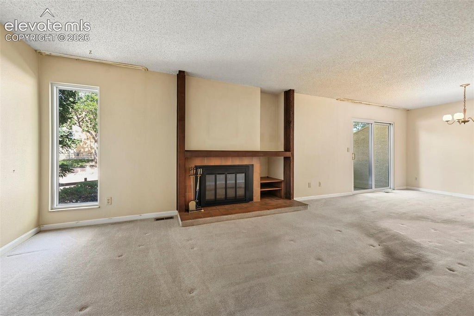
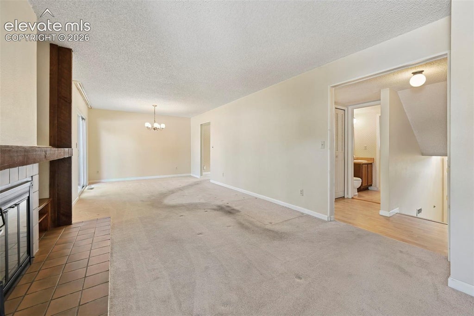
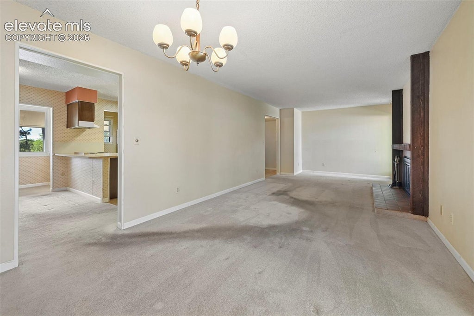
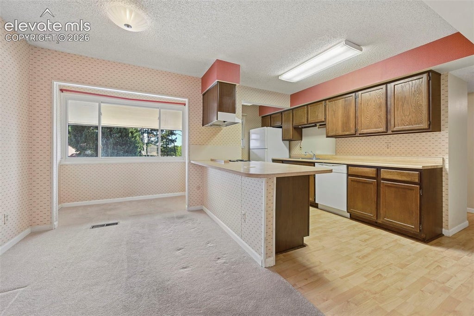
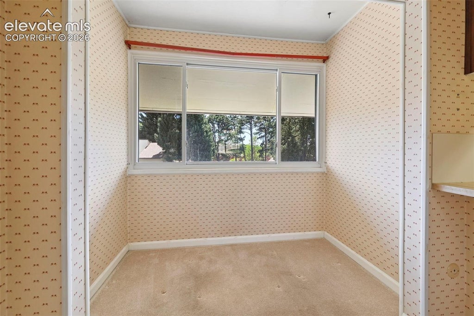
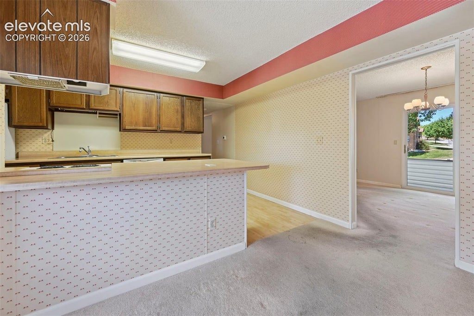
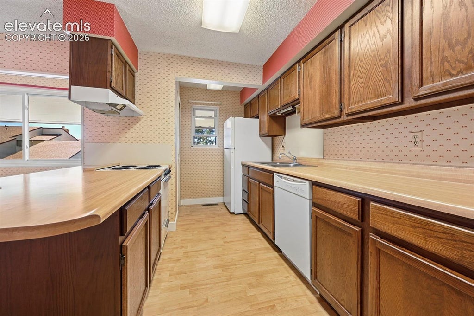
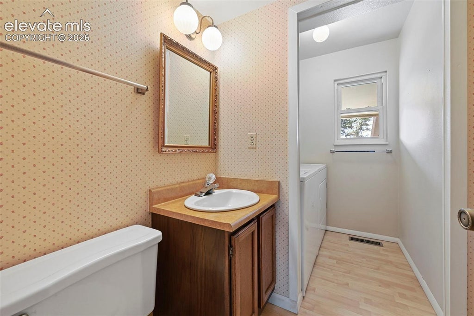
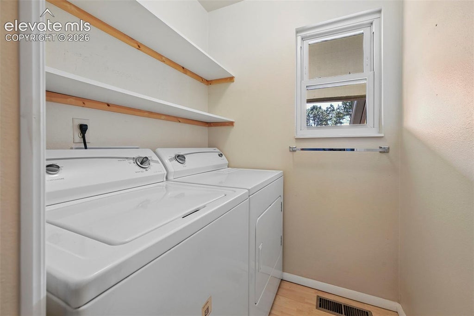
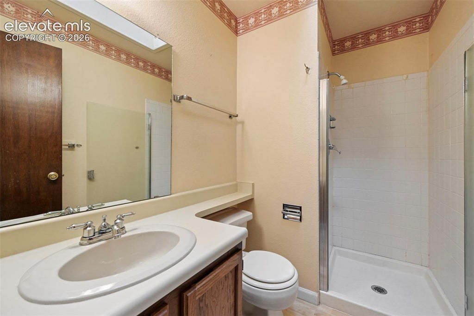
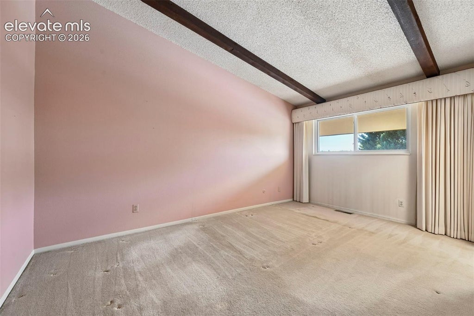
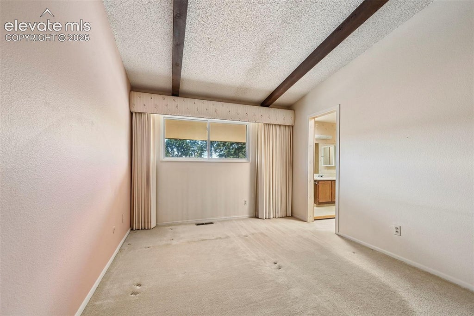
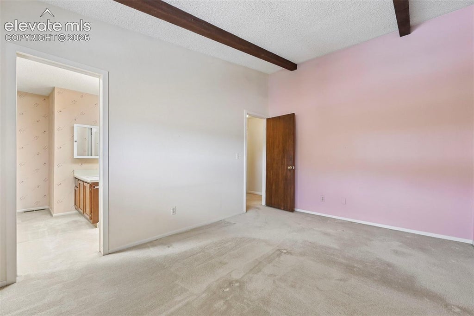
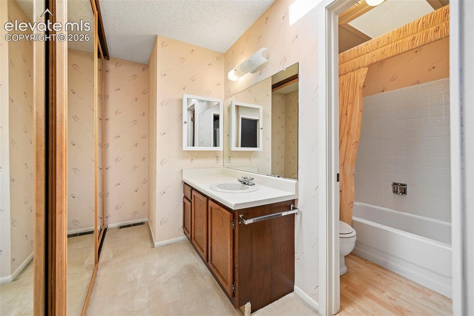
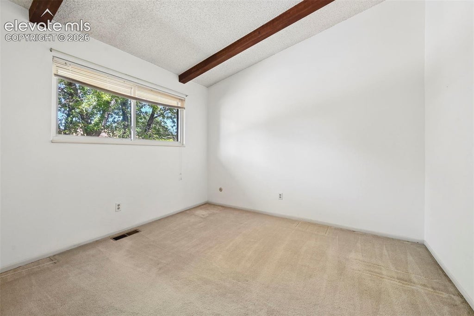
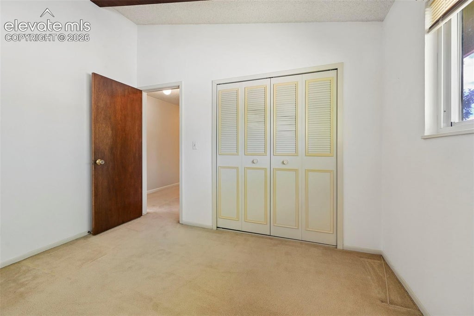
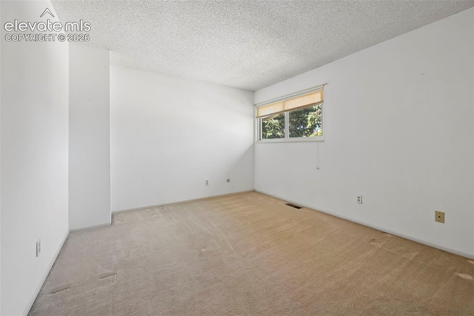
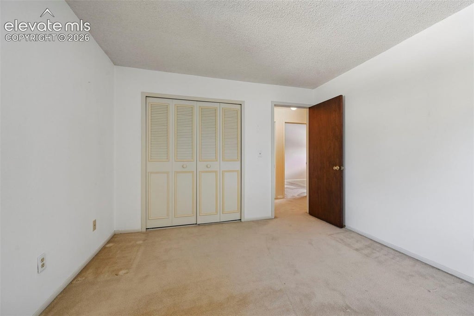
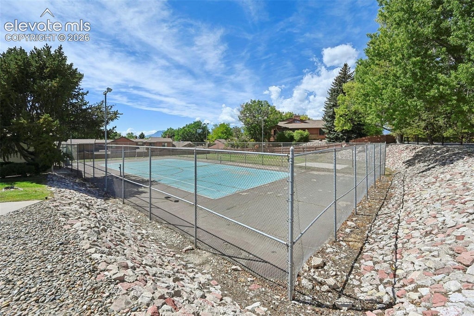
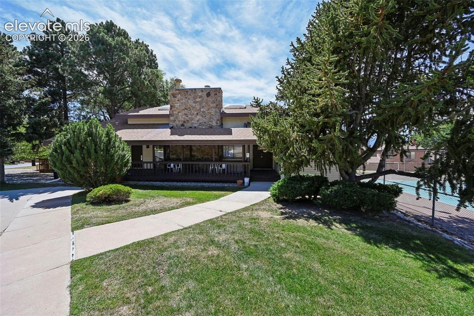
Welcome to Pinon Springs Condominiums! This spacious 1,594-square-foot end-unit offers a functional 2-story floor plan with 3 bedrooms, 3 bathrooms, and a 2-car garage. The main level features a comfortable living room with a wood-burning fireplace, dining area, and kitchen with woodgrain laminate countertops and a convenient breakfast bar/island. A main-level bathroom and conveniently located laundry area with washer and dryer add to the home's functionality. Neutral colors throughout provide a versatile backdrop for your personal style. Laminate wood flooring is featured on the stairs, in the kitchen, and in the main-level bathroom, with carpeting in the living room, dining area, and bedrooms. Central A/C provides added comfort, while the ground-level back patio with gate offers a private outdoor space. As an end unit, this home is conveniently located near additional visitor parking, tennis courts, basketball hoops, and community mailboxes. Enjoy the amenities of Pinon Springs, including the clubhouse, exercise room, community pool and hot tub. With its generous living space, 3-bedroom layout, 2-car garage, and desirable community amenities, this condo offers plenty of opportunity to make it your own.
Property Type(s):
Condo/Townhouse/Co-Op
| Last Updated | 9/10/2026 | Year Built | 1975 |
|---|---|---|---|
| Community | Pinon Springs | Garage Spaces | 2.0 |
| County | El Paso |
Additional Details
| AIR | None |
|---|---|
| AMENITIES | Insurance, Maintenance Grounds, Snow Removal, Trash, Water |
| APPLIANCES | Dishwasher, Dryer, Oven, Range, Refrigerator, Washer |
| AREA | Pinon Springs |
| GARAGE | Yes |
| HEAT | Forced Air, Natural Gas |
| HOA DUES | 547|Monthly |
| LOT | 632 sq ft |
| LOT DESCRIPTION | Landscaped, Level |
| PARKING | Paved, Driveway, Attached |
| STORIES | 2 |
| STYLE | 2 Levels |
| TAXES | 707.86 |
| UTILITIES | Electricity Available, Natural Gas Connected, Natural Gas Available |
| WATER | Public |
Location
Contact us about this Property
| / | |
| We respect your online privacy and will never spam you. By submitting this form with your telephone number you are consenting for Mike Casey to contact you even if your name is on a Federal or State "Do not call List". | |
Listing provided by: The Cutting Edge, 7199995067

The real estate listing information and related content displayed on this site is provided exclusively for consumers’ personal, non-commercial use and may not be used for any purpose other than to identify prospective properties consumers may be interested in purchasing. This information and related content is deemed reliable but is not guaranteed accurate by the Pikes Peak REALTOR® Services Corp d/b/a elevateMLS.
This IDX solution is (c) Diverse Solutions 2026.
 Twitter
 Facebook
 Email
Email


