
 Request More Info
 Schedule a Showing
 Share
Share
 Print
Print
|
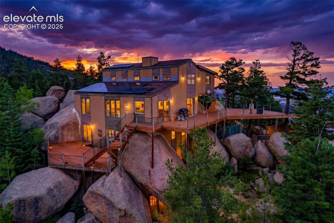
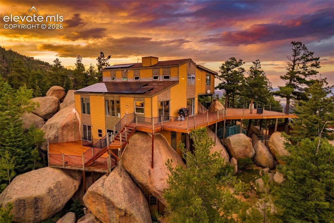
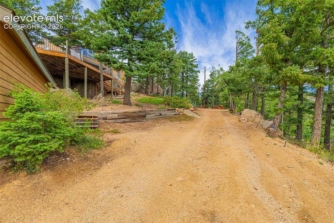
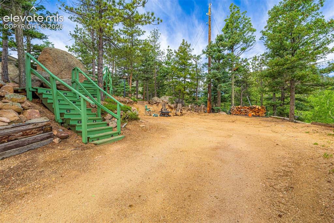
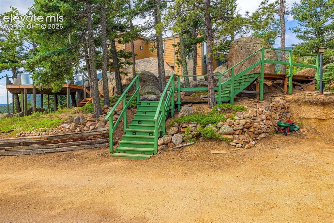
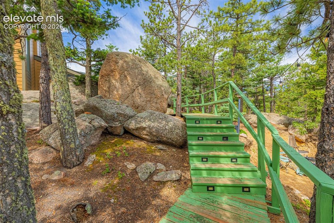
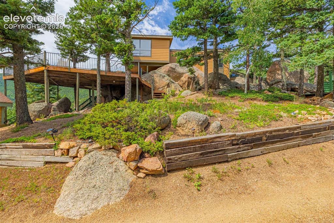
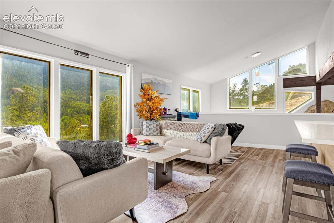
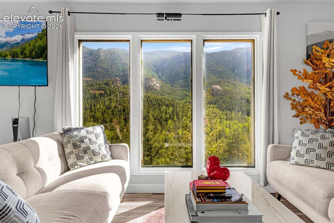
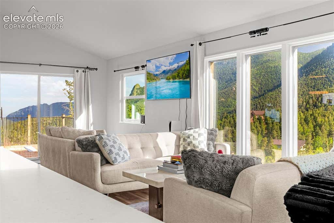
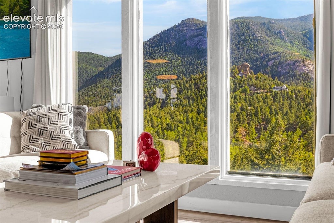
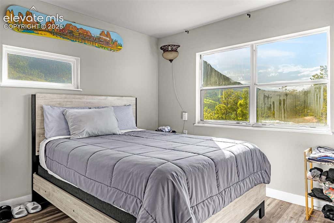
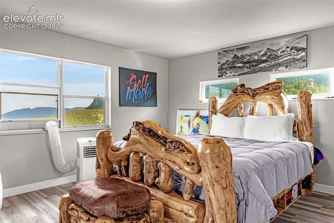
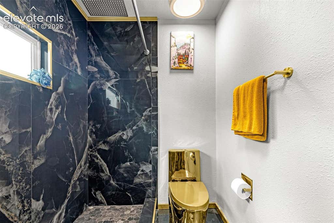
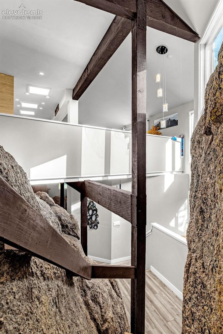
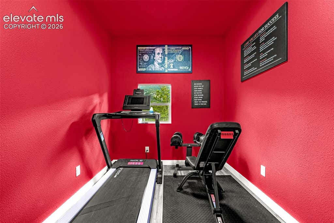
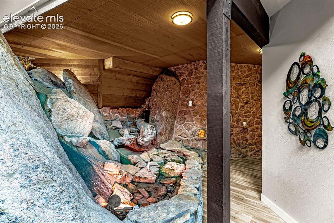
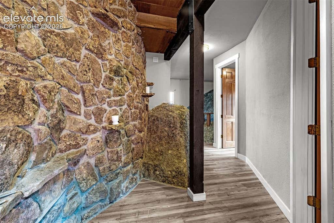
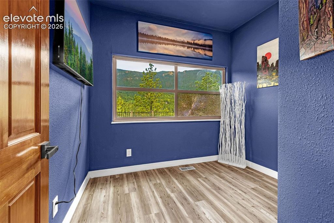
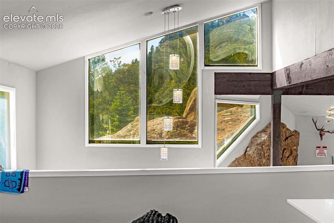
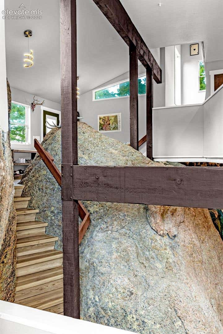
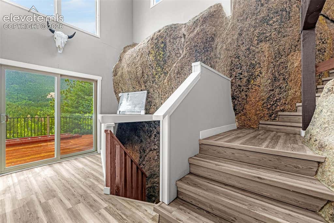
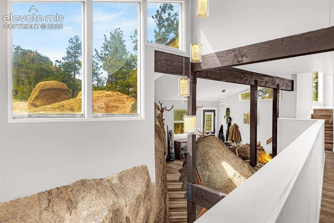
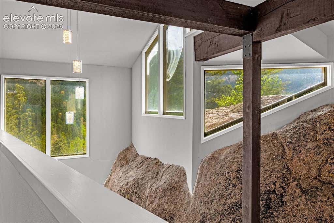
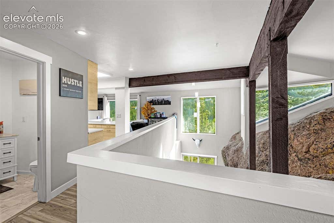
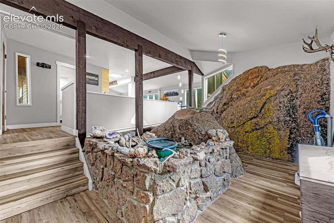
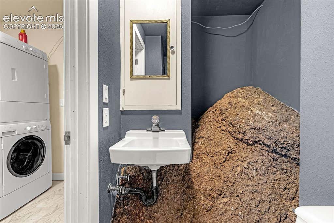
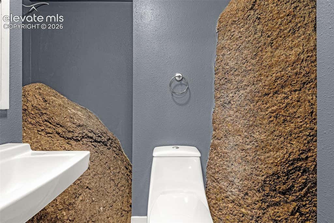
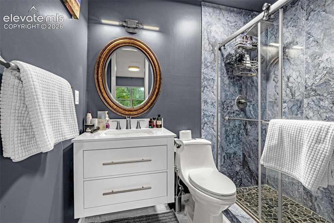
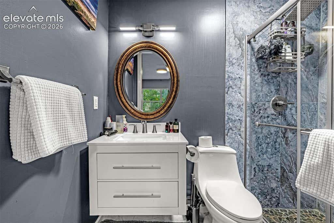
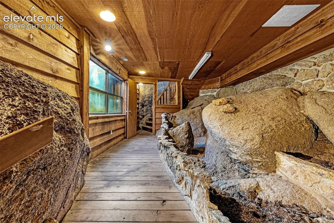
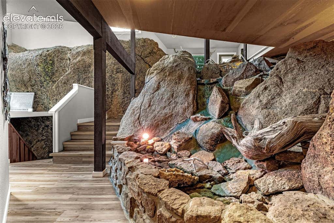
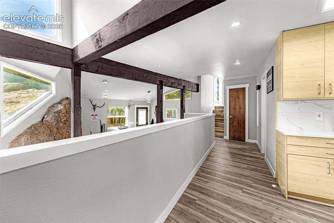
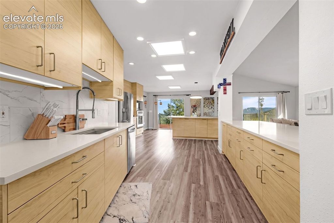
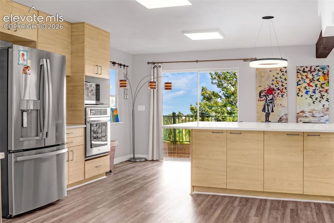
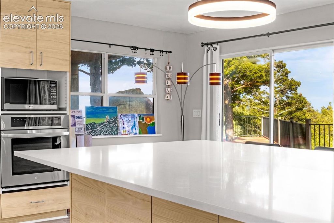
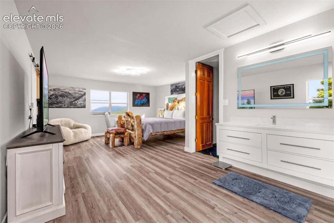
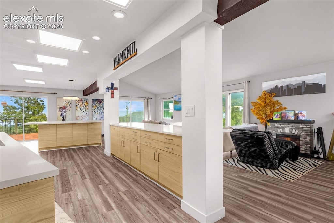
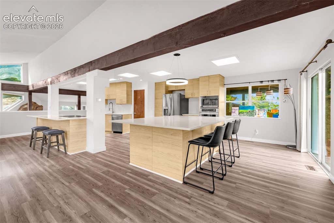
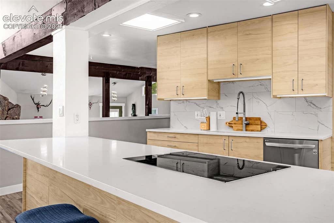
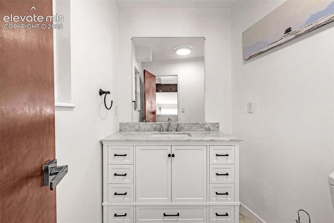
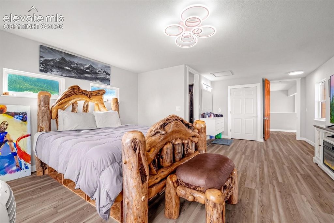
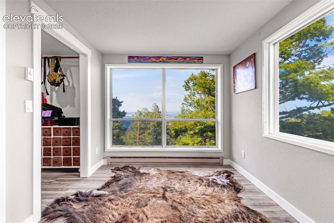
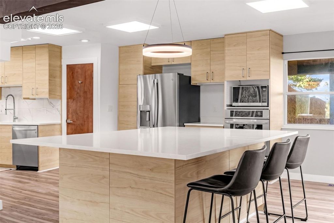
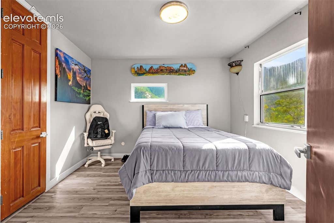
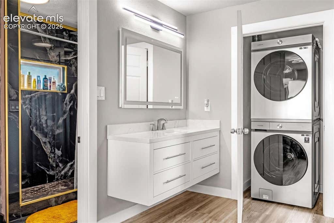
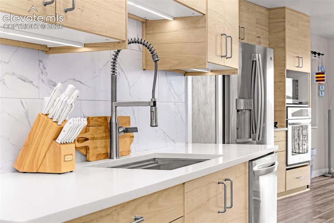
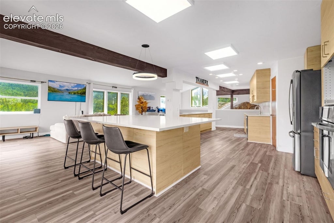
Perched high above the city in the gated mountain community of Crystal Park, this is the kind of Colorado home that simply cannot be recreated. Built into the mountainside and surrounded by towering pines and dramatic rock formations, the home feels completely connected to its surroundings. Expansive windows capture incredible mountain scenery, natural rock outcroppings and sweeping views toward the city below. Inside, soaring ceilings, exposed beams, stone and natural textures create a warm mountain character, while an updated kitchen with a large center island anchors the main living space. Designed for gathering, the kitchen flows naturally into the dining and living areas and out to expansive decks where the setting truly takes center stage. Whether it's coffee in the cool mountain air, watching wildlife move through the trees or taking in the city lights after sunset, outdoor living is an everyday part of life here. The upper level features a spacious primary retreat with an updated bath and additional flexible living space, while the home's additional bedrooms and finished areas offer plenty of room for guests, an office, recreation or multigenerational living. An oversized detached two-car garage provides valuable additional space for vehicles, storage, hobbies or a workshop. Beyond the property itself, Crystal Park offers a lifestyle unlike almost anywhere else along the Front Range. This private, gated mountain community encompasses more than 2,000 acres with miles of hiking and biking trails winding through the mountains. Residents enjoy a heated seasonal swimming pool, fitness and recreation spaces, tennis, pickleball and basketball courts, playgrounds and a stocked fishing pond. Summer brings community activities including fishing tournaments, while the community lodge and gathering spaces can be reserved for celebrations and events. It's the kind of neighborhood where recreation, nature and community are quite literally outside your front door.

Property Type(s):
Single Family
| Last Updated | 7/25/2026 | Year Built | 1976 |
|---|---|---|---|
| Community | Crystal Park | Garage Spaces | 2.0 |
| County | El Paso |
SCHOOLS
| Elementary School | Manitou Springs |
|---|---|
| Jr. High School | Manitou Springs |
| High School | Manitou Springs |
Additional Details
| AIR | Central Air |
|---|---|
| AIR CONDITIONING | Yes |
| AMENITIES | Insurance, Maintenance Grounds, Security, Snow Removal, Trash |
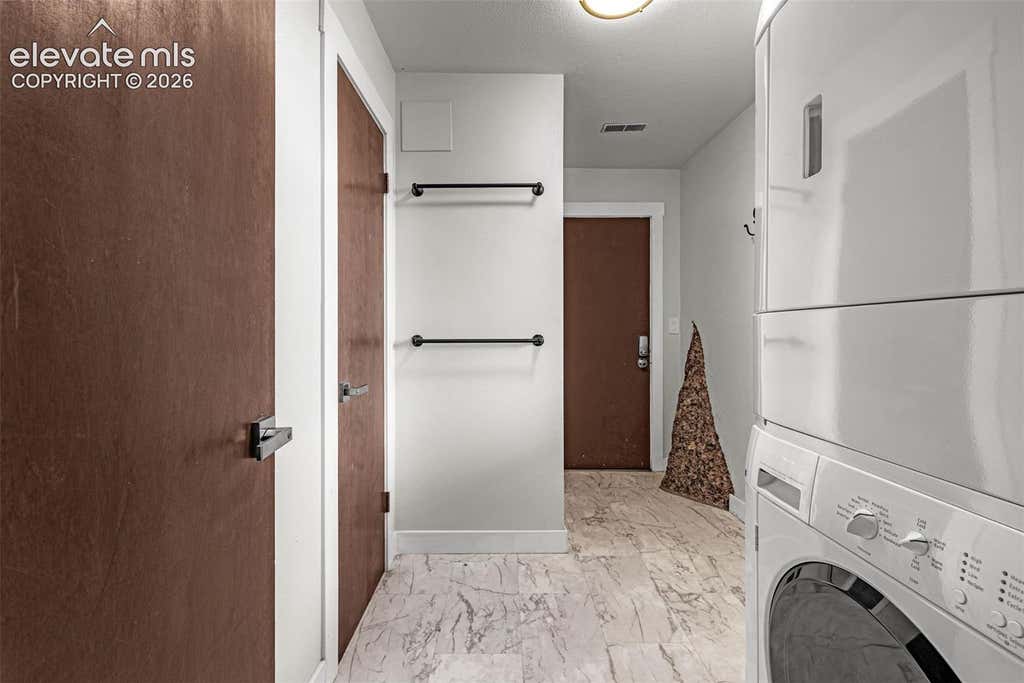
| APPLIANCES | Cooktop, Dishwasher, Disposal, Double Oven, Dryer, Microwave, Refrigerator, Washer |
| AREA | Crystal Park |
| BASEMENT | Finished, Full, Partially Finished, Yes |
| GARAGE | Yes |
| HEAT | Active Solar, Forced Air |
| HOA DUES | 270|Monthly |
| INTERIOR | Beamed Ceilings, Double Vanity, High Ceilings |
| LOT | 1.35 acre(s) |
| LOT DESCRIPTION | Landscaped |
| PARKING | Gravel, Driveway, Garage Door Opener, Oversized, Workshop in Garage, Detached |
| STORIES | 2 |
| STYLE | 2 Levels |
| TAXES | 4363.11 |
| UTILITIES | Cable Connected, Electricity Connected, Natural Gas Connected, Natural Gas Available |
| VIEW | Yes |
| VIEW DESCRIPTION | Mountain(s) |
| WATER | Well |
| WATERFRONT DESCRIPTION | Pond |
Location
Contact us about this Property
| / | |
| We respect your online privacy and will never spam you. By submitting this form with your telephone number you are consenting for Mike Casey to contact you even if your name is on a Federal or State "Do not call List". | |
Listing provided by: The Cutting Edge, 7199995067

The real estate listing information and related content displayed on this site is provided exclusively for consumers’ personal, non-commercial use and may not be used for any purpose other than to identify prospective properties consumers may be interested in purchasing. This information and related content is deemed reliable but is not guaranteed accurate by the Pikes Peak REALTOR® Services Corp d/b/a elevateMLS.
This IDX solution is (c) Diverse Solutions 2026.
 Twitter
 Facebook
 Email
Email


