Request More Info
 Schedule a Showing
 Share
 Print
|
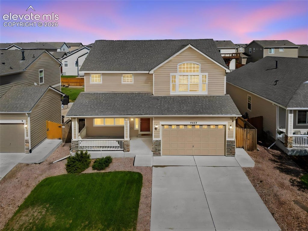
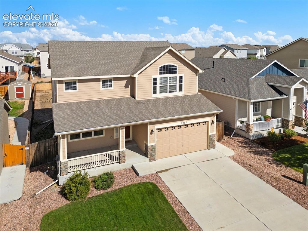
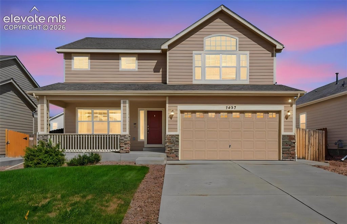
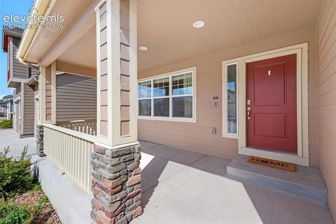
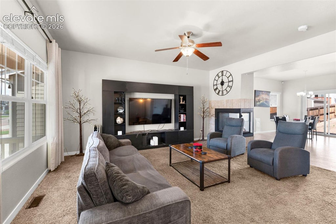
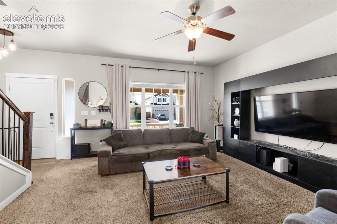
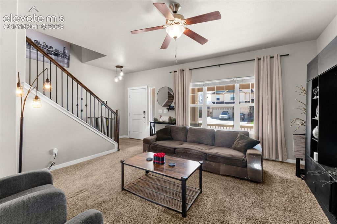
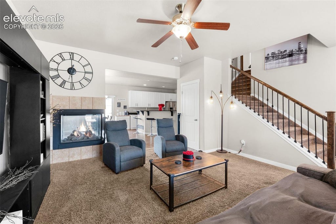
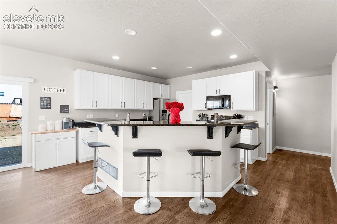
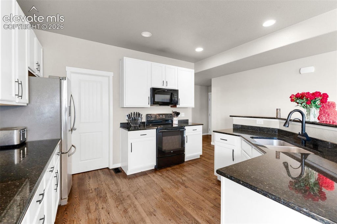
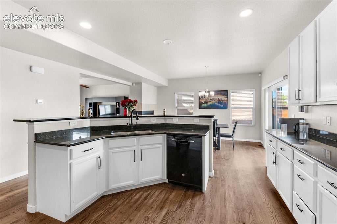
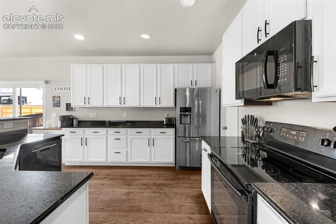
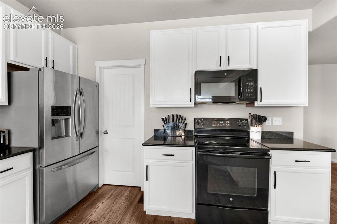
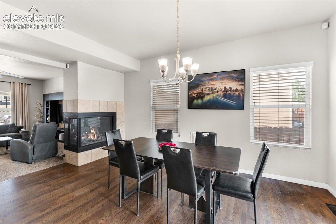
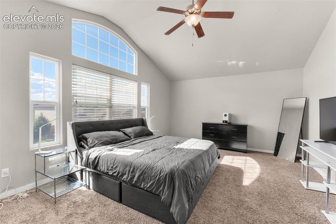
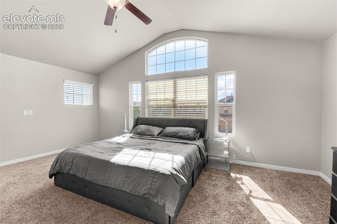
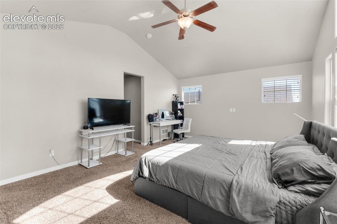
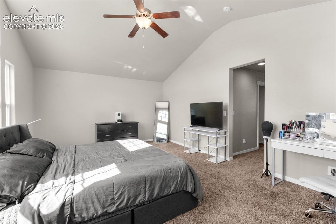
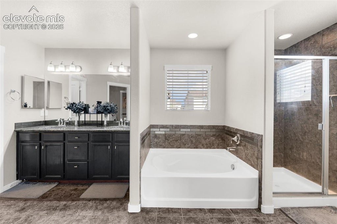
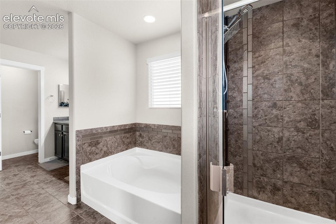
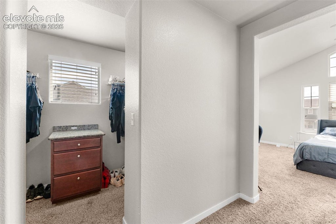
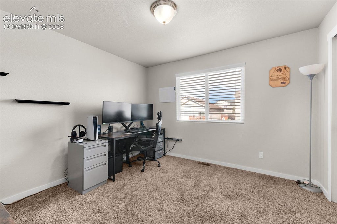
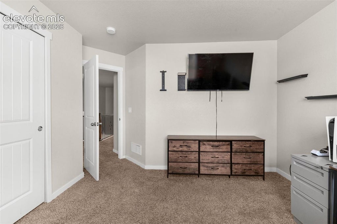
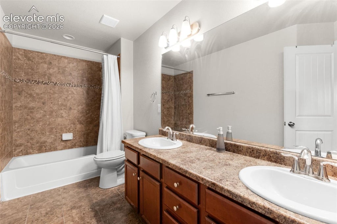
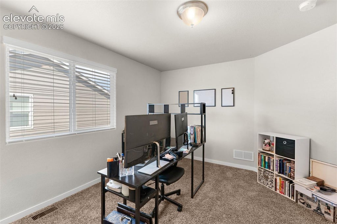
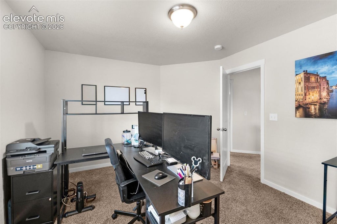
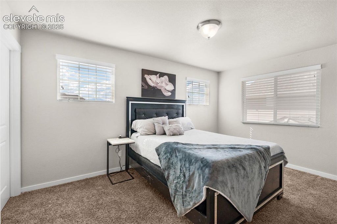
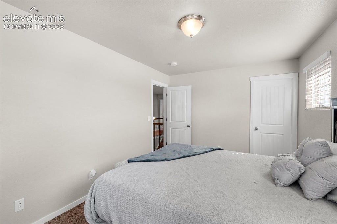
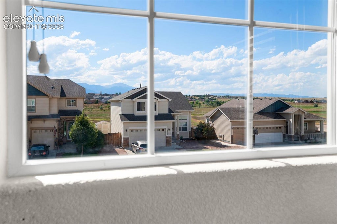
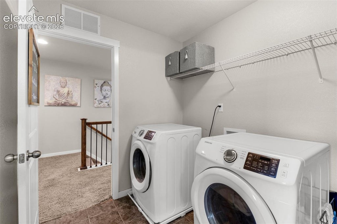
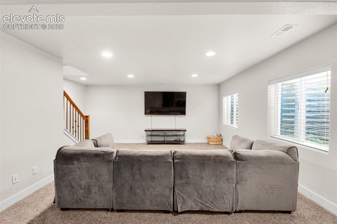
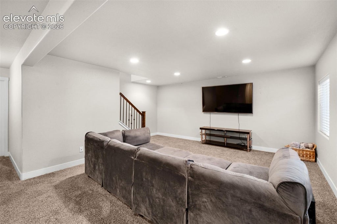
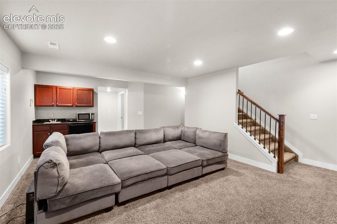
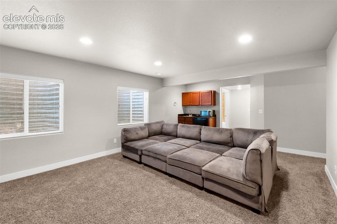
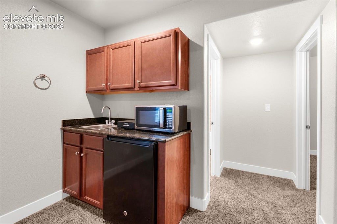
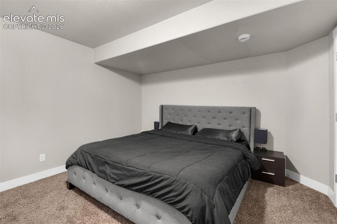
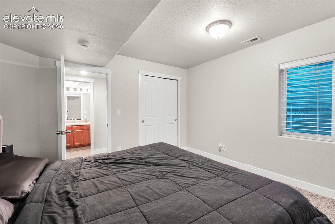
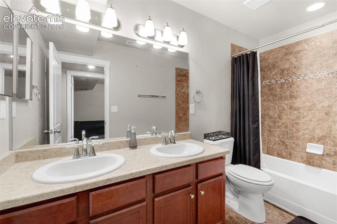
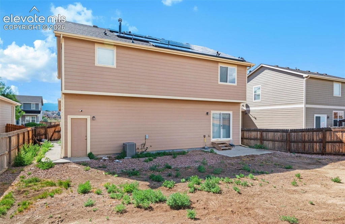
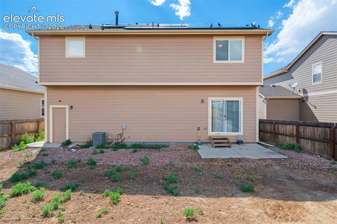
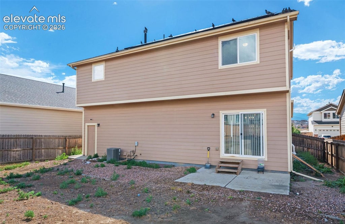
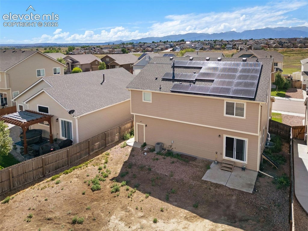
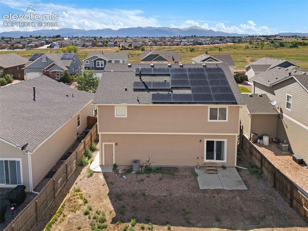
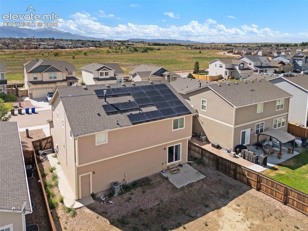
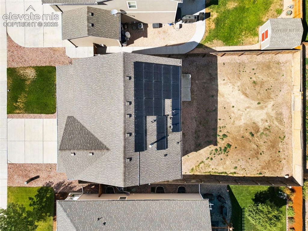
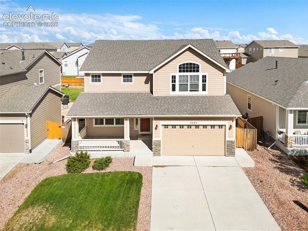
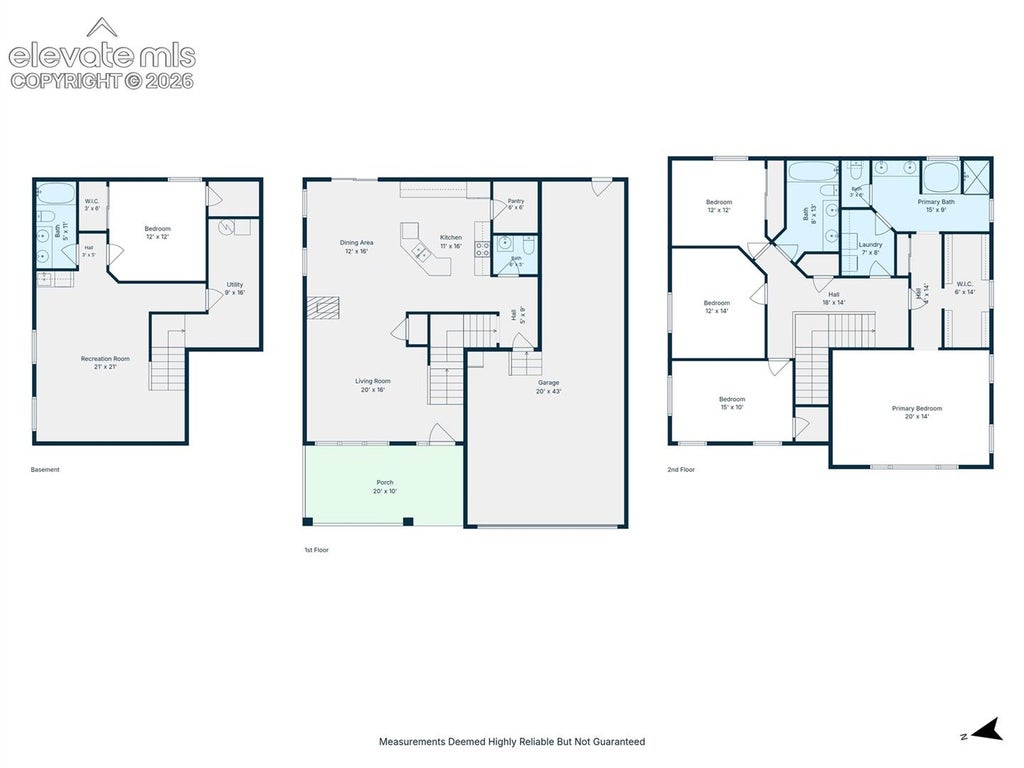
This is one of those homes where the more you look around, the more you find. With more than 3,200 square feet, 4 bedrooms, 3.5 bathrooms, a loft, finished basement, and oversized 3-car tandem garage, has plenty to offer. The main level feels open and connected, with a gourmet kitchen featuring granite countertops, stainless steel appliances, hardwood floors, a large pantry, and plenty of counter space. A three-sided fireplace sits at the heart of the living areas, creating a warm and inviting place to gather. Step outside from the dining area to the backyard, making it easy to take dinner, morning coffee, or an evening with friends outdoors. Upstairs, the primary suite features vaulted ceilings, a generous walk-in closet, and a 5-piece bath. One of our favorite practical details? The laundry room can be accessed directly from the primary bath and the hallway. Three additional bedrooms and a loft give you options for an office, reading nook, playroom, creative space, or whatever works for you. Head downstairs and the finished basement feels like a space of its own, complete with a large recreation room, wet bar, full bathroom, and room for movie nights, game days, workouts, hobbies, or guests. Outside, the fully fenced backyard offers room to relax, play, garden, or entertain, while the covered front porch is an easy spot to enjoy a Colorado morning or evening. The oversized 3-car tandem garage gives you room for vehicles, storage, outdoor gear, or projects and includes a 220V EV charging setup. And some of the big-ticket items are already taken care of. The roof and water heater are new in 2026, and solar panels were installed in 2021. At $510,000, there's a lot to discover here. Come take a look and see how this home could work for you.
Property Type(s):
Single Family
| Last Updated | 10/6/2026 | Year Built | 2017 |
|---|---|---|---|
| Community | The Glen At Widefield | Garage Spaces | 3.0 |
| County | El Paso |
SCHOOLS
| Elementary School | Sunrise |
|---|---|
| Jr. High School | Janitell |
| High School | Mesa Ridge |
Price History
| Prior to Aug 18, '26 | $520,000 |
|---|---|
| Aug 18, '26 - Oct 6, '26 | $510,000 |
| Oct 6, '26 - Today | $485,000 |
Additional Details
| AIR | Ceiling Fan(s), Central Air, Electric |
|---|---|
| AIR CONDITIONING | Yes |
| APPLIANCES | Cooktop, Dishwasher, Disposal, Dryer, Humidifier, Microwave, Range, Refrigerator, Self Cleaning Oven, Vented Exhaust Fan, Washer |
| AREA | The Glen At Widefield |
| BASEMENT | Full, Partially Finished, Sump Pump, Yes |
| FIREPLACE | Yes |
| GARAGE | Yes |
| HEAT | Electric, Forced Air |
| INTERIOR | Breakfast Bar, Double Vanity, High Ceilings, High Speed Internet, Pantry, Wet Bar |
| LOT | 6874 sq ft |
| LOT DESCRIPTION | Level, Near Public Transit |
| PARKING | Concrete, Driveway, Garage Door Opener, Attached, Tandem |
| STORIES | 2 |
| STYLE | 2 Levels |
| TAXES | 5248.42 |
| UTILITIES | Cable Available, Electricity Connected, Natural Gas Available, Phone Connected |
| VIEW | Yes |
| VIEW DESCRIPTION | Mountain(s) |
| WATER | Public |
Location
Contact us about this Property
| / | |
| We respect your online privacy and will never spam you. By submitting this form with your telephone number you are consenting for Mike Casey to contact you even if your name is on a Federal or State "Do not call List". | |
Listing provided by: Summit Ridge Group LLC, 7192332410

The real estate listing information and related content displayed on this site is provided exclusively for consumers’ personal, non-commercial use and may not be used for any purpose other than to identify prospective properties consumers may be interested in purchasing. This information and related content is deemed reliable but is not guaranteed accurate by the Pikes Peak REALTOR® Services Corp d/b/a elevateMLS.
This IDX solution is (c) Diverse Solutions 2026.
 Twitter
 Facebook
 Email