
 Request More Info
 Schedule a Showing
 Share
Share
 Print
Print
|
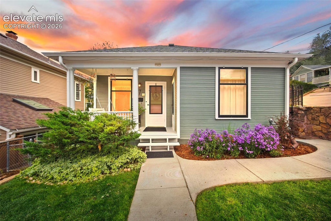
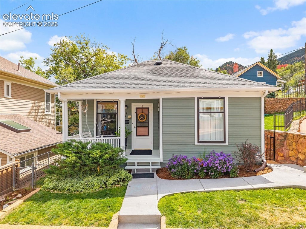
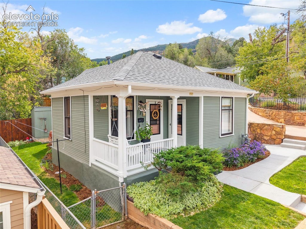
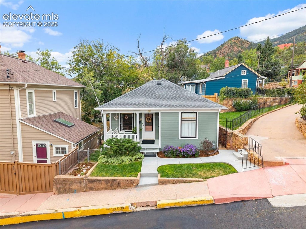
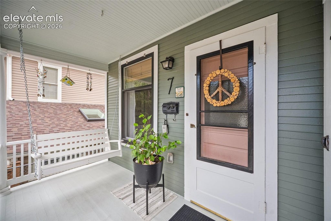
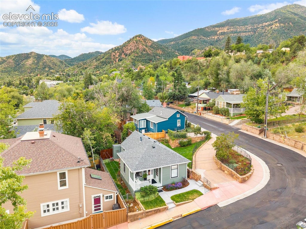
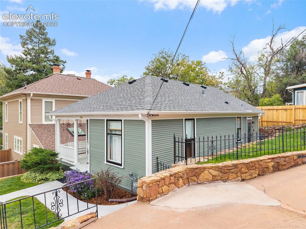
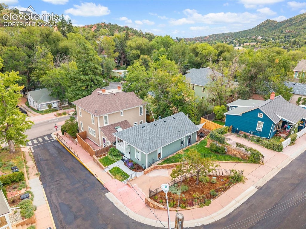
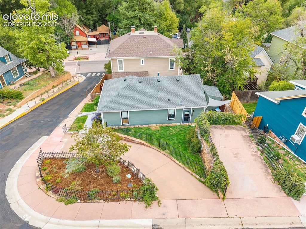
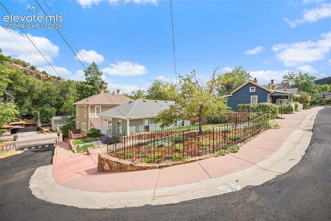
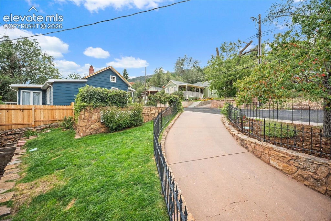
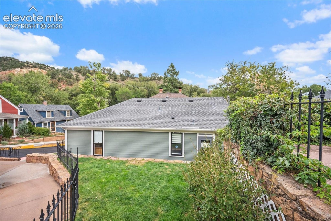
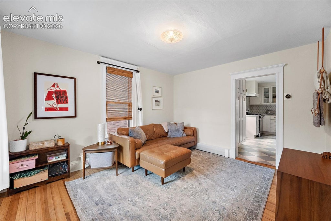
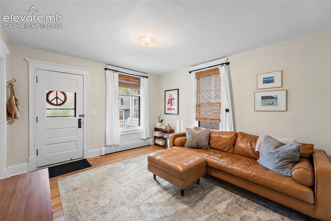
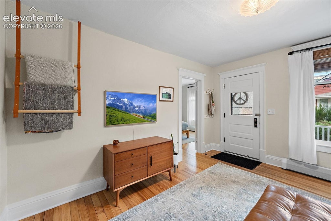
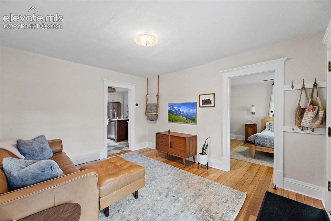
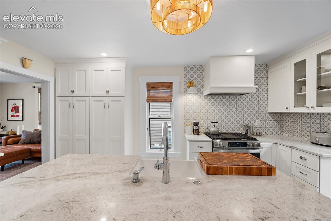
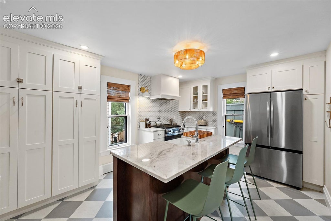
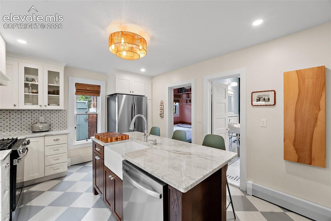
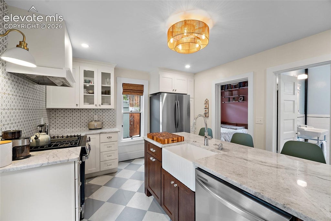
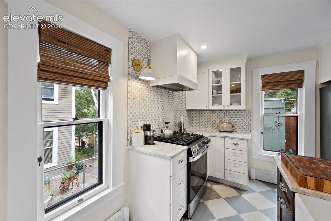
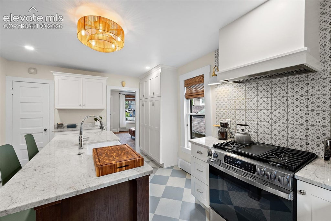
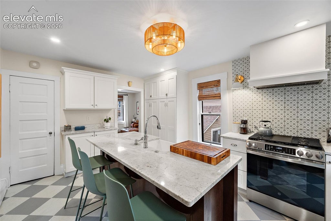
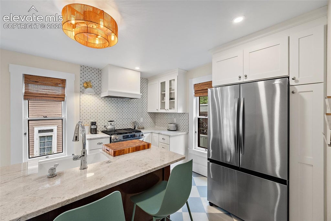
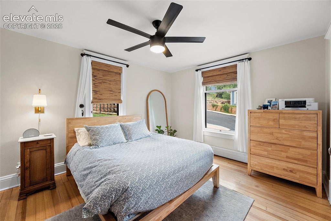
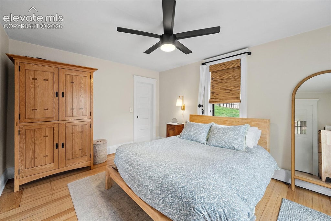
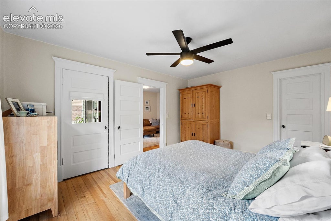
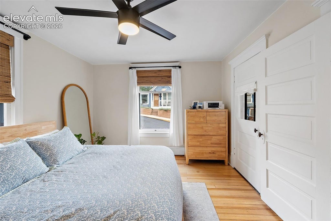
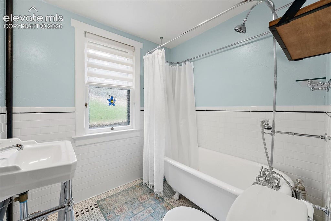
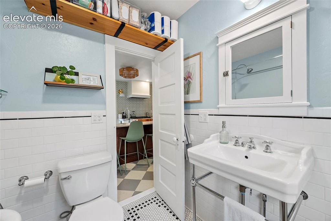
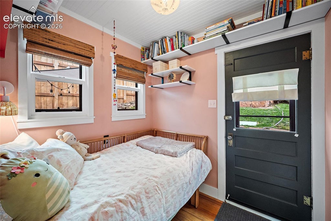
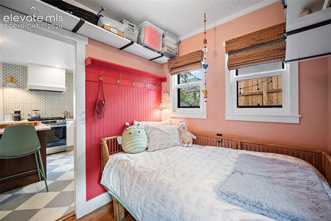
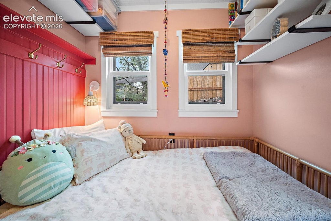
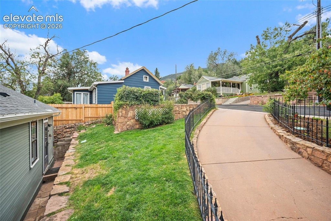
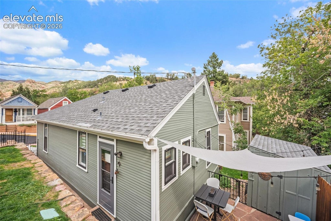
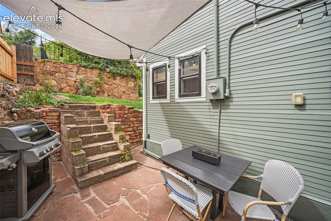
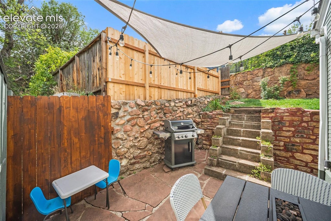
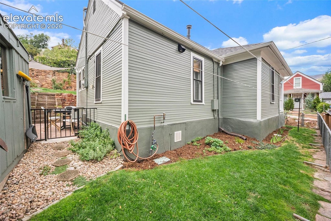
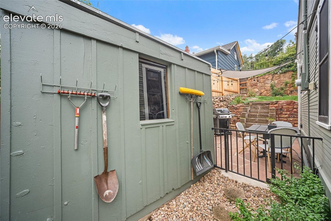
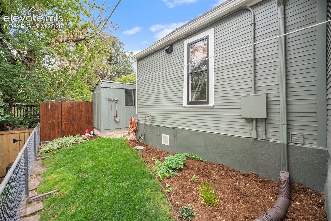
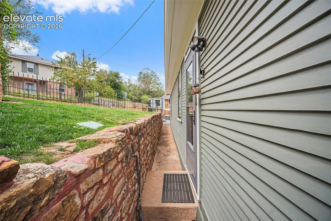
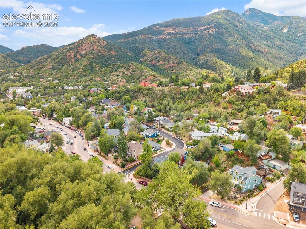
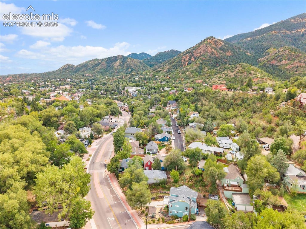
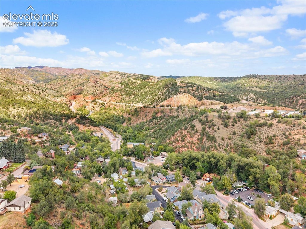
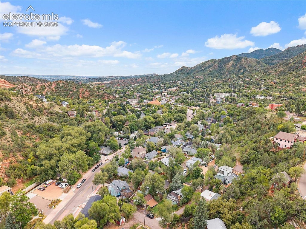
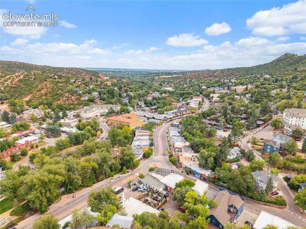
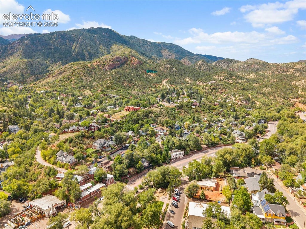
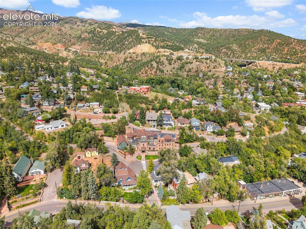
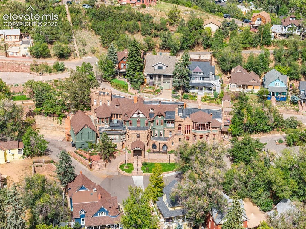
A rare opportunity to own a beautifully maintained historic cottage on a corner lot in the heart of Manitou Springs. Walk to downtown for shops, restaurants, coffee, and the arcade, or step out your door for nearby trails and outdoor adventure. Rich with original character and thoughtfully updated for modern living, this inviting cottage welcomes you with a charming front porch and beautiful original hardwood floors. The fully fenced yard is a true rarity in Manitou, with grassy areas, established perennials, underground sprinklers, a private patio, and storage shed"”creating a peaceful outdoor retreat. Extensive improvements provide both comfort and peace of mind, including a **complete electrical rewire, complete re-plumb, R-49 insulation, refreshed siding and paint, and carefully restored original windows with custom storm windows and screens**. The beautifully renovated kitchen was taken down to the studs and features Bridgewood cabinetry, quartzite countertops, an oak island, and smart Wi-Fi-connected appliances. The period-inspired bathroom retains the home's original clawfoot tub, professionally reglazed and complemented by updated fixtures. A renovated laundry/walk-in closet includes a new washer and dryer. Two driveways provide three off-street parking spaces"”a rare luxury in Manitou Springs. The second bedroom is non-conforming and offers flexible space for an office, mudroom, or guest room. Thoughtfully improved without sacrificing its historic soul, this special home offers the character, outdoor space, parking, and location that make life in Manitou so distinctive. Come enjoy the porch, garden, trails, and everything this beloved mountain community has to offer.
Property Type(s):
Single Family
| Last Updated | 9/19/2026 | Year Built | 1904 |
|---|---|---|---|
| Community | Hulbert & Ehrich Sub | Garage Spaces | 3.0 |
| County | El Paso |
Additional Details
| AIR | Ceiling Fan(s) |
|---|---|
| AIR CONDITIONING | Yes |
| APPLIANCES | Dishwasher, Disposal, Dryer, Microwave, Range, Refrigerator, Self Cleaning Oven, Vented Exhaust Fan, Washer |
| AREA | Hulbert & Ehrich Sub |
| BASEMENT | Crawl Space |
| EXTERIOR | Storage |
| GARAGE | Yes |
| HEAT | Baseboard, Hot Water, Natural Gas |
| INTERIOR | Breakfast Bar, High Speed Internet, Pantry, Smart Home, Smart Thermostat |
| LOT | 4051 sq ft |
| LOT DESCRIPTION | Corner Lot, Landscaped, Near Public Transit |
| PARKING | Concrete, Driveway, None |
| STYLE | Ranch |
| TAXES | 1759.16 |
| UTILITIES | Electricity Connected, Natural Gas Connected, Natural Gas Available |
| WATER | Public |
Location
Contact us about this Property
| / | |
| We respect your online privacy and will never spam you. By submitting this form with your telephone number you are consenting for Mike Casey to contact you even if your name is on a Federal or State "Do not call List". | |
Listing provided by: Colorado West Realty Group, 7196519683

The real estate listing information and related content displayed on this site is provided exclusively for consumers’ personal, non-commercial use and may not be used for any purpose other than to identify prospective properties consumers may be interested in purchasing. This information and related content is deemed reliable but is not guaranteed accurate by the Pikes Peak REALTOR® Services Corp d/b/a elevateMLS.
This IDX solution is (c) Diverse Solutions 2026.
 Twitter
 Facebook
 Email
Email


