
 Request More Info
 Schedule a Showing
 Share
Share
 Print
Print
|
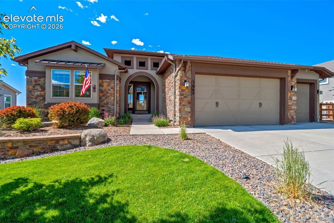
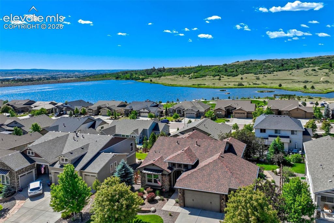
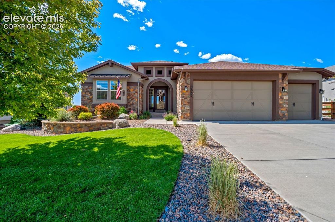
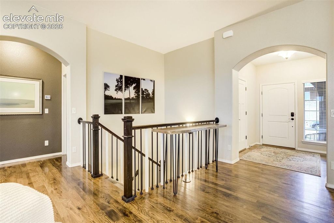
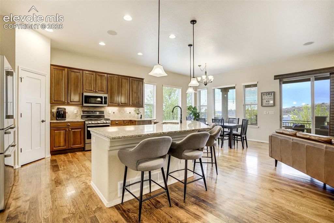
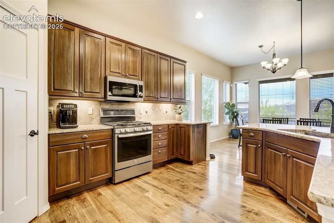
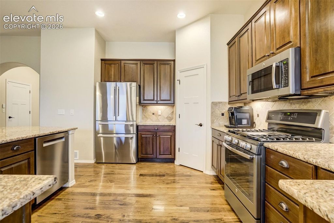
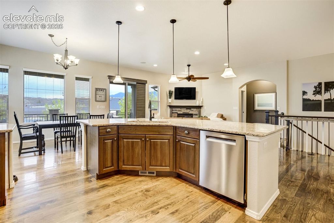
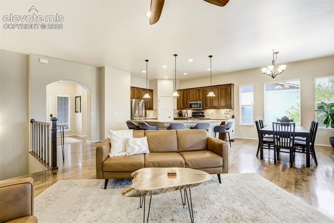
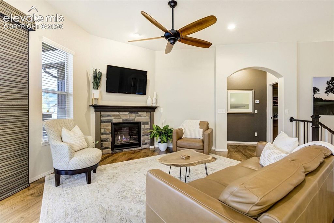
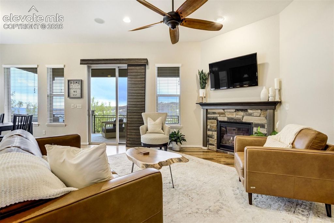
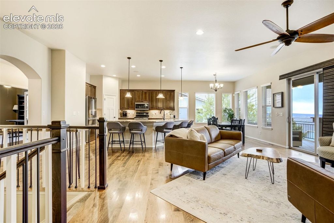
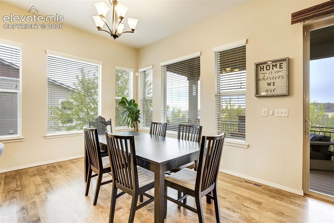
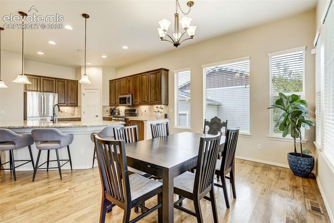
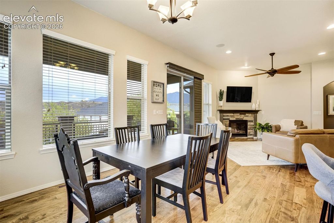
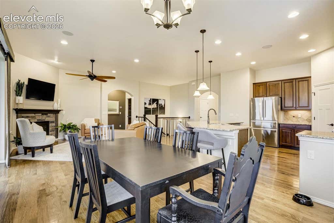
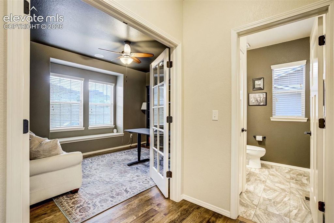
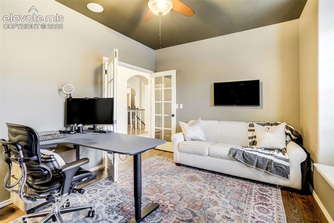
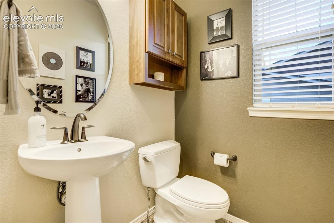
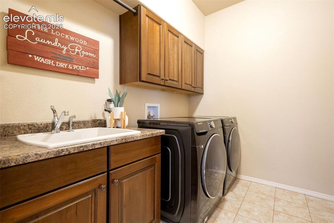
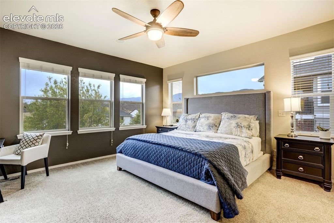
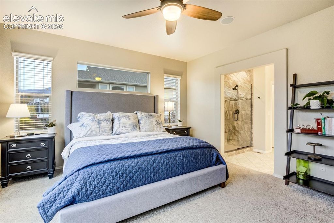
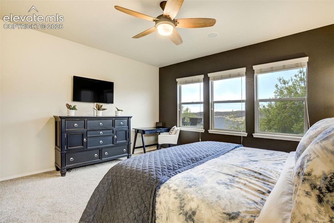
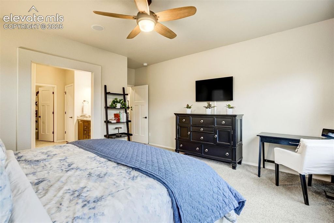
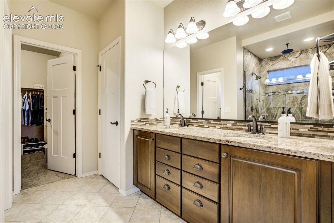
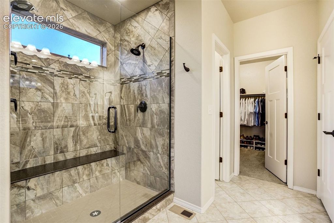
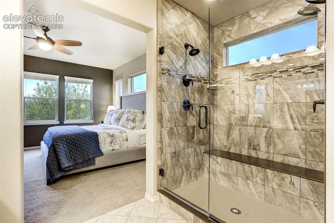
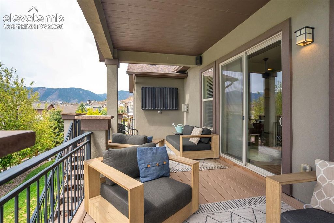
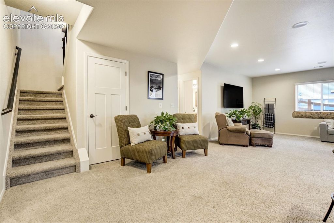
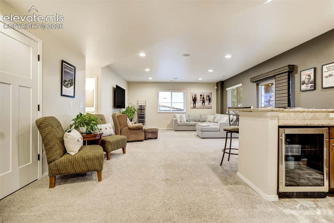
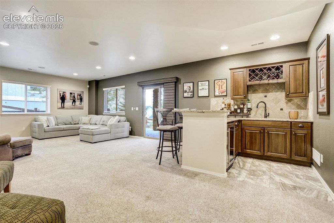
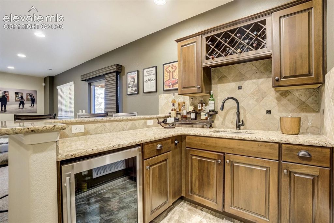
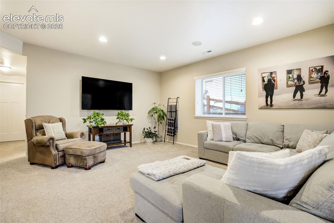
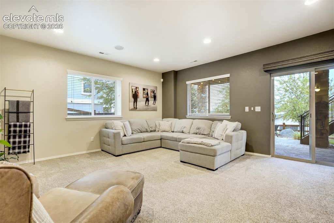
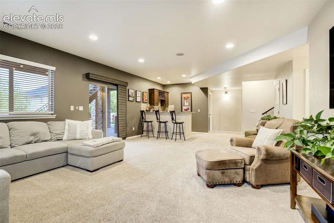
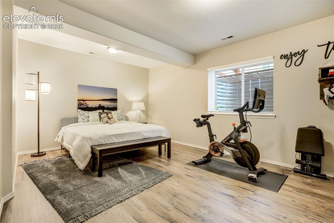
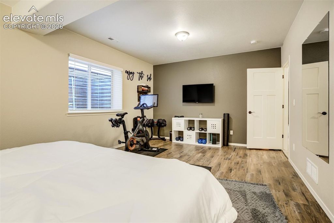
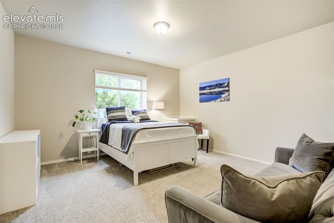
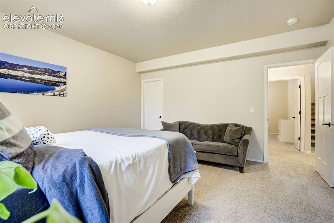
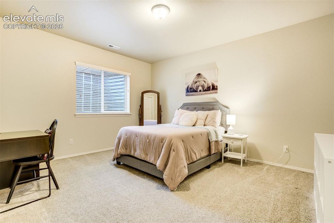
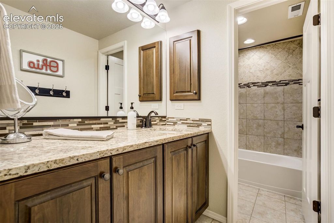
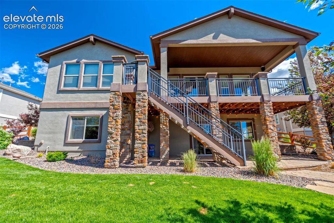
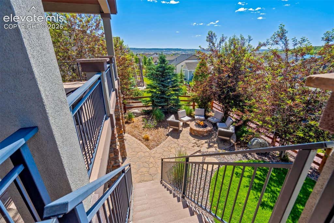
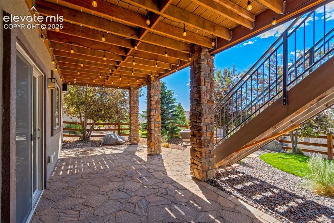
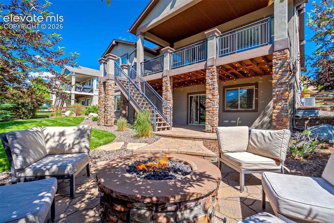
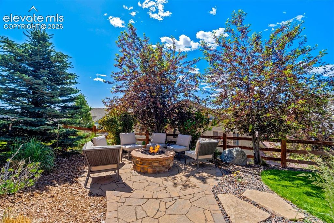
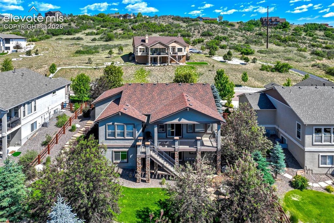
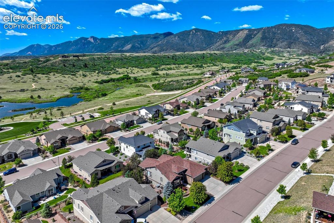
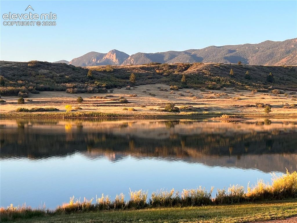
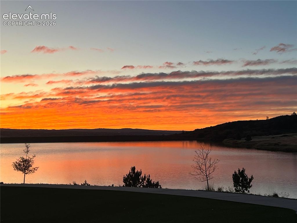
This beautifully appointed home captures the best of Colorado living with sweeping lake and mountain views and thoughtfully designed indoor-outdoor spaces to enjoy them. Four bedrooms PLUS a designated office, could be 5th bedroom. 3270 Square Feet. Step inside to an expansive great room filled with natural light from large, well-placed windows, complemented by rich hickory hardwood floors and soaring 10-foot ceilings. The open layout flows effortlessly to a covered 10x29 composite deck, positioned to take in the views. The gourmet kitchen features granite countertops, 42-inch cabinetry with crown molding, stainless steel appliances, and a gas convection range with a fifth burner. Generous counter space, abundant cabinetry, and a walk-in pantry make it ideal for both everyday living and entertaining. The main-level primary suite offers convenience and privacy, with tranquil views and a spa-inspired bath complete with dual shower heads, rain feature, and custom tile work. A nearby laundry room with ample storage and utility sink adds everyday ease. A private office near the entry provides flexibility for a fifth bedroom, with an adjacent powder bath. An open great room with gas fireplace and dining area complete the main level. The walk-out lower level offers 9-foot ceilings, a spacious family room with wet bar, and direct access to a hand-laid paver patio, stone firepit, and multiple outdoor gathering areas. Three additional bedrooms and a full bath are in the basement. Additional features include high-efficiency furnace, humidifier, water softener, gas stubs for outdoor heating and grilling, and a finished garage with epoxy floors, built-ins, and a dog wash station. A dedicated generator pad with gas hookup is already in place. Enjoy lake access just minutes away for paddleboarding, kayaking, and fishing, along with close proximity to the Santa Fe Trail, downtown Monument, United States Air Force Academy, and easy I-25 access to both Denver and Colorado Springs.
Property Type(s):
Single Family
| Last Updated | 7/20/2026 | Year Built | 2016 |
|---|---|---|---|
| Community | Forest Lakes | County | El Paso |
SCHOOLS
| Elementary School | Bear Creek |
|---|---|
| Jr. High School | Lewis Palmer |
| High School | Lewis Palmer |
Price History
| Prior to Jun 17, '26 | $959,000 |
|---|---|
| Jun 17, '26 - Jul 20, '26 | $940,000 |
| Jul 20, '26 - Today | $924,900 |
Additional Details
| AIR | Ceiling Fan(s), Central Air |
|---|---|
| AIR CONDITIONING | Yes |
| AMENITIES | Trash |
| APPLIANCES | Dishwasher, Disposal, Dryer, Humidifier, Microwave, Range, Refrigerator, Self Cleaning Oven, Washer, Water Softener |
| AREA | Forest Lakes |
| BASEMENT | Full, Partially Finished, Walk-Out Access, Yes |
| FIREPLACE | Yes |
| GARAGE | Attached Garage, Garage Door Opener, Yes |
| HEAT | Forced Air, Natural Gas |
| HOA DUES | 480|Annually |
| INTERIOR | High Ceilings, High Speed Internet, Master Downstairs, Pantry, Smart Home, Vaulted Ceiling(s), Wet Bar |
| LOT | 8952 sq ft |
| LOT DESCRIPTION | Landscaped, Level |
| PARKING | Concrete, Driveway, Garage Door Opener, Oversized, Other, Workshop in Garage, Attached |
| TAXES | 5439.79 |
| UTILITIES | Electricity Connected, Natural Gas Connected, Natural Gas Available, Phone Connected |
| VIEW | Yes |
| VIEW DESCRIPTION | Mountain(s), Panoramic |
Location
Contact us about this Property
| / | |
| We respect your online privacy and will never spam you. By submitting this form with your telephone number you are consenting for Mike Casey to contact you even if your name is on a Federal or State "Do not call List". | |
Listing provided by: The Platinum Group, 7195364444

The real estate listing information and related content displayed on this site is provided exclusively for consumers’ personal, non-commercial use and may not be used for any purpose other than to identify prospective properties consumers may be interested in purchasing. This information and related content is deemed reliable but is not guaranteed accurate by the Pikes Peak REALTOR® Services Corp d/b/a elevateMLS.
This IDX solution is (c) Diverse Solutions 2026.
 Twitter
 Facebook
 Email
Email


