
 Request More Info
 Schedule a Showing
 Share
Share
 Print
Print
|
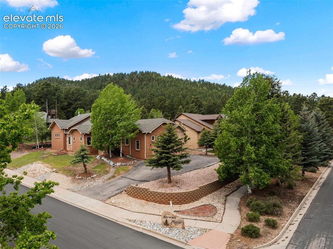
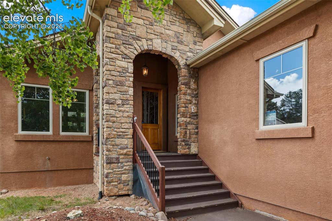
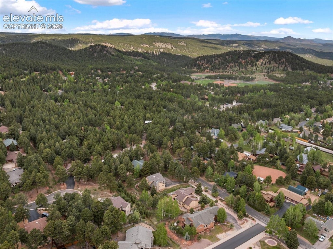
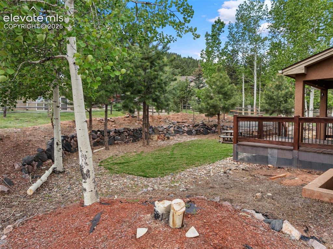
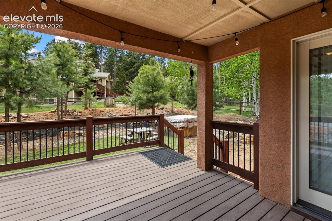
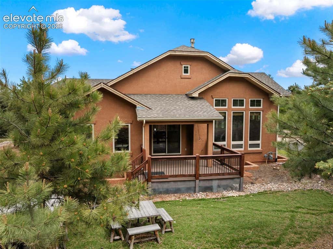
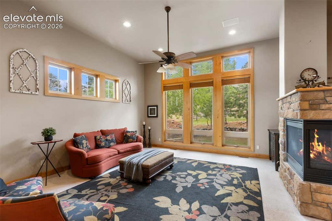
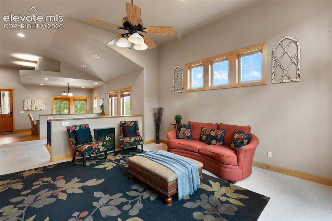
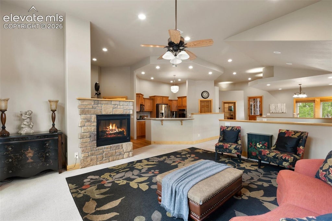
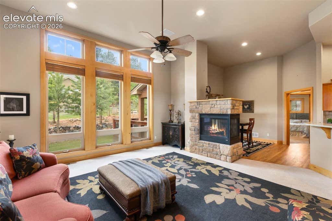
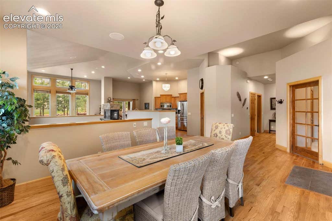
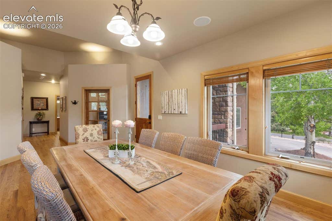
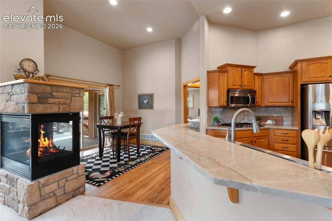
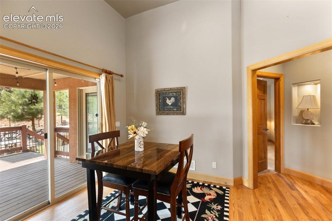
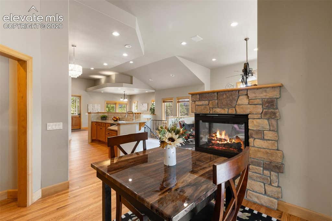
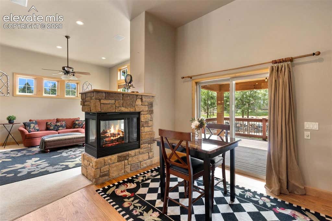
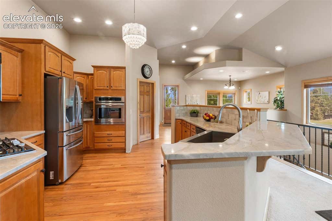
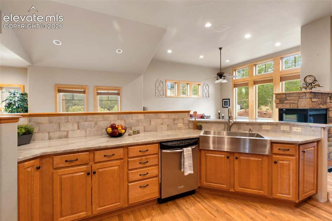
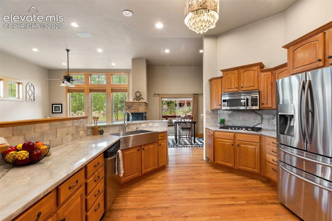
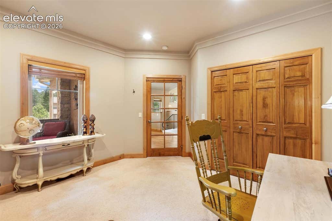
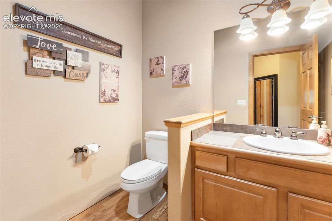
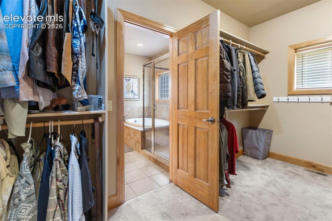
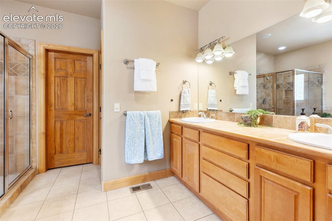
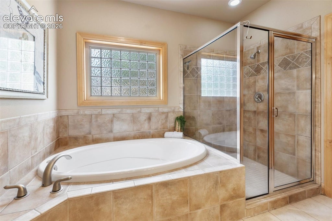
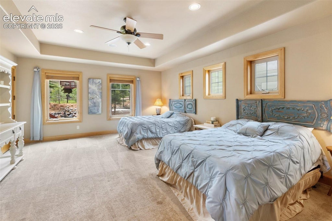
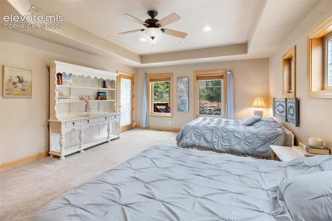
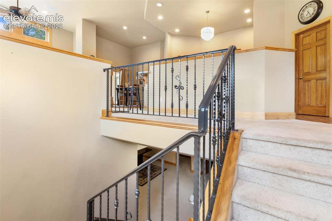
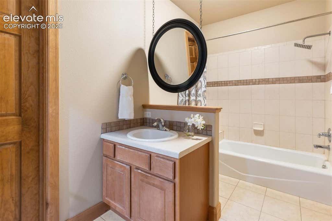
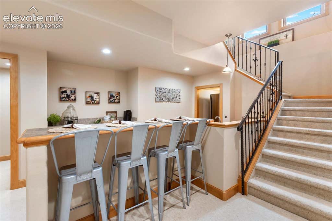
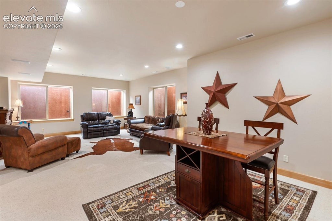
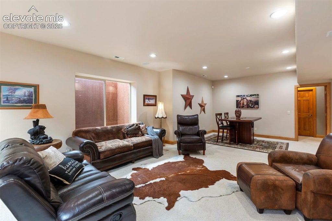
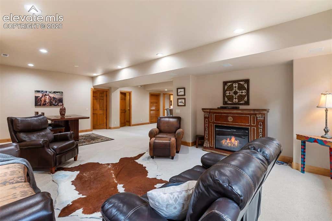
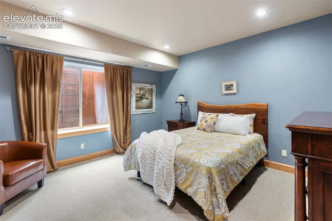
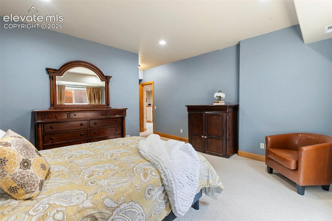
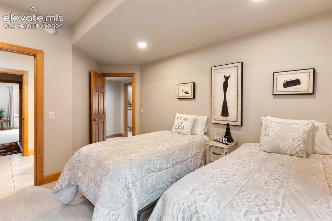
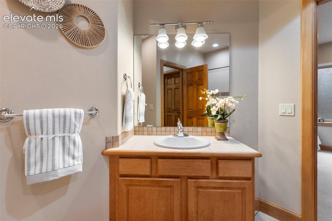
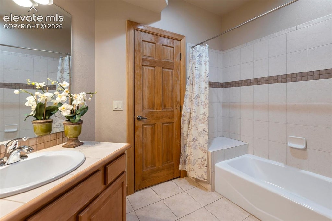
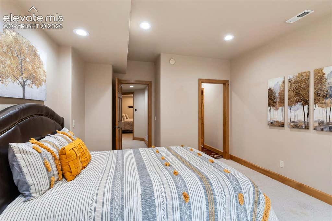
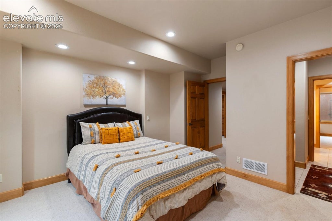
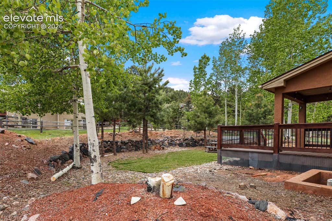
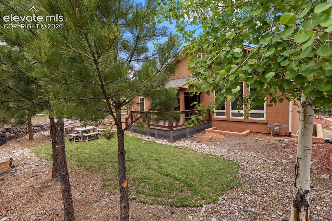
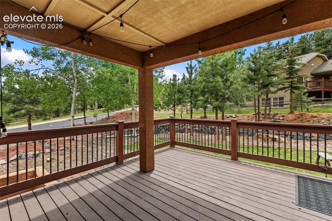
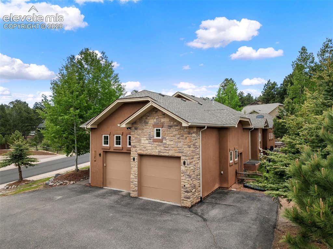
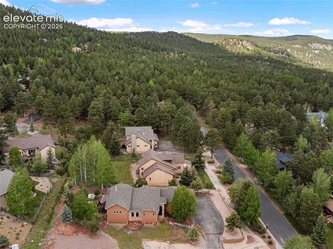
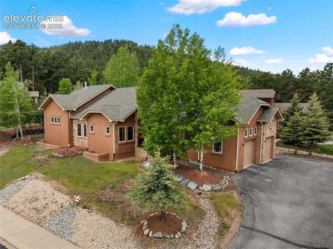
Discover exceptional mountain living in this spacious custom ranch-style home ideally situated on a beautifully treed corner lot in the heart of Woodland Park. Offering over 4,200 square feet of thoughtfully designed living space, this home combines comfort, functionality, and Colorado mountain charm with convenient access to schools, parks, shopping, medical services, and endless outdoor recreation. Step inside to soaring vaulted ceilings, expansive windows, and an open-concept floor plan designed for both everyday living and entertaining. The inviting great room features a cozy gas fireplace and flows seamlessly into the dining areas and well-appointed kitchen. Home chefs will appreciate beautiful quartzite countertops, stainless steel appliances, a gas range, breakfast bar, abundant cabinetry, and a large walk-in pantry. The main-level owner's retreat provides a private sanctuary with walkout access, a spacious walk-in closet, and a luxurious five-piece bath featuring dual vanities, a jetted soaking tub, and separate shower. A dedicated office on the main level offers flexibility for remote work, guests, or additional living space. The fully finished lower level expands the home's versatility with three additional bedrooms, two full bathrooms, an enormous recreation room, and a wet bar"”perfect for entertaining, multigenerational living, or hosting family and friends. Outdoor living is equally enjoyable with mature trees, mountain views, and a generous deck ideal for relaxing, grilling, or enjoying Colorado's four-season beauty. Additional features include an oversized attached two-car garage with ample storage, main floor laundry room with utility sink, smart home technology, high-speed internet availability, and a radon mitigation system. This rare combination of size, location, and mountain character offers the perfect opportunity to enjoy the Woodland Park lifestyle while providing the space and flexibility today's buyers desire.





Property Type(s):
Single Family
| Last Updated | 7/28/2026 | Year Built | 2004 |
|---|---|---|---|
| Community | Stewart Place | Garage Spaces | 2.0 |
| County | Teller |
Price History
| Prior to Jul 28, '26 | $825,000 |
|---|---|
| Jul 28, '26 - Today | $799,000 |
Additional Details
| AIR | Ceiling Fan(s) |
|---|---|
| AIR CONDITIONING | Yes |
| APPLIANCES | Cooktop, Dishwasher, Disposal, Microwave, Refrigerator |
| AREA | Stewart Place |
| BASEMENT | Finished, Full, Partially Finished, Yes |
| FIREPLACE | Yes |
| GARAGE | Yes |
| HEAT | Forced Air, Natural Gas |
| INTERIOR | Breakfast Bar, Double Vanity, High Ceilings, High Speed Internet, Pantry, Vaulted Ceiling(s), Wet Bar |
| LOT | 0.36 acre(s) |
| LOT DESCRIPTION | Corner Lot, Wooded |
| PARKING | RV Access/Parking, Paved, Driveway, Garage Door Opener, Oversized, Attached |
| STYLE | Ranch |
| TAXES | 3968.96 |
| UTILITIES | Cable Available, Electricity Connected, Natural Gas Connected, Natural Gas Available, Phone Connected |
| VIEW | Yes |
| VIEW DESCRIPTION | Mountain(s) |
| WATER | Public |
Location
Contact us about this Property
| / | |
| We respect your online privacy and will never spam you. By submitting this form with your telephone number you are consenting for Mike Casey to contact you even if your name is on a Federal or State "Do not call List". | |
Listing provided by: Exp Realty LLC, 8884402724

The real estate listing information and related content displayed on this site is provided exclusively for consumers’ personal, non-commercial use and may not be used for any purpose other than to identify prospective properties consumers may be interested in purchasing. This information and related content is deemed reliable but is not guaranteed accurate by the Pikes Peak REALTOR® Services Corp d/b/a elevateMLS.
This IDX solution is (c) Diverse Solutions 2026.
 Twitter
 Facebook
 Email
Email


