
 Request More Info
 Schedule a Showing
 Share
Share
 Print
Print
|
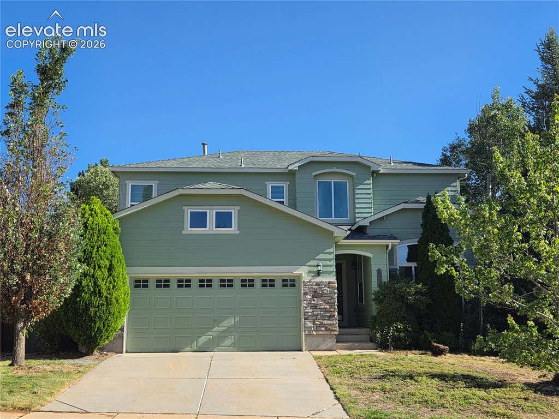
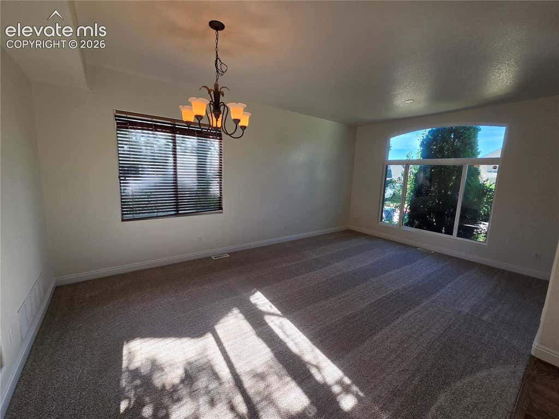
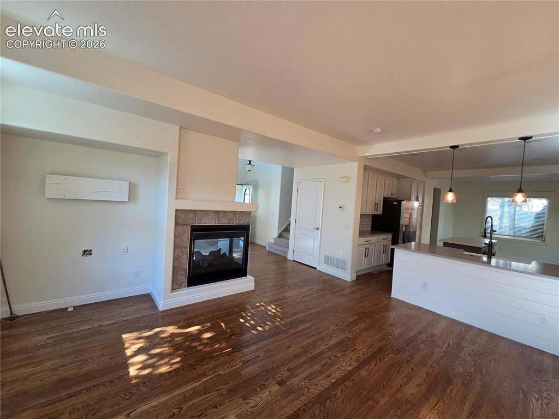
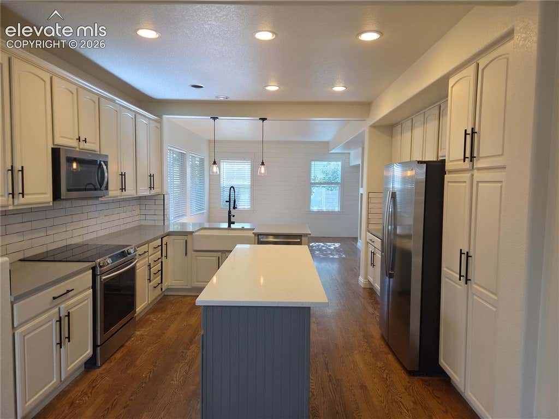
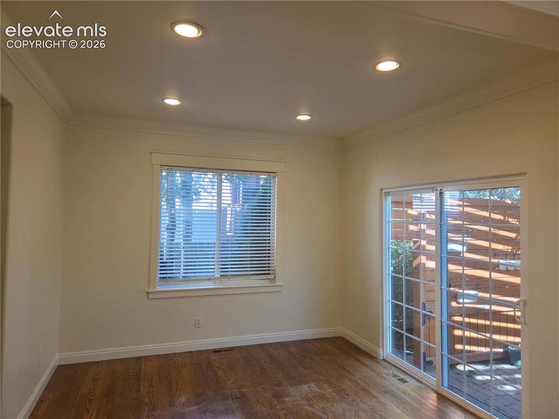
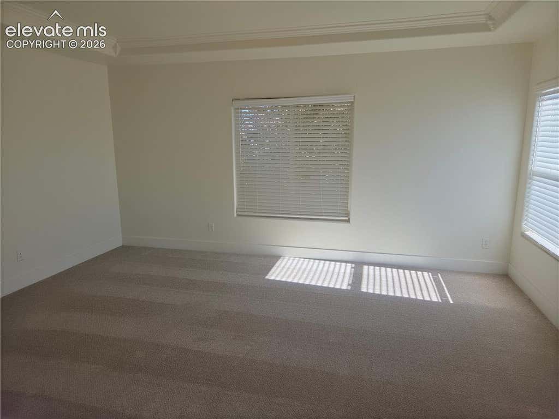
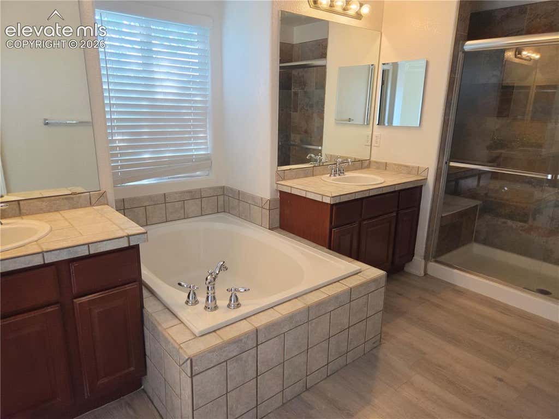
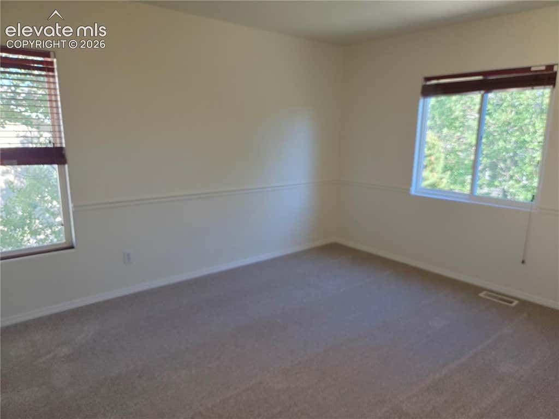
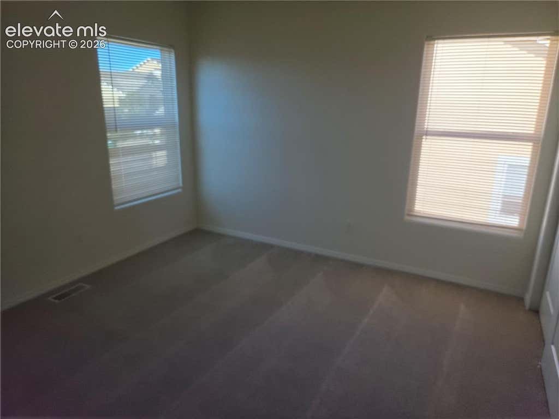
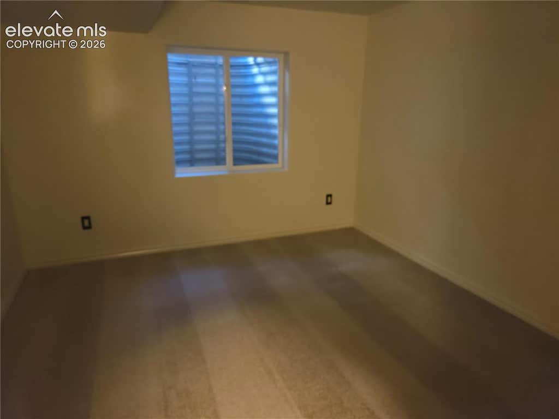
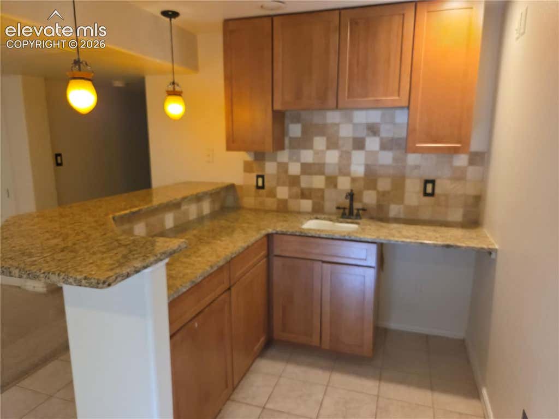
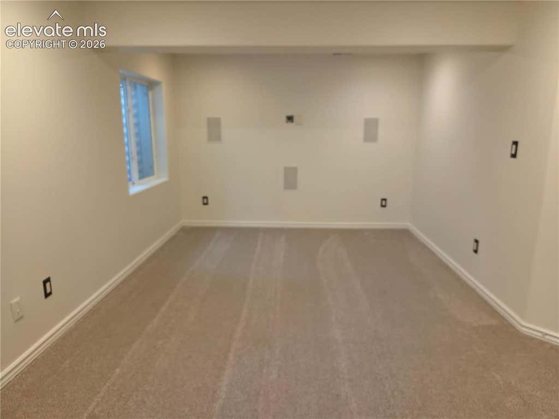
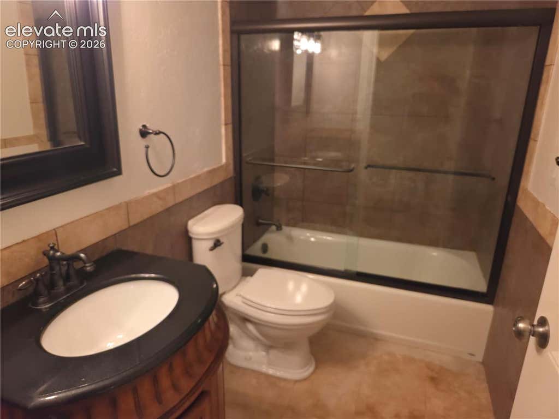
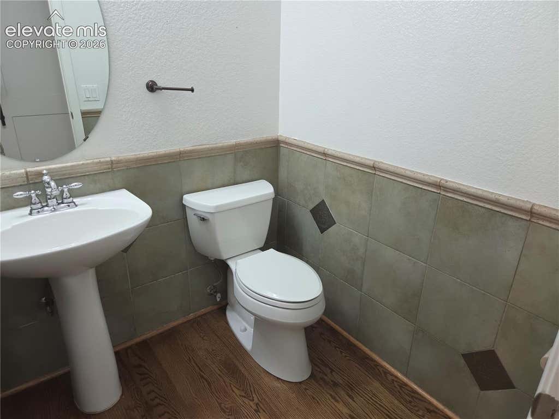
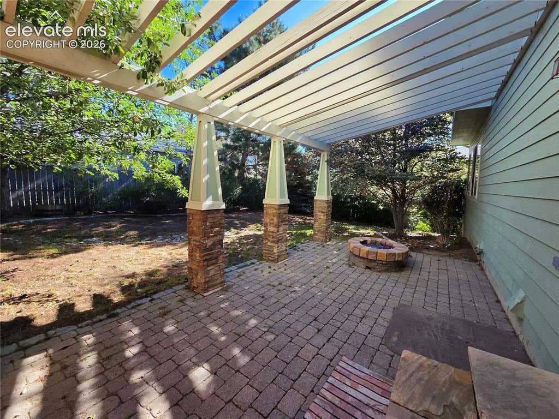
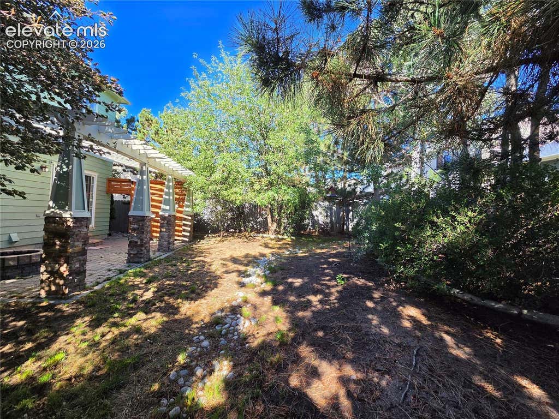
Spacious 5-bedroom, 4-bath home with a functional floor plan and plenty of room for everyone. The main level features a remodeled kitchen with stainless steel appliances and quartz countertops, hardwood floors, comfortable living and dining areas, air conditioning, and a fireplace. The primary suite includes an oversized shower, separate soaking tub, double vanities, and a walk-in closet. The finished basement provides additional living space and includes a kitchenette, wiring for a home theater system, and a whole-house humidifier. Step outside to the backyard oasis, featuring established landscaping, a large paver patio, and a matching firepit"”an ideal space for entertaining, relaxing, or enjoying a Colorado evening. With plenty of living space and a flexible layout, this home offers room for family, guests, work, and recreation. Come take a look and see all this home has to offer!
Property Type(s):
Single Family
| Last Updated | 8/20/2026 | Year Built | 2003 |
|---|---|---|---|
| Community | Ridgeview At Stetson Hills | Garage Spaces | 2.0 |
| County | El Paso |
Additional Details
| AIR | Central Air |
|---|---|
| AIR CONDITIONING | Yes |
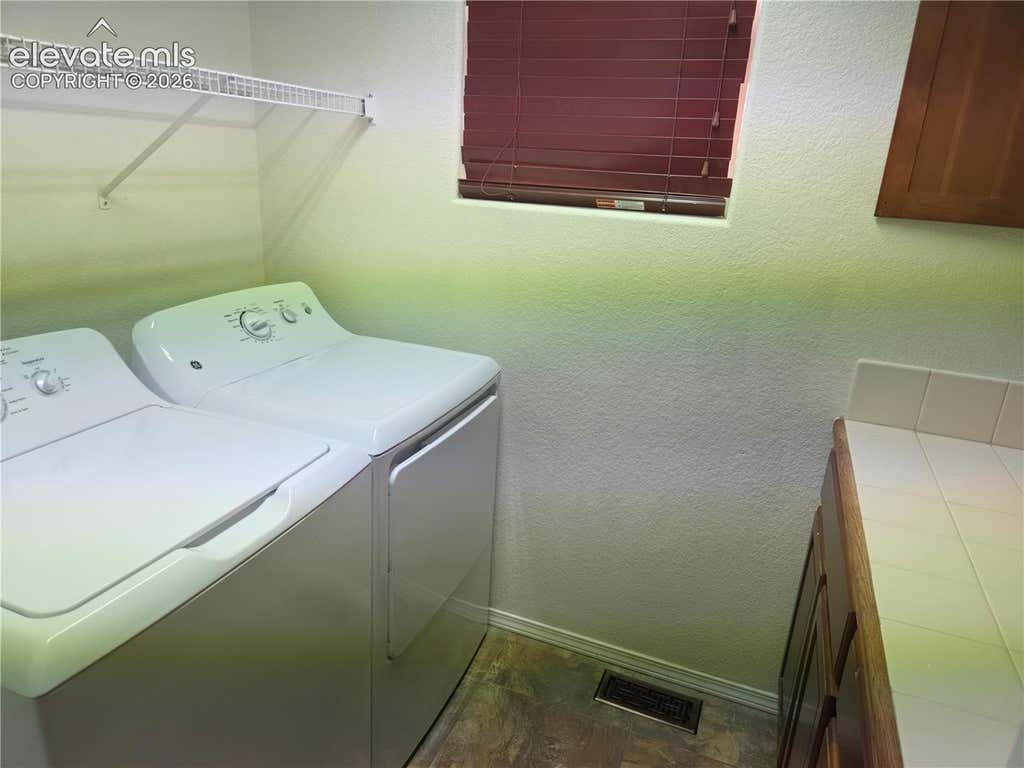
| APPLIANCES | Dishwasher, Disposal, Dryer, Microwave, Range, Refrigerator, Washer |
| AREA | Ridgeview At Stetson Hills |
| BASEMENT | Full, Partially Finished, Yes |
| GARAGE | Yes |
| HEAT | Forced Air |
| HOA DUES | 55|Quarterly |
| INTERIOR | Double Vanity |
| LOT | 6490 sq ft |
| LOT DESCRIPTION | Landscaped, Level |
| PARKING | Concrete, Driveway, Attached |
| STORIES | 2 |
| STYLE | 2 Levels |
| TAXES | 2002.27 |
| UTILITIES | Electricity Connected |
| WATER | Public |
Location
Contact us about this Property
| / | |
| We respect your online privacy and will never spam you. By submitting this form with your telephone number you are consenting for Mike Casey to contact you even if your name is on a Federal or State "Do not call List". | |
Listing provided by: The Cutting Edge, 7199995067

The real estate listing information and related content displayed on this site is provided exclusively for consumers’ personal, non-commercial use and may not be used for any purpose other than to identify prospective properties consumers may be interested in purchasing. This information and related content is deemed reliable but is not guaranteed accurate by the Pikes Peak REALTOR® Services Corp d/b/a elevateMLS.
This IDX solution is (c) Diverse Solutions 2026.
 Twitter
 Facebook
 Email
Email


