
 Request More Info
 Schedule a Showing
 Share
Share
 Print
Print
|
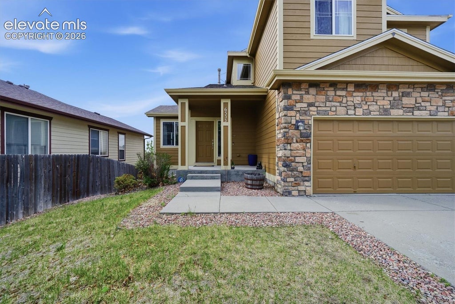
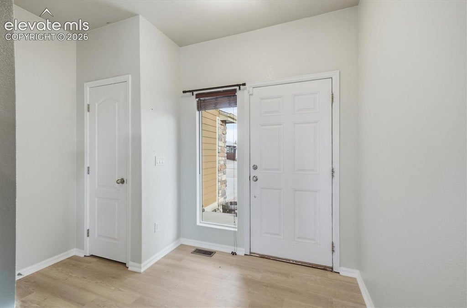
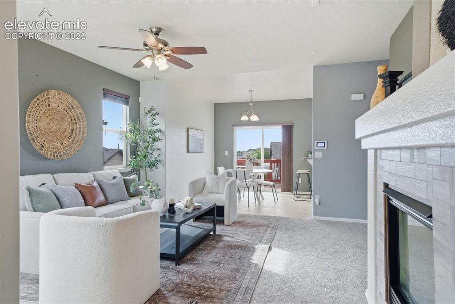
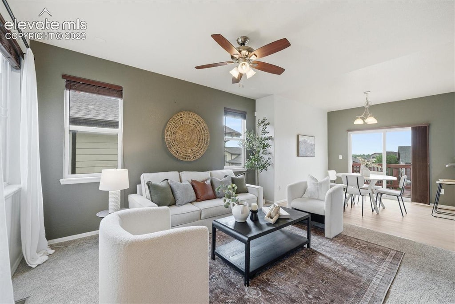
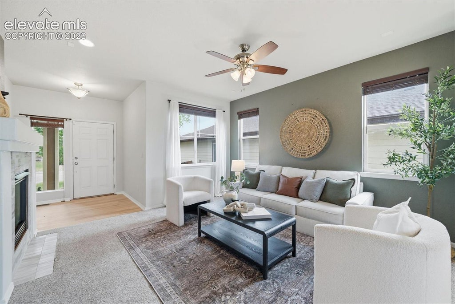
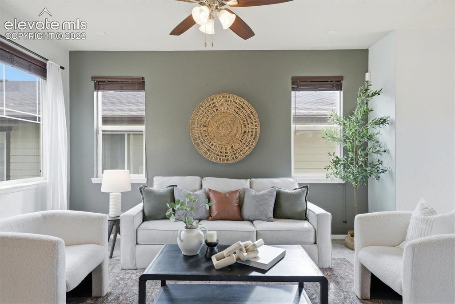
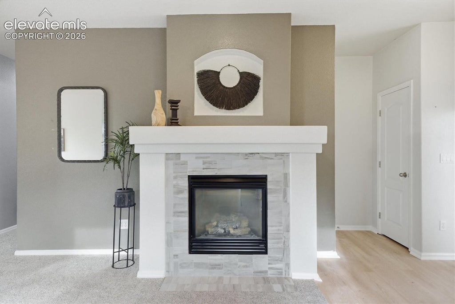
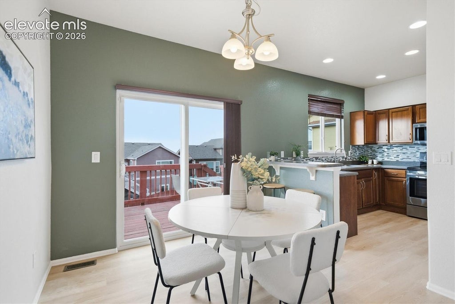
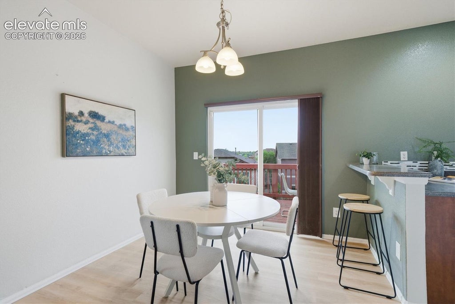
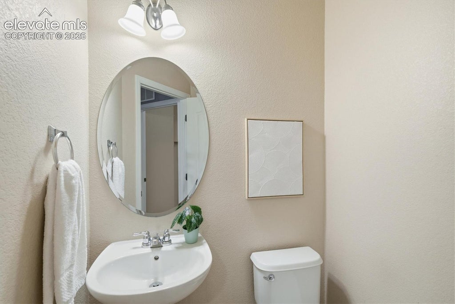
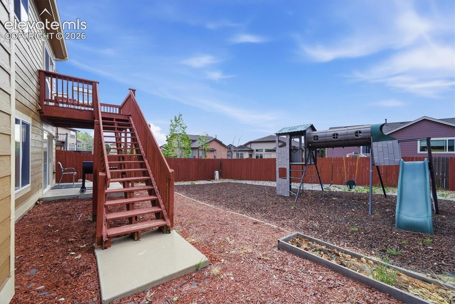
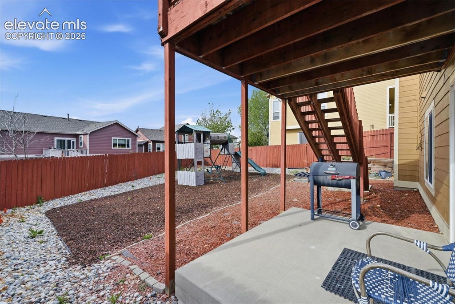
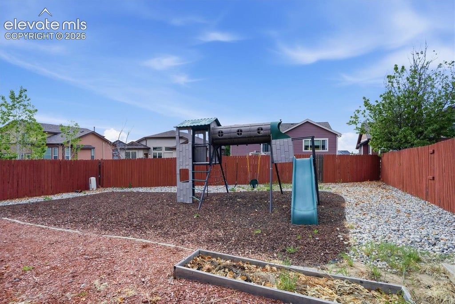
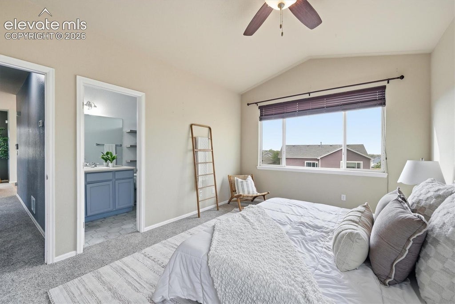
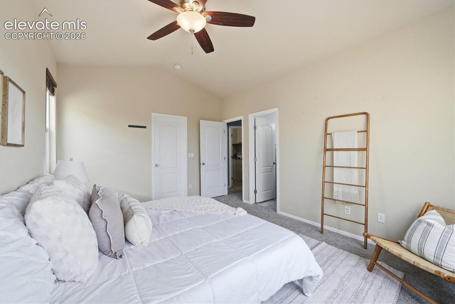
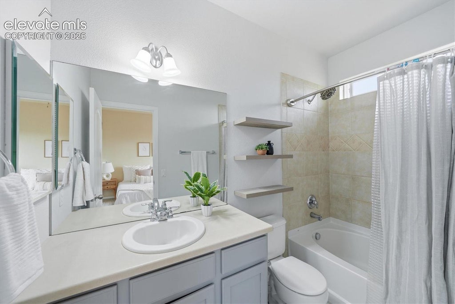
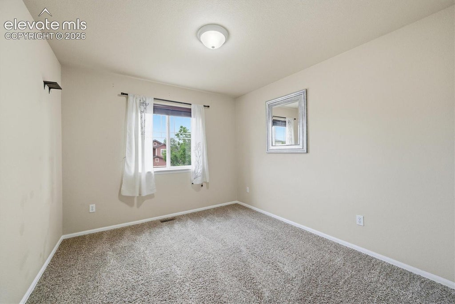
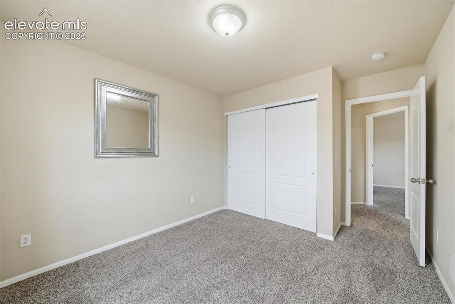
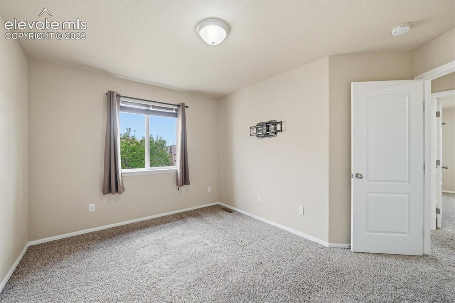
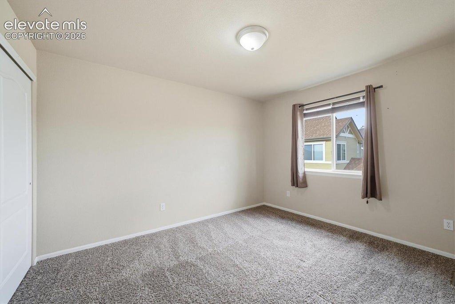
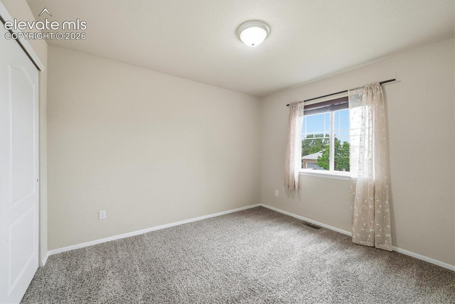
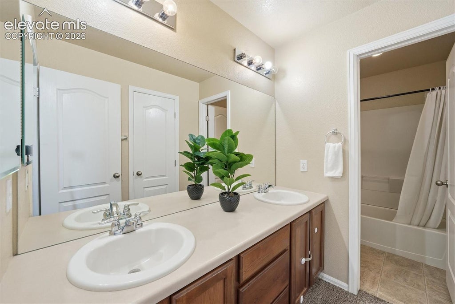
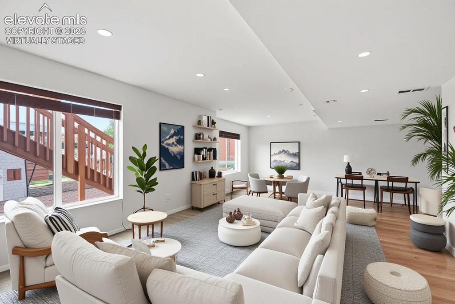
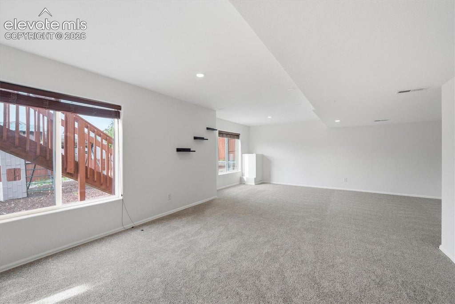
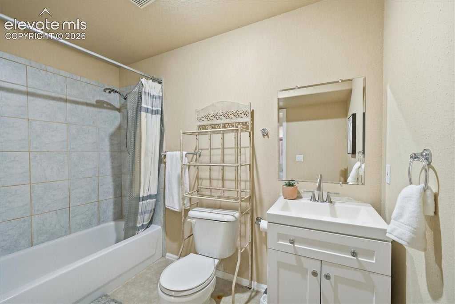
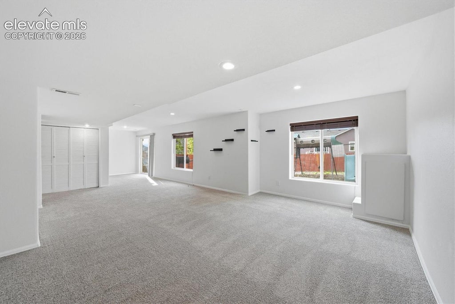
With five bedrooms, three full baths, and roughly 2,600 finished square feet across a fully finished walk-out basement, this Stetson Hills home offers one of the larger and more flexible floor plans available in the neighborhood at this price, and there is No HOA. Tucked at the end of a quiet cul-de-sac, it lives much bigger than the average two-story thanks to a lower level that functions as a true second living space. The main level is open and connected, with the kitchen, dining, and living areas flowing together around a tiled gas fireplace. Brand new luxury vinyl flooring and new carpet run throughout, and a sliding door off the dining area opens to the upper deck, an ideal spot for grilling or relaxing while taking in the open sky and mountain views. The main-level primary bedroom is a standout, featuring a vaulted ceiling and a private full bathroom, offering the convenience of single-level living when you want it. Upstairs, additional bedrooms stay bright with large windows and share a second full bath. Downstairs, the finished walk-out basement adds real flexibility and light, with a spacious rec room that works as a second family room, media room, or hobby space, plus a third full bathroom and a fifth bedroom. It is space that effectively doubles how you can use the home. Outside, a two-tier layout gives you an upper deck and a lower covered patio, both overlooking a fully fenced backyard with raised garden beds and a play set. Recent updates add peace of mind, including fresh exterior paint, new sod, and completed backyard landscaping. Stetson Hills offers quick access to Powers Boulevard shopping and dining, neighborhood parks, and Peterson Space Force Base. Move-in ready, generously sized, and priced to offer strong value per square foot, this is a rare five-bedroom opportunity with room to grow.

















Property Type(s):
Single Family
| Last Updated | 9/21/2026 | Year Built | 2005 |
|---|---|---|---|
| Community | Stetson Hills | Garage Spaces | 2.0 |
| County | El Paso |
SCHOOLS
| Elementary School | Odyssey |
|---|---|
| Jr. High School | Skyview |
| High School | Vista Ridge |
Price History
| Prior to Jul 19, '26 | $480,000 |
|---|---|
| Jul 19, '26 - Sep 21, '26 | $474,900 |
| Sep 21, '26 - Today | $459,900 |
Additional Details
| AIR | Central Air |
|---|---|
| AIR CONDITIONING | Yes |
| APPLIANCES | Dishwasher, Dryer, Oven, Range, Refrigerator, Washer |
| AREA | Stetson Hills |
| BASEMENT | Full, Partially Finished, Walk-Out Access, Yes |
| GARAGE | Yes |
| HEAT | Forced Air |
| INTERIOR | High Speed Internet, Pantry, Vaulted Ceiling(s) |
| LOT | 6508 sq ft |
| LOT DESCRIPTION | Cul-de-sac, Landscaped |
| PARKING | Concrete, Driveway, Garage Door Opener, Attached |
| STORIES | 2 |
| STYLE | 2 Levels |
| TAXES | 1896.46 |
| UTILITIES | Electricity Connected |
| WATER | Public |
Location
Contact us about this Property
| / | |
| We respect your online privacy and will never spam you. By submitting this form with your telephone number you are consenting for Mike Casey to contact you even if your name is on a Federal or State "Do not call List". | |
Listing provided by: Exp Realty LLC, 8884402724

The real estate listing information and related content displayed on this site is provided exclusively for consumers’ personal, non-commercial use and may not be used for any purpose other than to identify prospective properties consumers may be interested in purchasing. This information and related content is deemed reliable but is not guaranteed accurate by the Pikes Peak REALTOR® Services Corp d/b/a elevateMLS.
This IDX solution is (c) Diverse Solutions 2026.
 Twitter
 Facebook
 Email
Email


