
 Request More Info
 Schedule a Showing
 Share
Share
 Print
Print
|
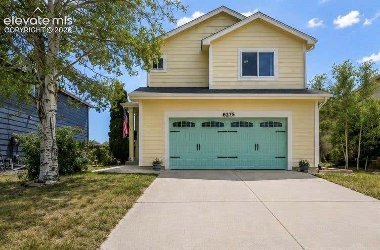
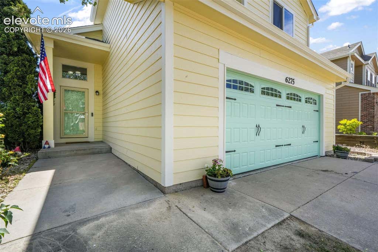
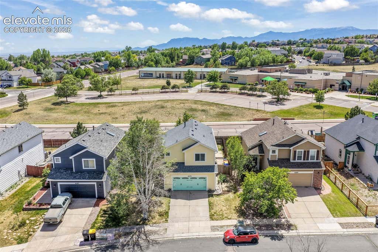
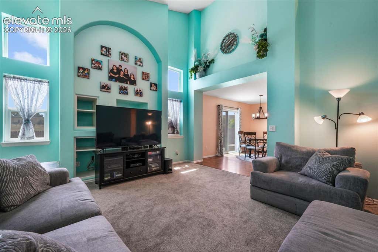
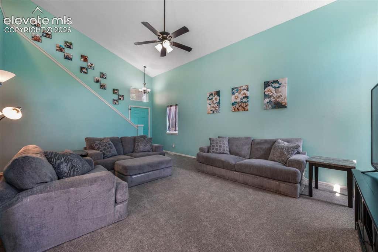
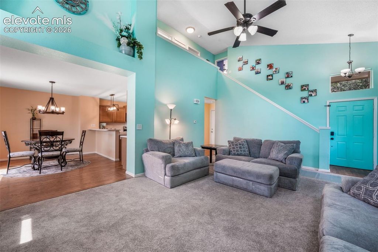
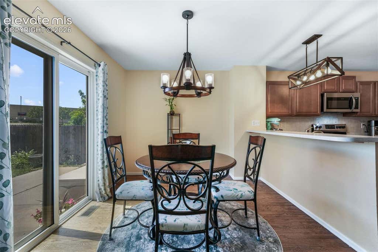
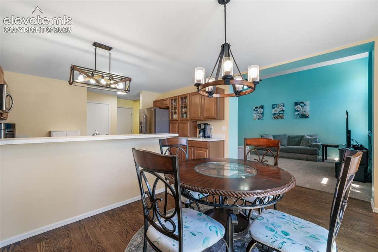
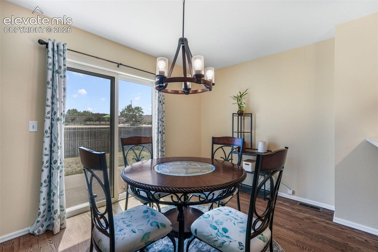
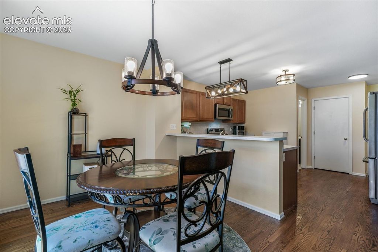
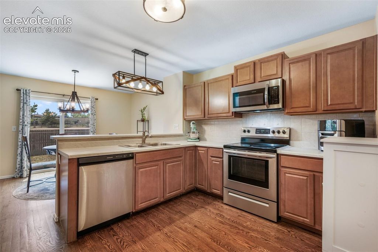
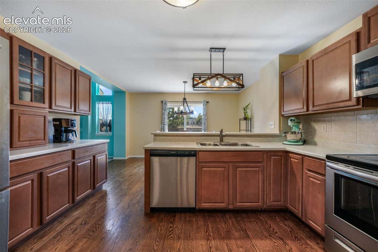
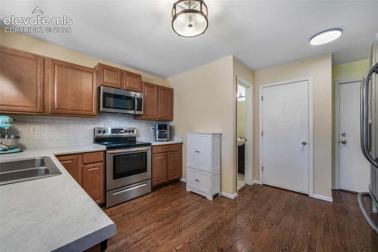
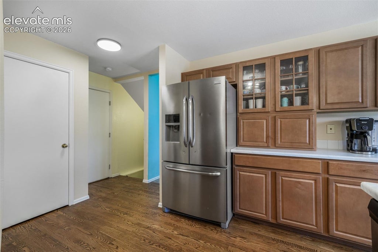
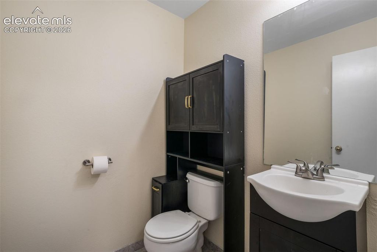
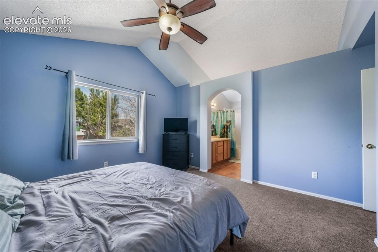
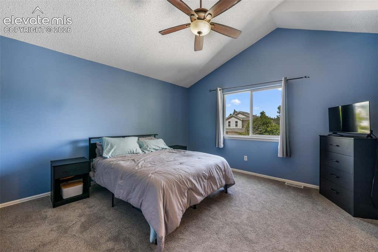
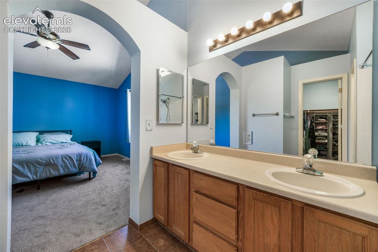
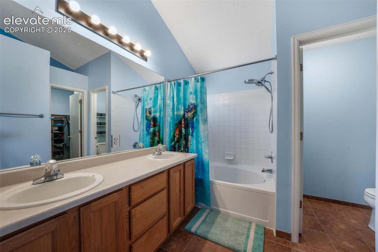
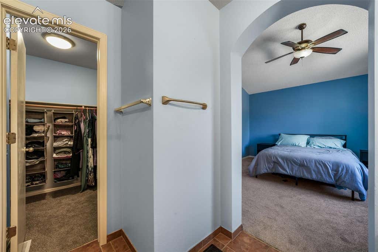
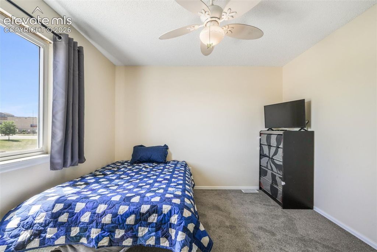
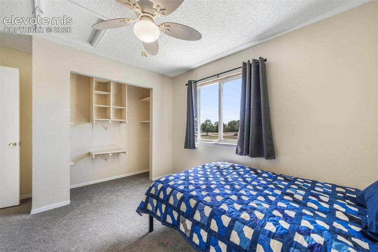
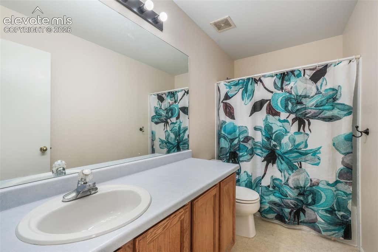
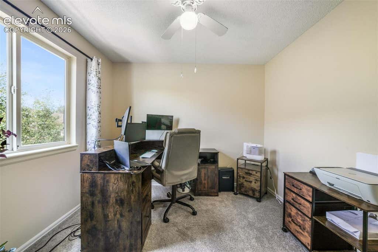
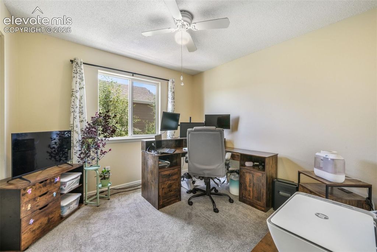
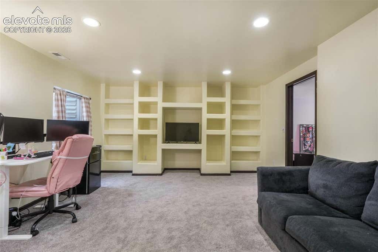
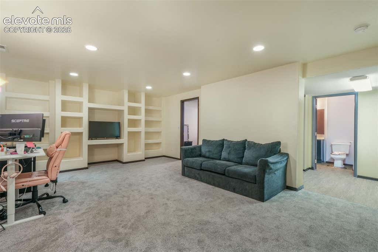
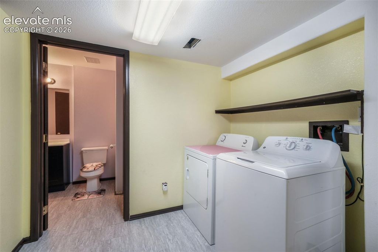
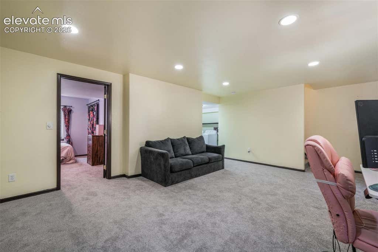
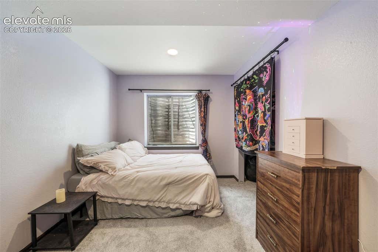
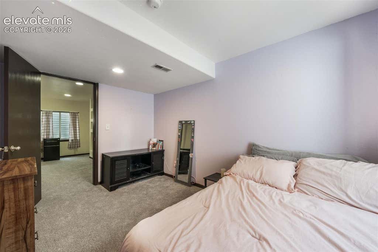
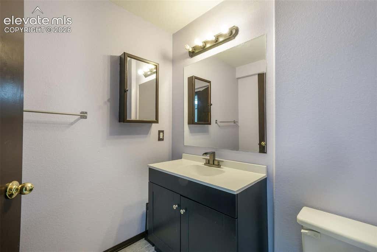
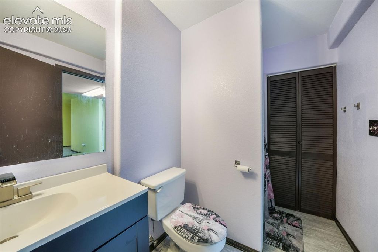
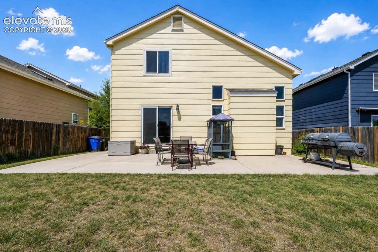
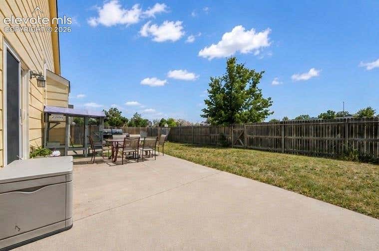
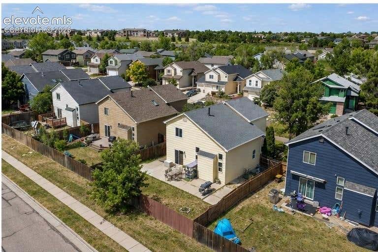
PAINT ALLOWANCE! Welcome home to this bright and cheerful 4-bedroom, 4-bathroom residence, thoughtfully updated and move-in ready! Fresh interior and exterior paint create a clean, modern feel, while new carpet and beautiful new kitchen countertops add style and comfort throughout. The spacious living areas are enhanced by soaring vaulted ceilings that fill the home with natural light and create an open, airy atmosphere. Designed with both comfort and functionality in mind, this home offers a finished basement that provides valuable additional living space, perfect for a family room, recreation area, home office, guest suite, or multi-generational living. The finished lower level also offers added privacy and flexibility to fit a variety of lifestyles. Enjoy year-round comfort with a new central air conditioning system, providing efficiency and peace of mind. The home's central location offers exceptional convenience, with shopping, dining, and everyday amenities just minutes away. Commuters will appreciate the easy access to the Powers Corridor, connecting you to everything Colorado Springs has to offer. Perfect for families, the elementary school is located directly behind the home, making school drop-offs and pickups a breeze while providing a neighborhood-oriented setting. Combining thoughtful updates, generous living space, and an unbeatable location, this home is ready for its next owner to enjoy.
Property Type(s):
Single Family
| Last Updated | 7/20/2026 | Year Built | 1997 |
|---|---|---|---|
| Community | Stetson Hills | County | El Paso |
SCHOOLS
| Elementary School | Odyssey |
|---|---|
| Jr. High School | Falcon |
| High School | Falcon |
Price History
| Prior to Jun 19, '26 | $460,000 |
|---|---|
| Jun 19, '26 - Jun 29, '26 | $459,999 |
| Jun 29, '26 - Jul 20, '26 | $457,499 |
| Jul 20, '26 - Today | $450,000 |
Additional Details
| AIR | Ceiling Fan(s), Central Air |
|---|---|
| AIR CONDITIONING | Yes |
| APPLIANCES | Dishwasher, Disposal, Dryer, Oven, Range, Refrigerator, Washer |
| AREA | Stetson Hills |
| BASEMENT | Full, Partially Finished, Yes |
| GARAGE | Attached Garage, Garage Door Opener, Yes |
| HEAT | Forced Air, Natural Gas |
| INTERIOR | Breakfast Bar, Double Vanity, Pantry, Vaulted Ceiling(s) |
| LOT | 5070 sq ft |
| LOT DESCRIPTION | Landscaped, Level |
| PARKING | Concrete, Driveway, Garage Door Opener, Attached |
| TAXES | 1887.59 |
| UTILITIES | Cable Available, Electricity Connected, Natural Gas Connected, Natural Gas Available |
| VIEW | Yes |
| VIEW DESCRIPTION | Mountain(s) |
| WATER | Public |
Location
Contact us about this Property
| / | |
| We respect your online privacy and will never spam you. By submitting this form with your telephone number you are consenting for Mike Casey to contact you even if your name is on a Federal or State "Do not call List". | |
Listing provided by: Exp Realty LLC, 8884402724

The real estate listing information and related content displayed on this site is provided exclusively for consumers’ personal, non-commercial use and may not be used for any purpose other than to identify prospective properties consumers may be interested in purchasing. This information and related content is deemed reliable but is not guaranteed accurate by the Pikes Peak REALTOR® Services Corp d/b/a elevateMLS.
This IDX solution is (c) Diverse Solutions 2026.
 Twitter
 Facebook
 Email
Email


