Request More Info
 Schedule a Showing
 Share
 Print
|
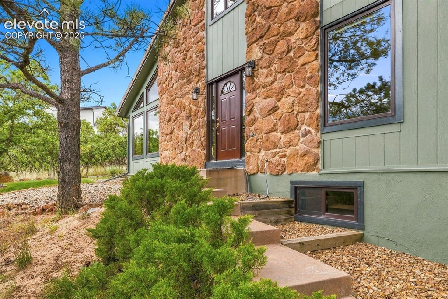
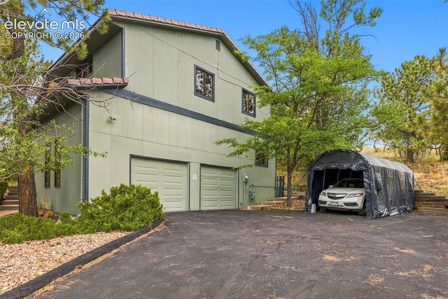
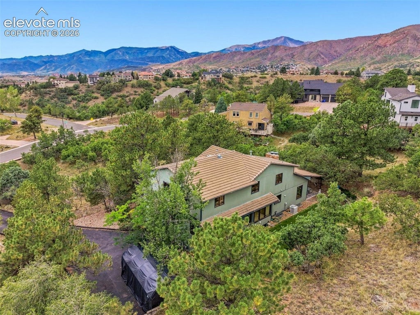
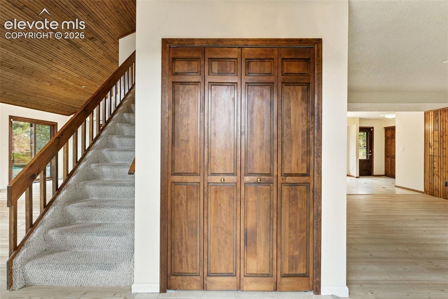
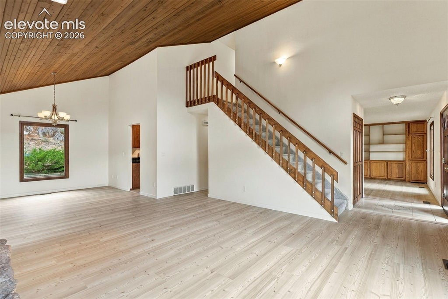
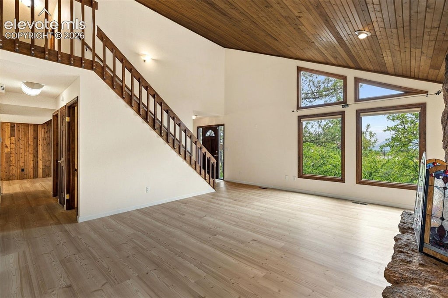
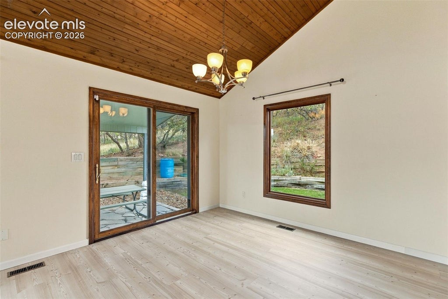
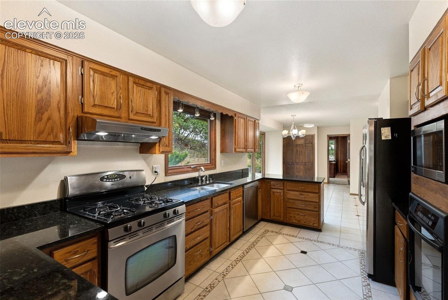
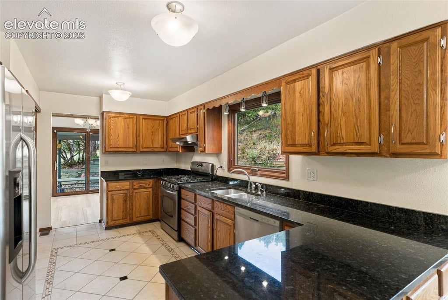
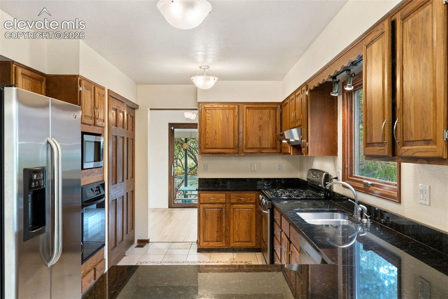
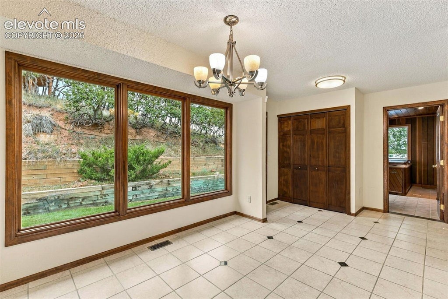
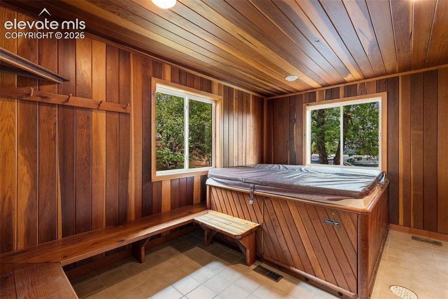
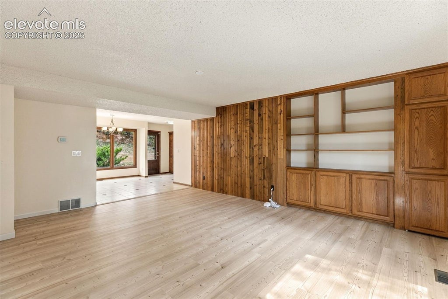
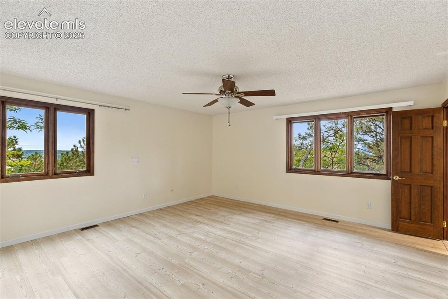
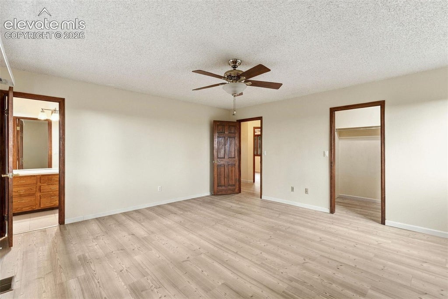
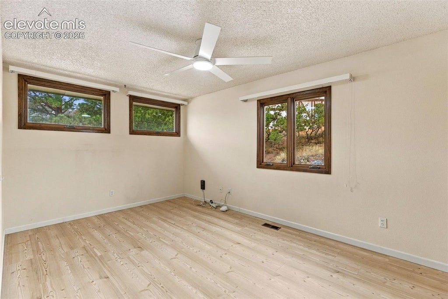
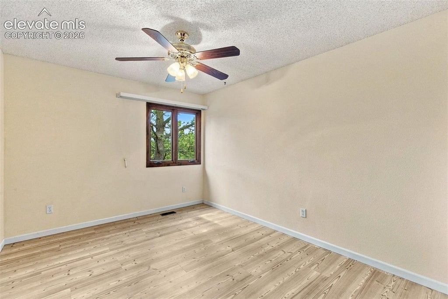
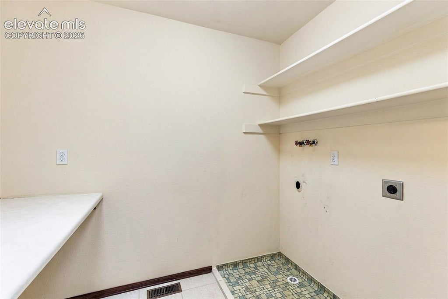
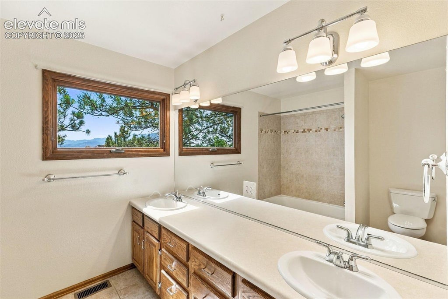
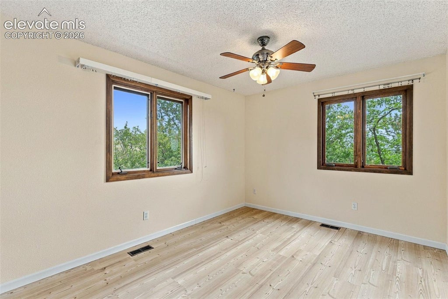
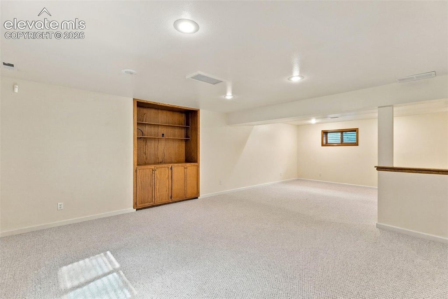
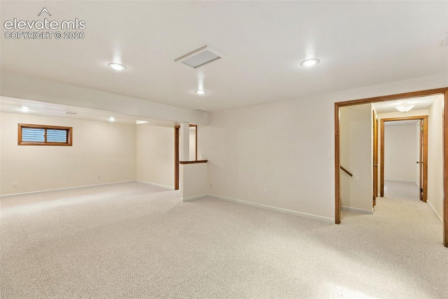
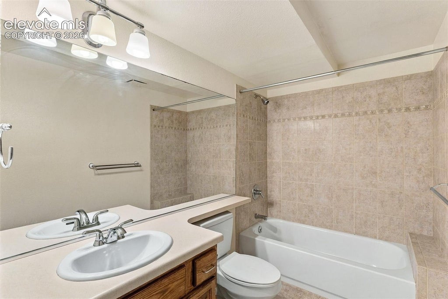
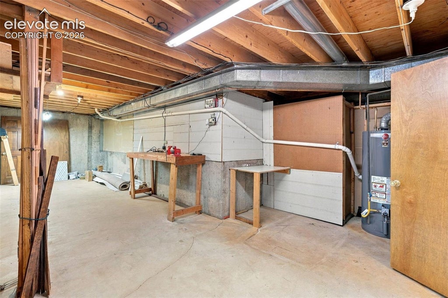
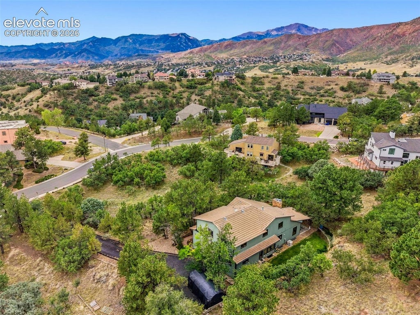
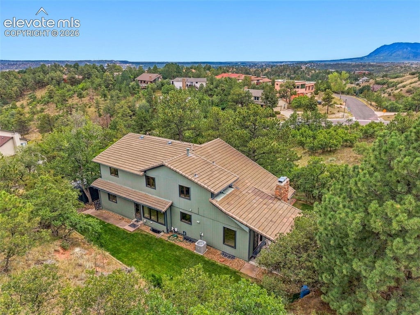
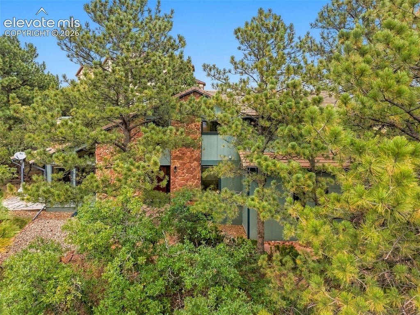
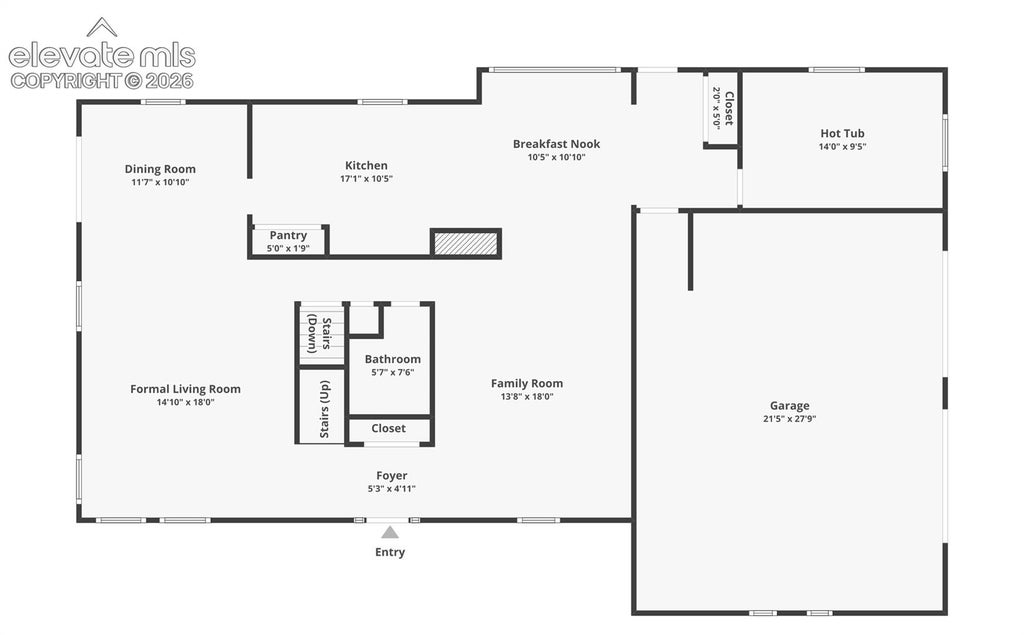
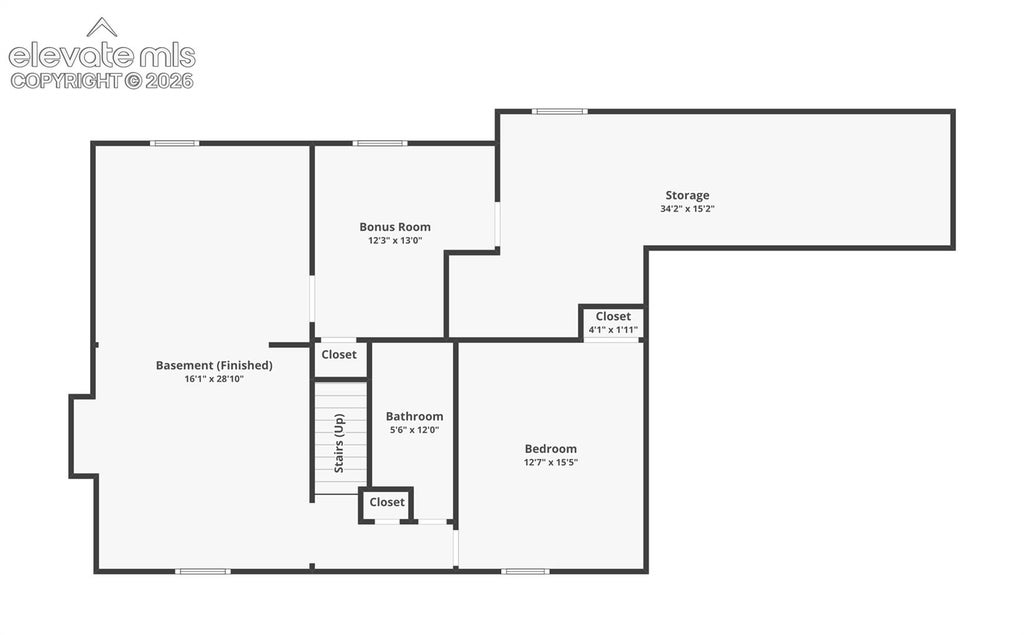
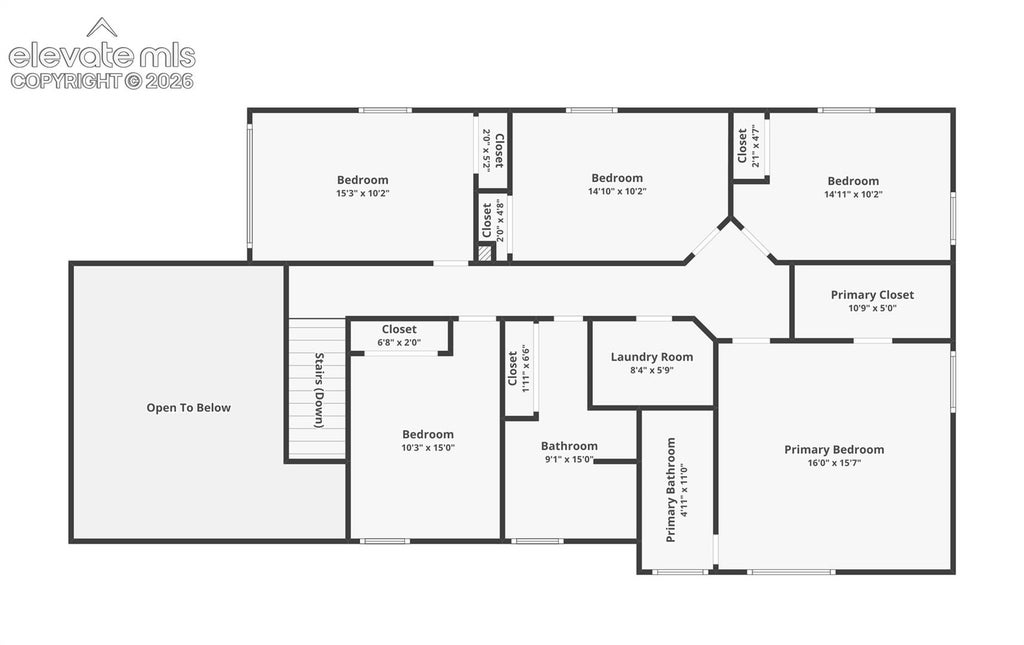
This custom home was designed by a doctor for his own use. He perched the home amongst trees and scrub oak for privacy, then expanded the floor plan to accommodate activities for everyone in the household. The upper level includes a primary suite with attached bath and walk-in closet, 4 additional bedrooms, spacious laundry and an extra-large hall bath. The main level features formal and informal living and dining spaces, a half bath for guests, spacious kitchen, breakfast nook and a hot tub room. Don't need a hot tub? This would be a perfect mud, hobby or storage room. The main and upper level have new LVP flooring throughout. The main level has vaulted ceilings, a wood burning fireplace and two walk-outs for play, cooking and relaxing. The basement has all of the bonus space you could ever use - an additional bedroom, full bath, recreation room, office and a shop area. This peaceful lot includes peek-a-boo mountain views, a covered patio for shade, grassed area for play or pets and plenty of wildlife wandering through. The oversized, two car garage is also extra high and would allow for overhead storage or a car lift, for multiple car storage. There is also a detached carport and paved space for additional outdoor parking. Other features include granite counters, a full pantry, two coat closets, updated windows, recently paved driveway, updated light fixtures and tile kitchen floor.


















Property Type(s):
Single Family
| Last Updated | 10/31/2026 | Year Built | 1978 |
|---|---|---|---|
| Community | Oak Hills | Garage Spaces | 3.0 |
| County | El Paso |
SCHOOLS
| Elementary School | Foothills |
|---|---|
| Jr. High School | Eagleview |
| High School | Air Academy |
Price History
| Prior to Oct 31, '26 | $760,000 |
|---|---|
| Oct 31, '26 - Today | $752,300 |
Additional Details
| AIR | Ceiling Fan(s), Central Air |
|---|---|
| AIR CONDITIONING | Yes |
| APPLIANCES | Dishwasher, Disposal, Microwave, Self Cleaning Oven |
| AREA | Oak Hills |
| BASEMENT | Full, Partially Finished, Yes |
| FIREPLACE | Yes |
| GARAGE | Yes |
| HEAT | Forced Air, Natural Gas |
| INTERIOR | Breakfast Bar, High Speed Internet, Pantry, Vaulted Ceiling(s) |
| LOT | 0.58 acre(s) |
| LOT DESCRIPTION | Landscaped, Wooded |
| PARKING | Paved, Driveway, Garage Door Opener, Oversized, Attached, Carport, Detached |
| STORIES | 2 |
| STYLE | 2 Levels |
| TAXES | 3024 |
| UTILITIES | Cable Available, Electricity Connected, Natural Gas Connected, Natural Gas Available |
| VIEW | Yes |
| VIEW DESCRIPTION | Mountain(s) |
| WATER | Public |
Location
Contact us about this Property
| / | |
| We respect your online privacy and will never spam you. By submitting this form with your telephone number you are consenting for Mike Casey to contact you even if your name is on a Federal or State "Do not call List". | |
Listing provided by: REMAX PROPERTIES, 7195488600

The real estate listing information and related content displayed on this site is provided exclusively for consumers’ personal, non-commercial use and may not be used for any purpose other than to identify prospective properties consumers may be interested in purchasing. This information and related content is deemed reliable but is not guaranteed accurate by the Pikes Peak REALTOR® Services Corp d/b/a elevateMLS.
This IDX solution is (c) Diverse Solutions 2026.
 Twitter
 Facebook
 Email