
 Request More Info
 Schedule a Showing
 Share
Share
 Print
Print
|
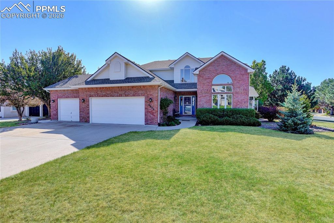
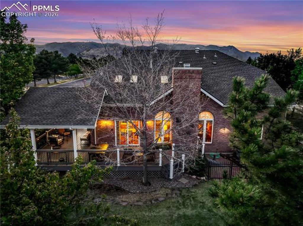
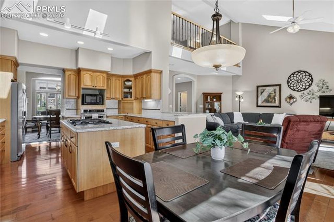
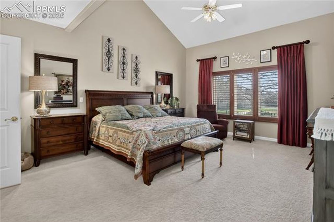
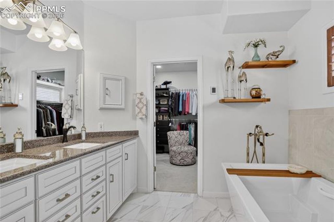
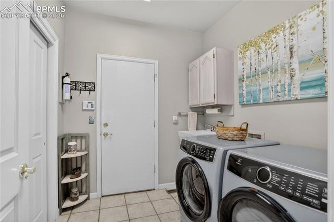
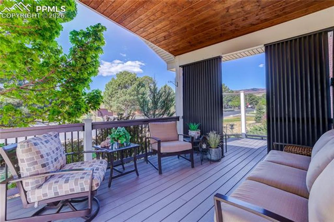
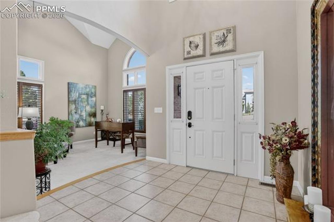
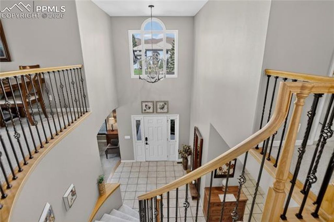
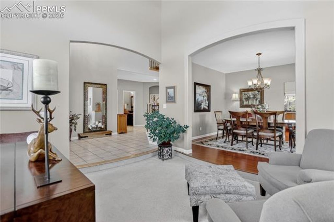
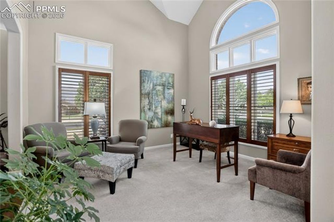
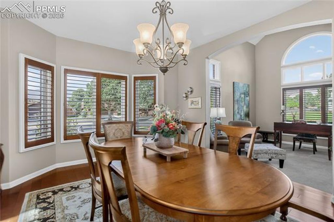
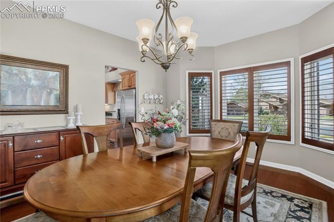
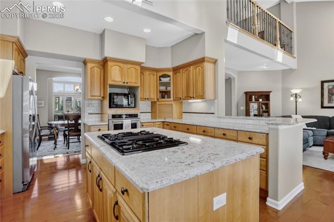
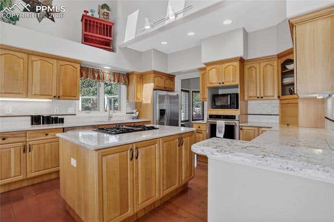
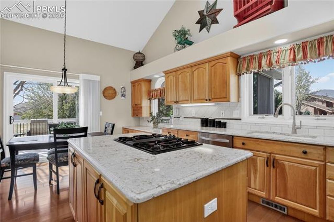
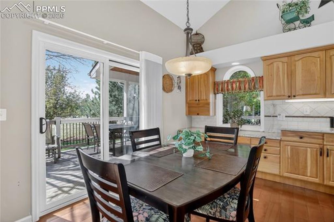
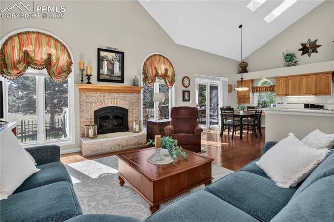
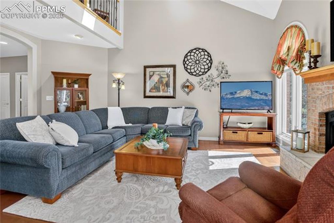
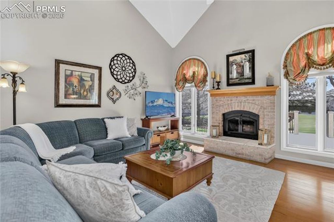
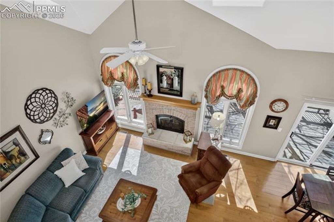
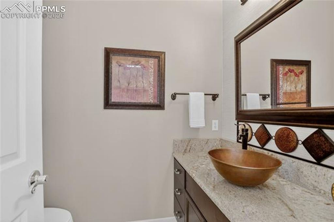
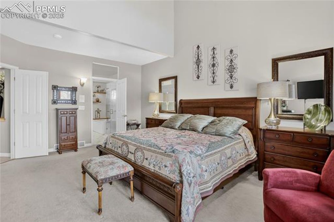
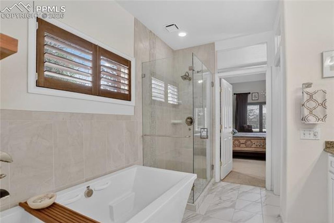
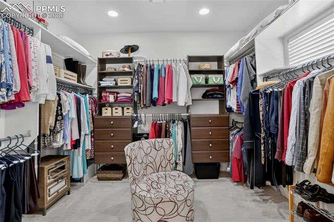
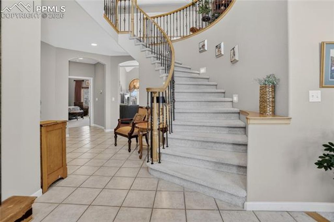
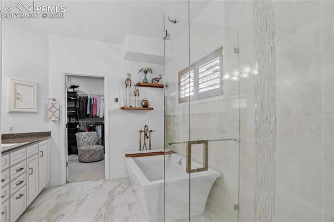
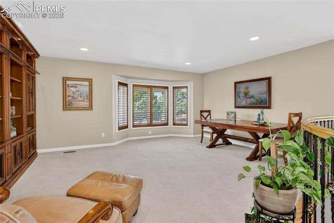
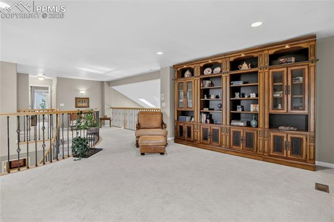
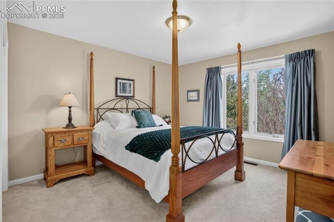
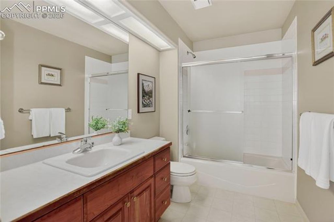
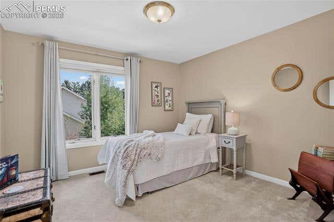
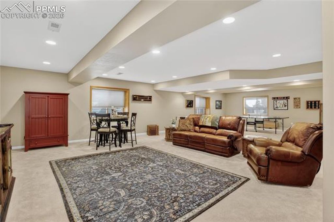
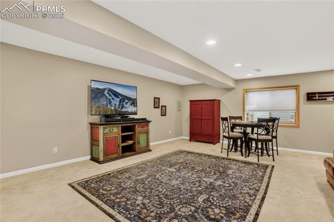
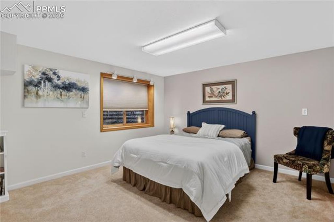
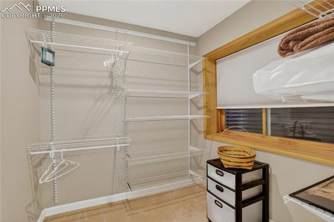
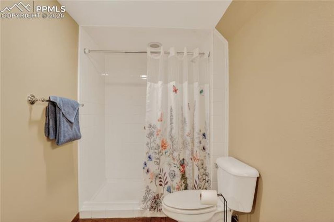
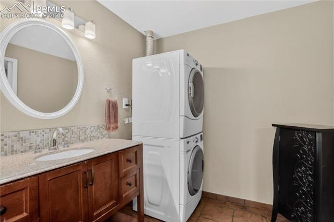
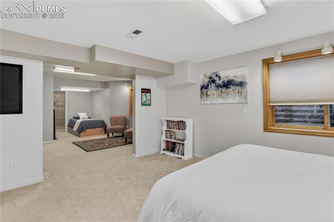
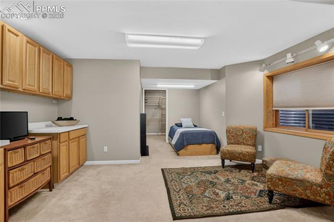
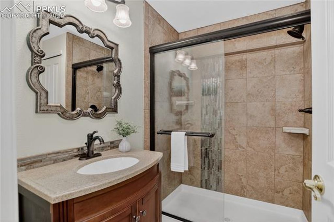
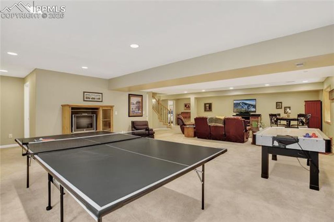
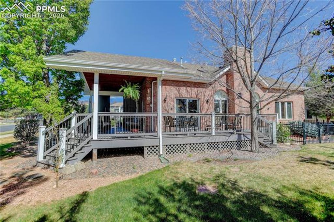
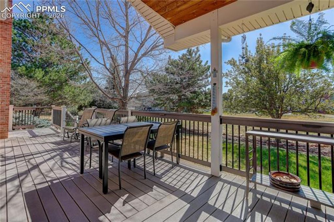
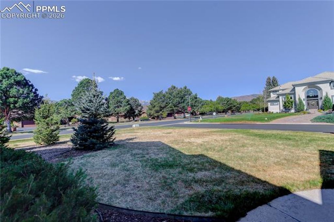
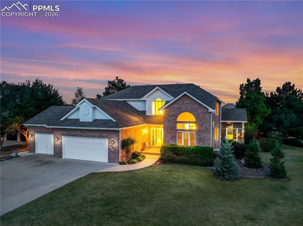
Behold this stately 2-story, 4900+ SqFt, 4 Bedroom, 5 Bath residence that has everything you need on a prime and convenient corner of Kissing Camels Estates. Step inside this elegant home on the main level with vaulted entry, lovely winding stair, and intimate living area greets you. Just ahead double doors open to the large master suite alight with plantation shuttered windows overlooking the backyard oasis. The ensuite 5 piece bath, heated floors and large walk-in closet await. Steps away from the master is the family den and kitchen/bar areas opening to the wrap around decks bringing the outside in. You'll discover the well-equipped stainless-steel kitchen and bar with quartz counter tops throughout. Adjacent is the eat-in breakfast nook. Find floor to ceiling wall to wall natural wood cabinets with abundant and convenient space for the chef. Wind up the stairway to a large flex room with mountain views, and mezzanine overlooking the living and kitchen areas giving the entire home warmth and intimacy. Plus, this is the perfect plan for the kids to get away with two spacious upstairs bedrooms and bath close by. The basement offers the ideal respite for visiting family or teens too, with an ensuite area, with 2 bedrooms, newly decorated bath and laundry. The large living/entertainment area - perfect for friends and larger gatherings alike. This handsome brick home has been meticulously updated with energy efficient Hurd wood interior and vinyl windows, a low maintenance brick façade, extensive exterior improvements like new sidewalks, recent large composite deck, newer gutter system with gutter guards, de-icing system on the roof, even an auxiliary generator. The inside offers Mohawk 5" plank maple floors on much of the main, plantation shutters, custom draperies and automated blinds. The 20X13 kitchen has wood floors, generous white quartz counters, stainless appliances, built-in desk and counter bar. Don't miss this one! Welcome home to your entire crew!
Property Type(s):
Single Family
| Last Updated | 7/8/2026 | Year Built | 1994 |
|---|---|---|---|
| Community | Mesa Vista at Kissing Camels Estates | Garage Spaces | 3.0 |
| County | El Paso |
SCHOOLS
| Elementary School | Howbert |
|---|---|
| Jr. High School | Holmes |
| High School | Coronado |
Price History
| Prior to May 7, '26 | $1,250,000 |
|---|---|
| May 7, '26 - Jun 20, '26 | $1,190,000 |
| Jun 20, '26 - Jul 8, '26 | $1,150,000 |
| Jul 8, '26 - Today | $1,090,000 |
Additional Details
| AIR | Ceiling Fan(s), Central Air |
|---|---|
| AIR CONDITIONING | Yes |
| AMENITIES | Security, Snow Removal, Trash |
| APPLIANCES | Cooktop, Dishwasher, Disposal, Dryer, Microwave, Oven, Range, Refrigerator, Washer |
| AREA | Mesa Vista at Kissing Camels Estates |
| BASEMENT | Full, Partially Finished, Yes |
| EXTERIOR | Dog Run |
| FIREPLACE | Yes |
| GARAGE | Yes |
| HEAT | Forced Air, Natural Gas, Radiant |
| HOA DUES | 710|Quarterly |
| INTERIOR | Breakfast Bar, Double Vanity, High Ceilings, High Speed Internet, Master Downstairs, Smart Home, Smart Thermostat, Vaulted Ceiling(s) |
| LOT | 0.3535 acre(s) |
| LOT DESCRIPTION | Corner Lot, Cul-de-sac, Landscaped, Level |
| PARKING | Concrete, Driveway, Garage Door Opener, Oversized, Workshop in Garage, Attached |
| STORIES | 2 |
| STYLE | 2 Levels |
| TAXES | 3317.33 |
| UTILITIES | Cable Connected, Electricity Connected, Natural Gas Connected, Natural Gas Available |
| VIEW | Yes |
| VIEW DESCRIPTION | Mountain(s) |
| WATER | Public |
Location
Contact us about this Property
| / | |
| We respect your online privacy and will never spam you. By submitting this form with your telephone number you are consenting for Mike Casey to contact you even if your name is on a Federal or State "Do not call List". | |
Listing provided by: Coldwell Banker Realty, 7195502500

The real estate listing information and related content displayed on this site is provided exclusively for consumers’ personal, non-commercial use and may not be used for any purpose other than to identify prospective properties consumers may be interested in purchasing. This information and related content is deemed reliable but is not guaranteed accurate by the Pikes Peak REALTOR® Services Corp d/b/a elevateMLS.
This IDX solution is (c) Diverse Solutions 2026.
 Twitter
 Facebook
 Email
Email


