
 Request More Info
 Schedule a Showing
 Share
Share
 Print
Print
|
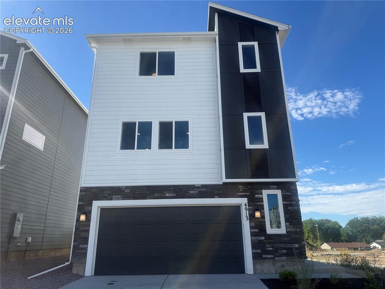
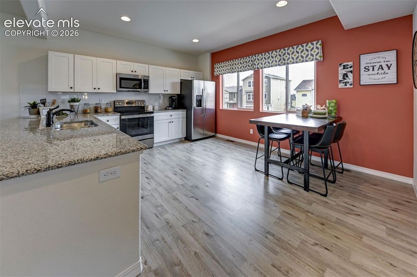
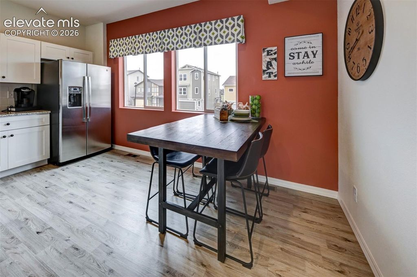
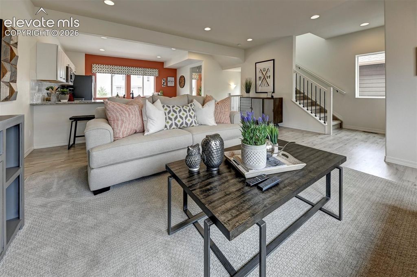
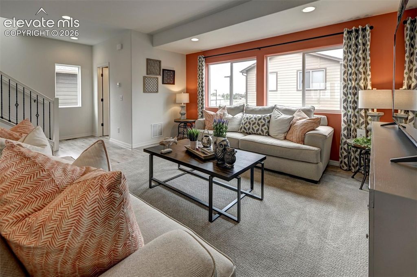
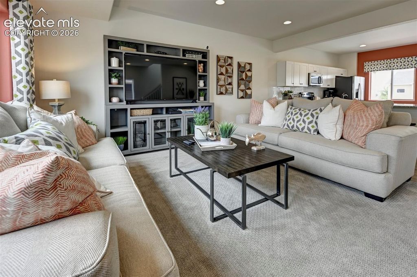
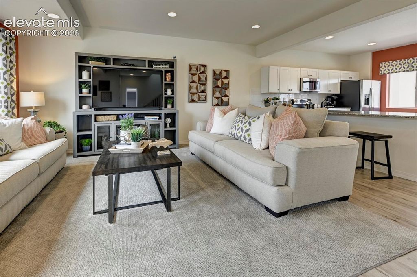
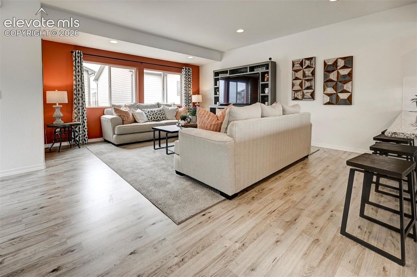
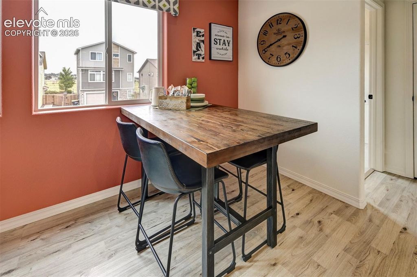
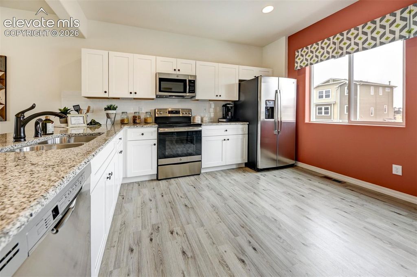
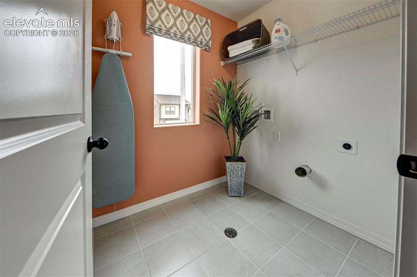
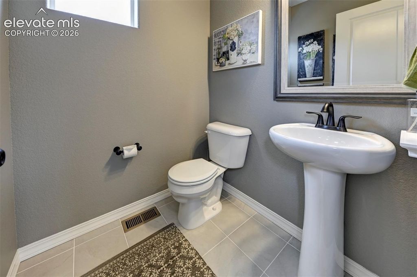
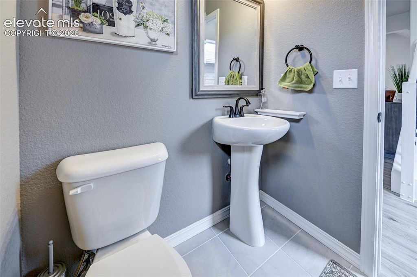
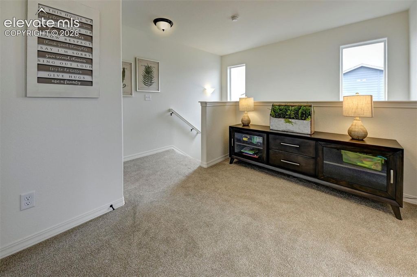
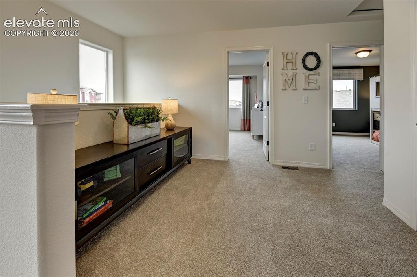
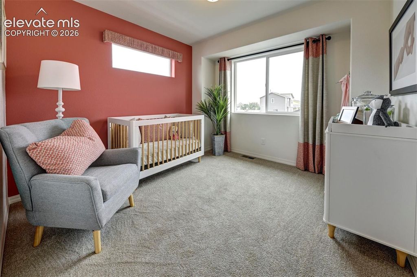
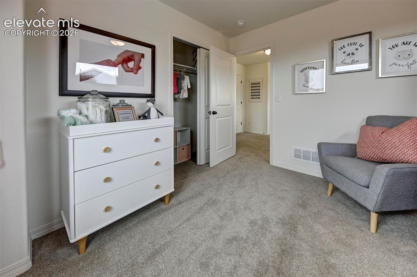
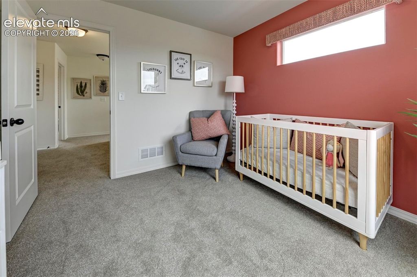
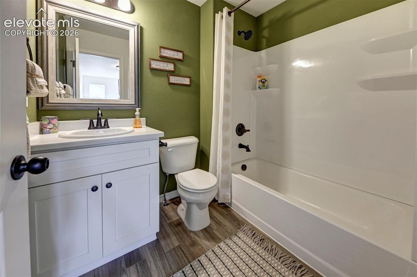
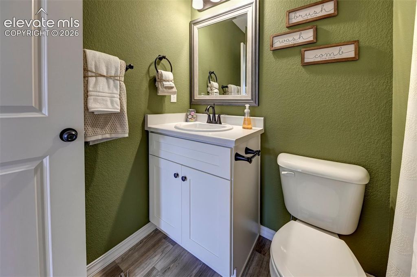
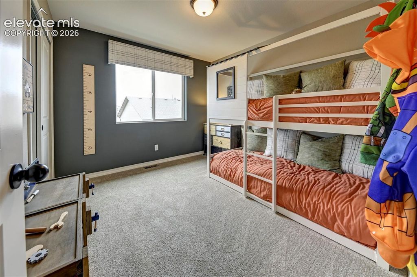
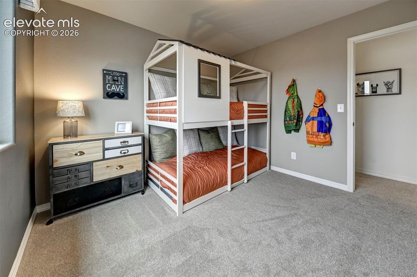
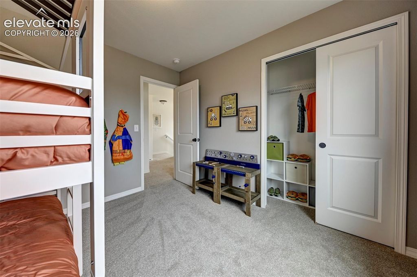
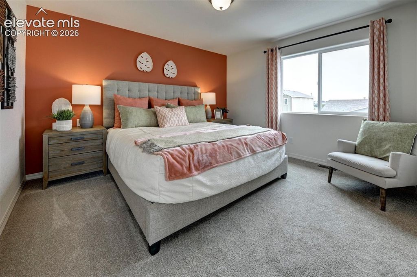
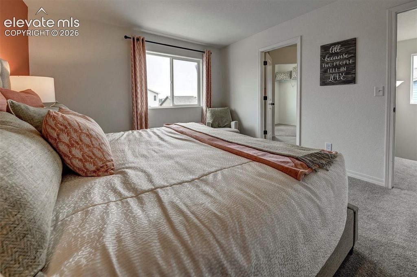
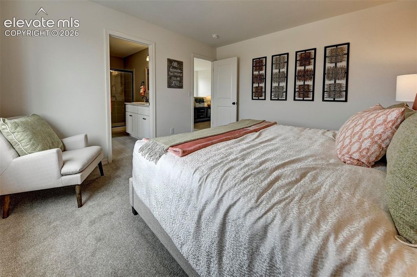
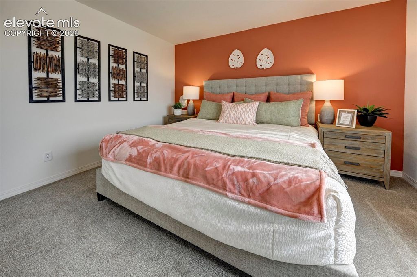
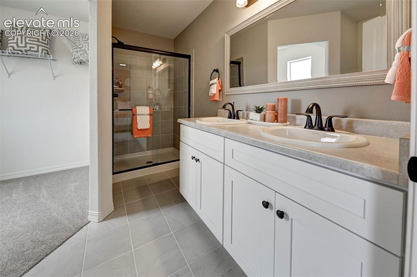
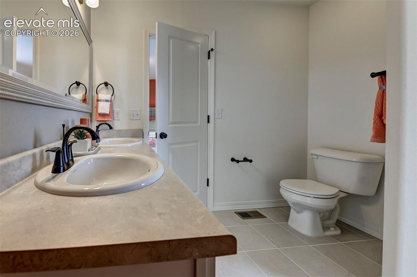
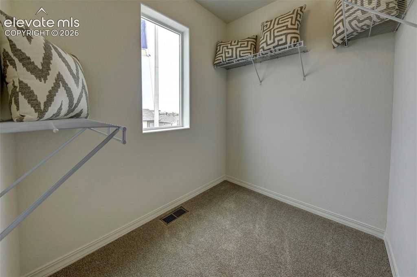
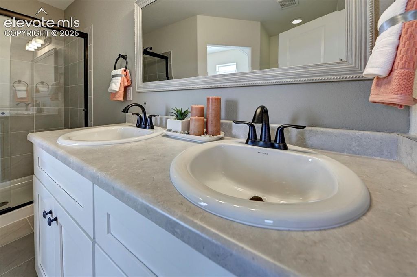
The Elbert floor plan features great use of space across all three levels. An oversized garage is ideal for storage or a workshop. Upon entry, this home features a 4th bedroom! On the second level, an open-concept family room expands to the kitchen and dining room, with a breakfast peninsula for additional seating. A powder room off of the family room provides convenience for family and guests. On the third level, two spacious secondary bedrooms and a bathroom are found in one wing, while the master bedroom is situated in the other, along with a large master bath and walk-in closet.
Property Type(s):
Single Family
| Last Updated | 10/8/2026 | Year Built | 2026 |
|---|---|---|---|
| Community | Haven Valley | Garage Spaces | 2.0 |
| County | El Paso |
Price History
| Prior to Aug 12, '26 | $464,300 |
|---|---|
| Aug 12, '26 - Oct 8, '26 | $424,900 |
| Oct 8, '26 - Today | $409,990 |
Additional Details
| AIR | Central Air |
|---|---|
| AIR CONDITIONING | Yes |
| APPLIANCES | Dishwasher, Disposal, Microwave, Range |
| AREA | Haven Valley |
| FIREPLACE | Yes |
| GARAGE | Yes |
| HEAT | Natural Gas |
| INTERIOR | Double Vanity, High Ceilings, Smart Home, Smart Thermostat |
| LOT | 3886 sq ft |
| LOT DESCRIPTION | Corner Lot, Landscaped, Level |
| PARKING | Concrete, Driveway, Attached |
| STORIES | 3 |
| STYLE | 3 Story |
| TAXES | 1 |
| UTILITIES | Cable Connected, Electricity Connected, Natural Gas Connected, Natural Gas Available, Phone Connected |
Location
Contact us about this Property
| / | |
| We respect your online privacy and will never spam you. By submitting this form with your telephone number you are consenting for Mike Casey to contact you even if your name is on a Federal or State "Do not call List". | |
Listing provided by: New Home Star LLC, 7193301445

The real estate listing information and related content displayed on this site is provided exclusively for consumers’ personal, non-commercial use and may not be used for any purpose other than to identify prospective properties consumers may be interested in purchasing. This information and related content is deemed reliable but is not guaranteed accurate by the Pikes Peak REALTOR® Services Corp d/b/a elevateMLS.
This IDX solution is (c) Diverse Solutions 2026.
 Twitter
 Facebook
 Email
Email


