
 Request More Info
 Schedule a Showing
 Share
Share
 Print
Print
|
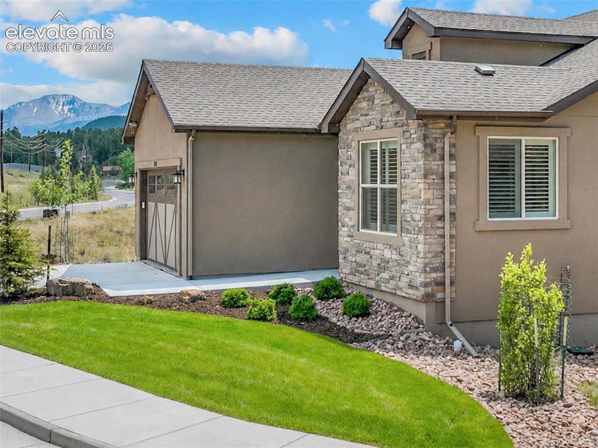
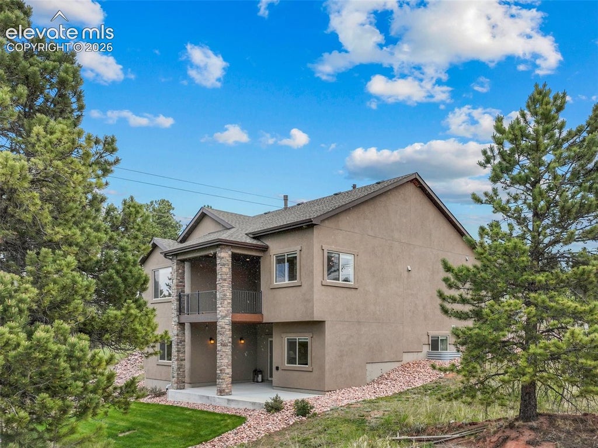
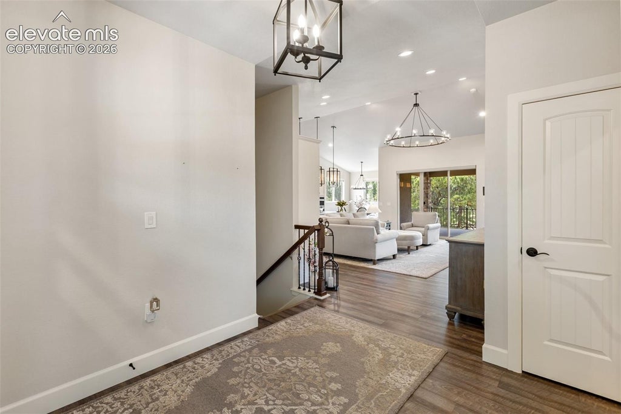
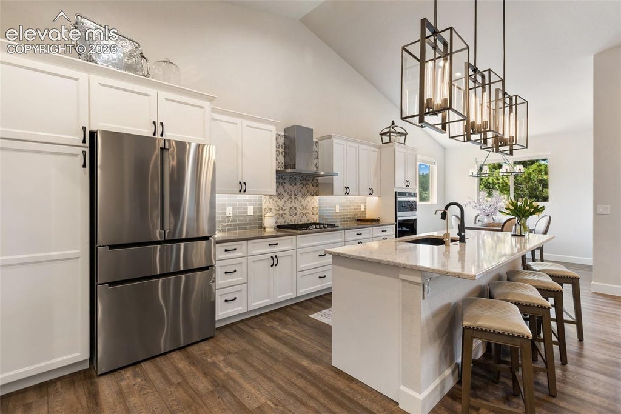
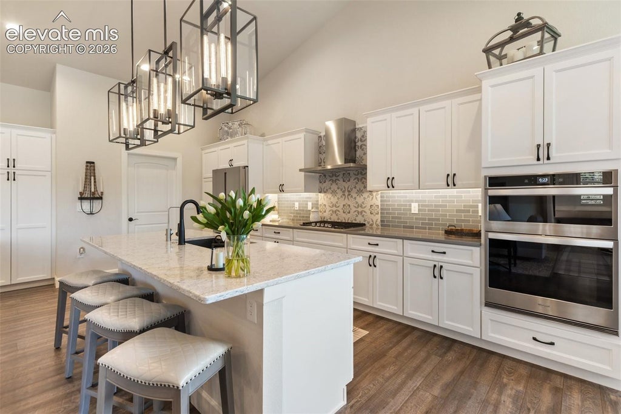
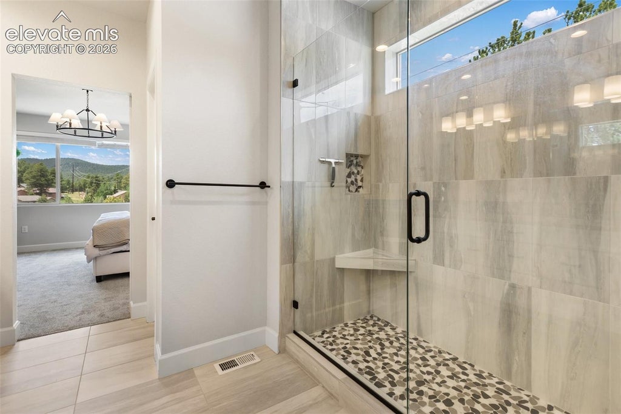
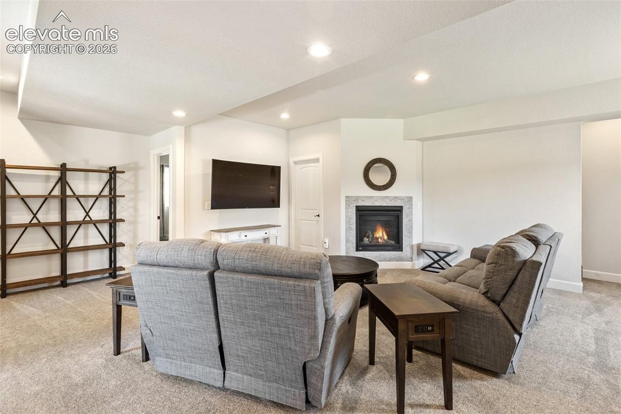
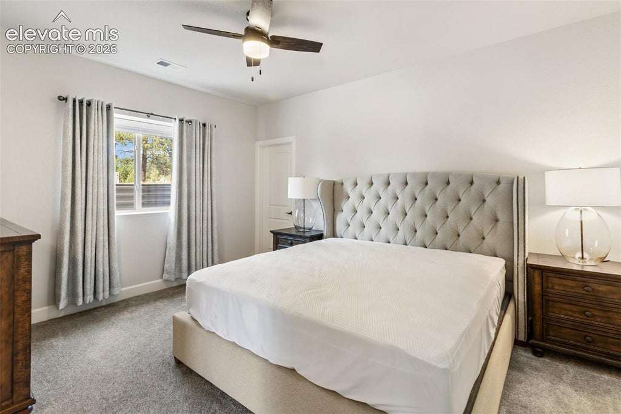
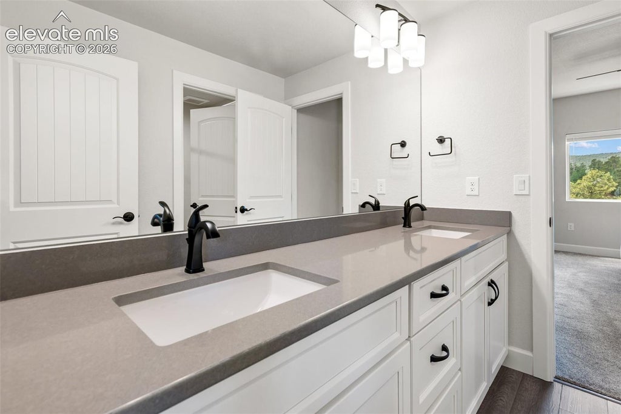
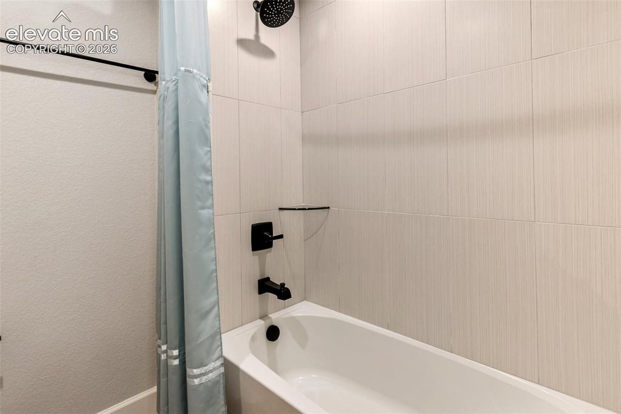
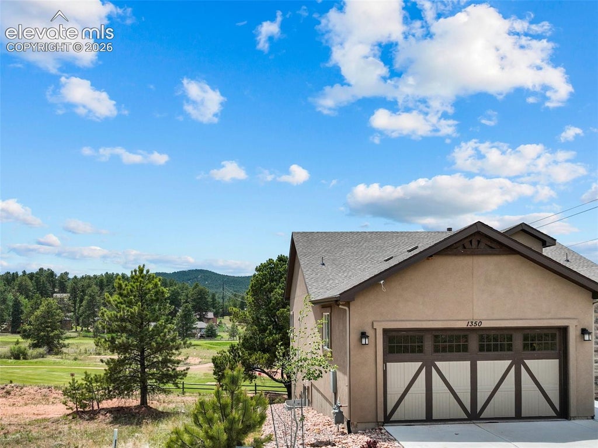
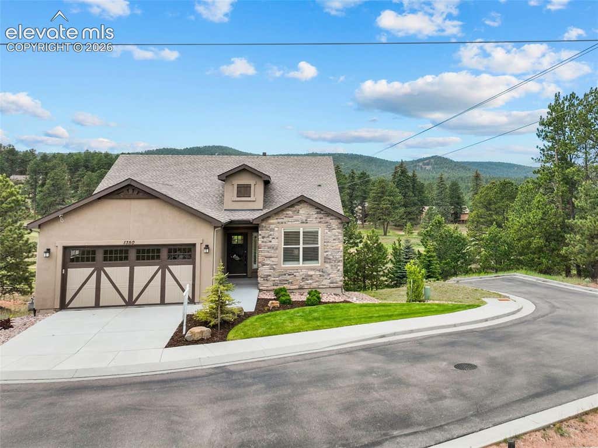
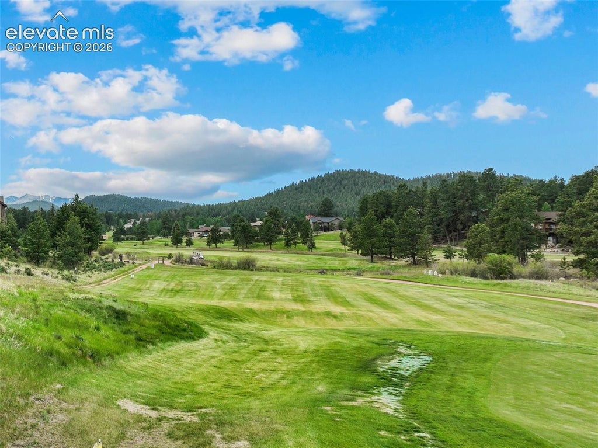
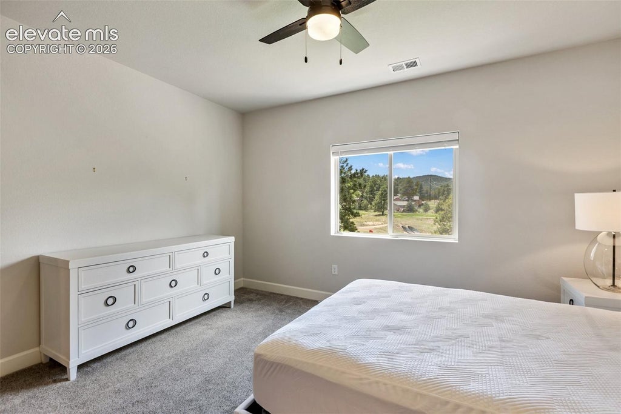
Experience luxury, style, and effortless living in this stunning Golf Course Villas residence that shows like a model home. Perfectly positioned along the golf course with breathtaking Pikes Peak views, this upscale main level living home offers exceptional craftsmanship, modern finishes, and true main-level living. The light-filled great room features soaring vaulted ceilings, a cozy fireplace, luxury vinyl plank flooring, Restoration Hardware light fixtures and seamless access to a covered composite deck complete with a gas hookup for grilling"”ideal for entertaining while enjoying the mountain views. The gourmet kitchen is beautifully appointed with quartz countertops, double ovens, a gas cooktop, refrigerator, dishwasher, and abundant workspace for the home chef. A private office with French doors provides the perfect work-from-home retreat. The deluxe primary suite offers a spacious walk-in closet and an elegant spa-inspired bath designed for comfort and relaxation. The walkout lower level features a large family room with wet bar and quartz countertops, opening to a patio just steps from the golf course. Two generous guest bedrooms and an adjoining bath provide plenty of room for family and visitors. Additional highlights include plantation shutters throughout, a whole-house ventilation system, electric vehicle charger in garage and quality finishes at every turn.


















Property Type(s):
Single Family
| Last Updated | 8/20/2026 | Year Built | 2022 |
|---|---|---|---|
| Community | Shining Mountain | Garage Spaces | 2.0 |
| County | Teller |
SCHOOLS
| Elementary School | Columbine |
|---|---|
| Jr. High School | Woodland Park |
| High School | Woodland Park |
Price History
| Prior to Aug 20, '26 | $775,000 |
|---|---|
| Aug 20, '26 - Today | $750,000 |
Additional Details
| AIR | Ceiling Fan(s) |
|---|---|
| AIR CONDITIONING | Yes |
| AMENITIES | Insurance, Maintenance Grounds, Snow Removal, Trash |
| APPLIANCES | Dishwasher, Disposal, Double Oven, Dryer, Range, Refrigerator, Vented Exhaust Fan, Washer |
| AREA | Shining Mountain |
| BASEMENT | Full, Partially Finished, Walk-Out Access, Yes |
| FIREPLACE | Yes |
| GARAGE | Yes |
| HEAT | Forced Air, Natural Gas |
| INTERIOR | Breakfast Bar, Double Vanity, High Ceilings, High Speed Internet, Pantry, Wet Bar |
| LOT | 6360 sq ft |
| LOT DESCRIPTION | Cul-de-sac, Landscaped, Level, Near Golf Course, Wooded |
| PARKING | Concrete, Driveway, Garage Door Opener, Attached |
| STYLE | Ranch |
| TAXES | 3018 |
| UTILITIES | Cable Available, Electricity Connected, Natural Gas Connected, Natural Gas Available |
| VIEW | Yes |
| VIEW DESCRIPTION | Mountain(s) |
| WATER | Public |
Location
Contact us about this Property
| / | |
| We respect your online privacy and will never spam you. By submitting this form with your telephone number you are consenting for Mike Casey to contact you even if your name is on a Federal or State "Do not call List". | |
Listing provided by: The Compass Team REAL ESTATE GROUP LLC, 7193394583

The real estate listing information and related content displayed on this site is provided exclusively for consumers’ personal, non-commercial use and may not be used for any purpose other than to identify prospective properties consumers may be interested in purchasing. This information and related content is deemed reliable but is not guaranteed accurate by the Pikes Peak REALTOR® Services Corp d/b/a elevateMLS.
This IDX solution is (c) Diverse Solutions 2026.
 Twitter
 Facebook
 Email
Email


