
 Request More Info
 Schedule a Showing
 Share
Share
 Print
Print
|
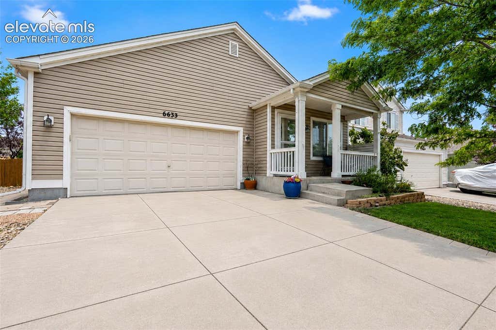
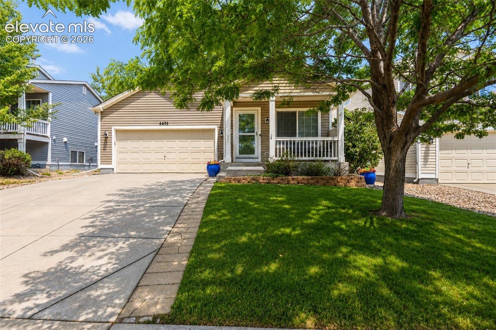
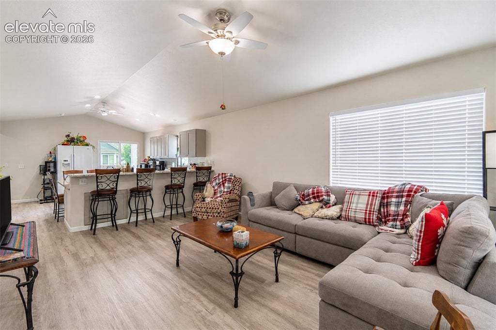
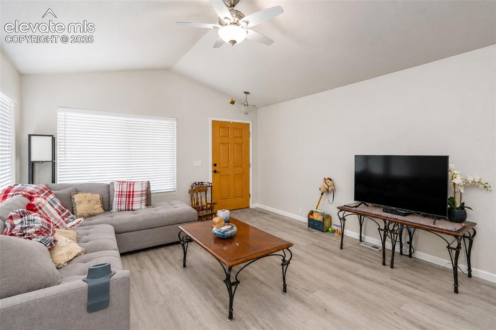
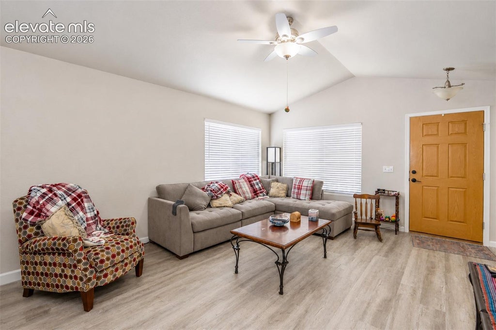
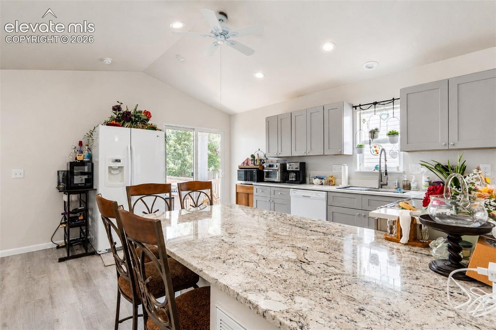
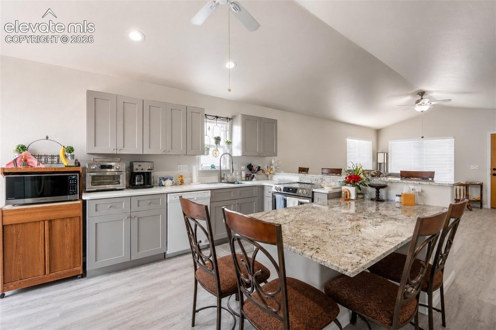
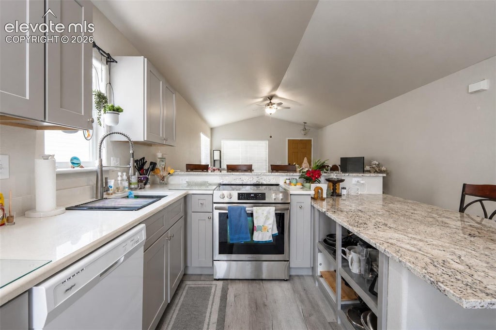
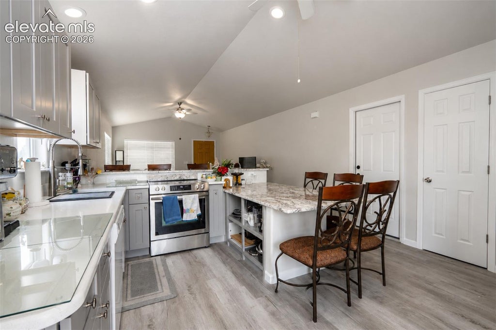
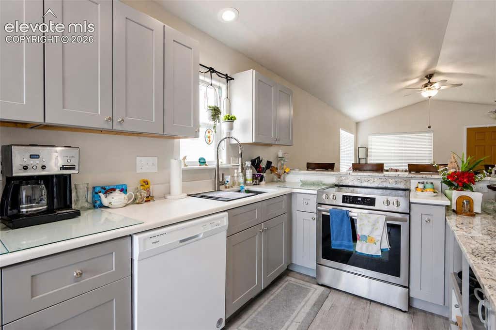
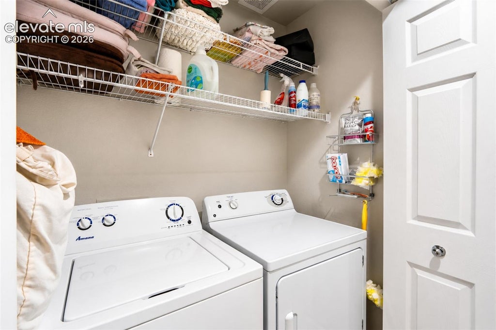
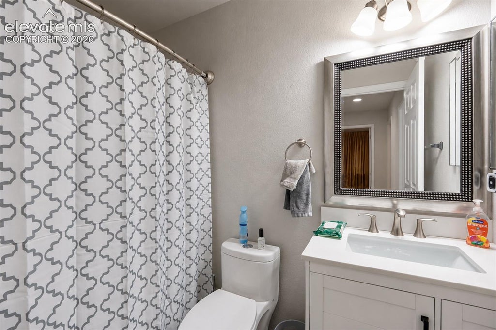
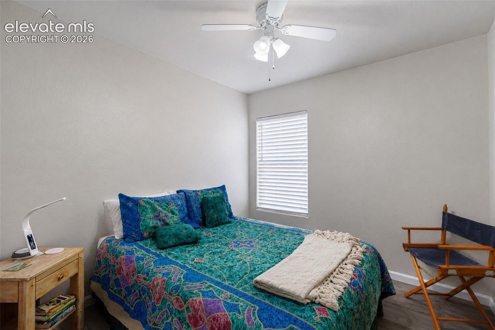
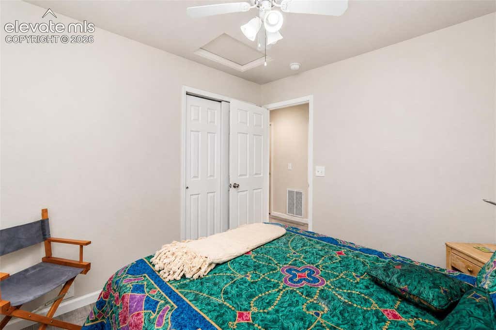
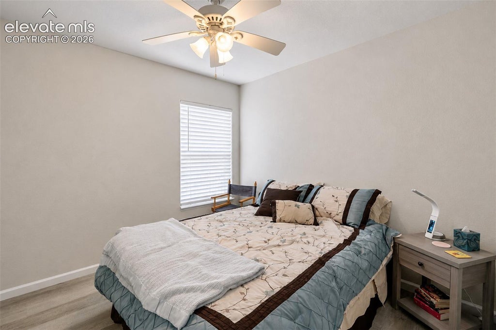
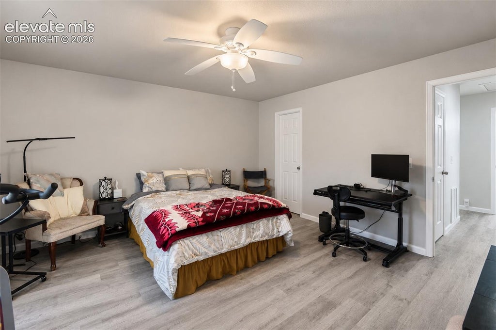
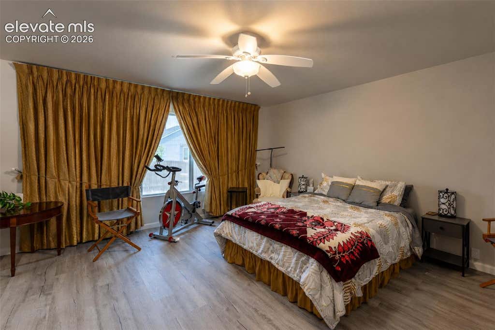
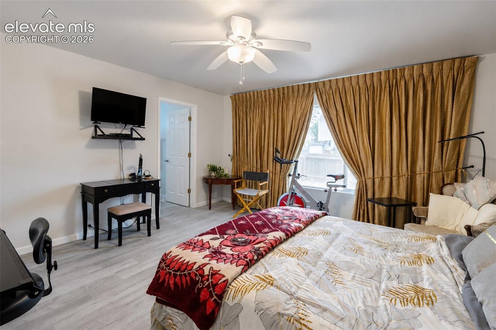
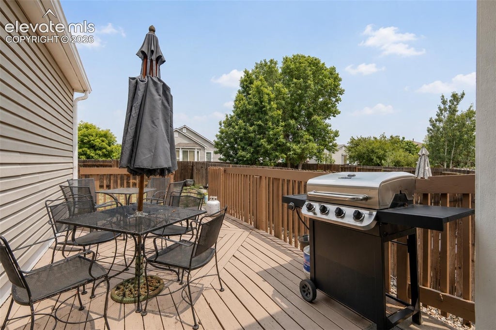
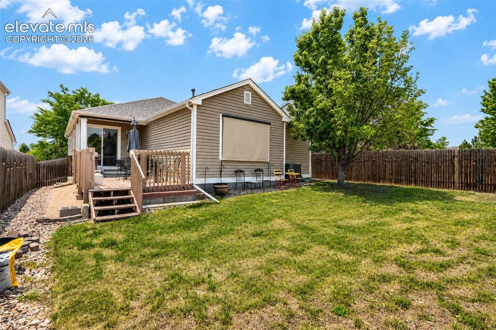
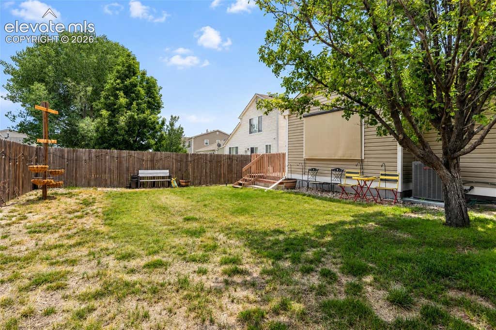
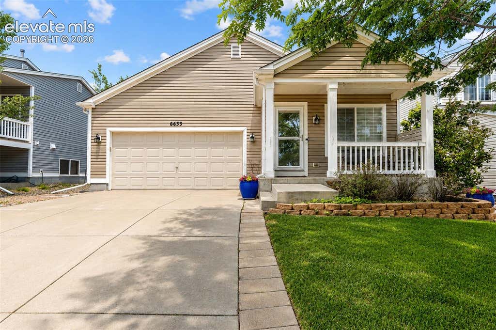
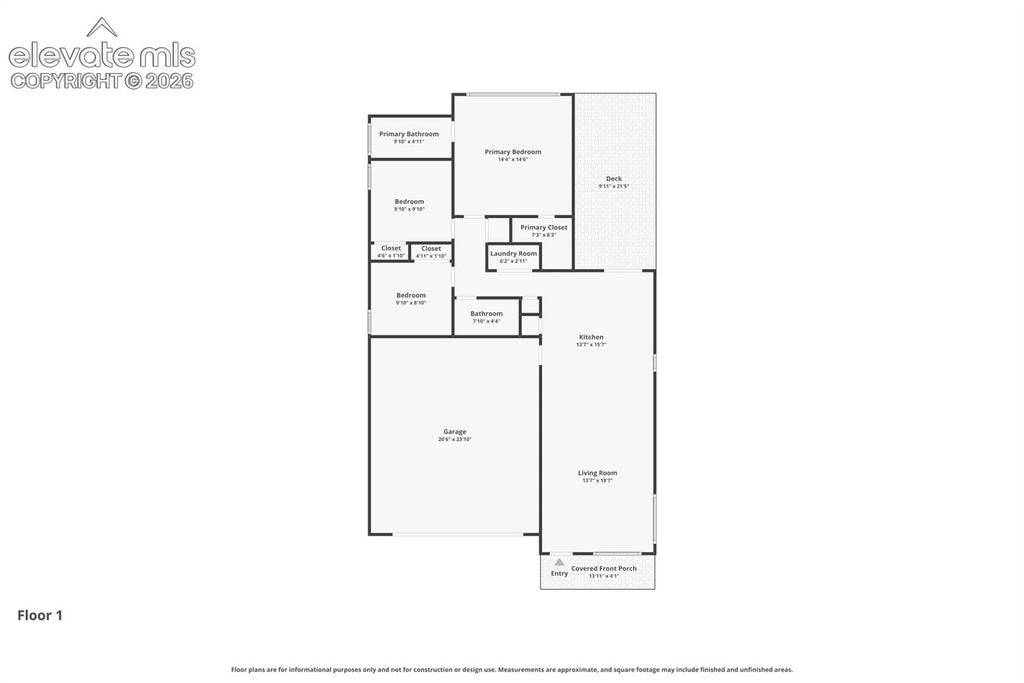
Welcome to a beautifully updated ranch where thoughtful improvements and an open layout make everyday living feel easy. The kitchen wall has been removed, creating the open-concept design today's buyers are looking for, with a seamless connection between the kitchen, dining area, and living room. Vaulted ceilings, abundant natural light, fresh paint, updated lighting, and newer flooring give the main living spaces a bright, comfortable feel. The remodeled kitchen is the centerpiece, featuring granite and quartz countertops, stainless steel appliances, updated finishes, and plenty of cabinet and counter space. With 3 bedrooms, 2 full baths, and a 2-car garage, the home offers a practical layout with plenty of room for guests, a home office, or everyday living. The primary bedroom includes an updated shower, while additional updates throughout include trim, drywall, window coverings, and a whole-house attic fan. Major mechanicals are another standout, with the A/C and furnace installed in April 2024 and having seen very little use. The home was primarily used as a second residence, adding to its well-kept, move-in-ready condition. An included washer and dryer make the move even easier. Step outside to enjoy mountain views from the front porch or unwind on the back deck overlooking the fully fenced backyard. The outdoor space provides privacy and room for pets, entertaining, gardening, or simply enjoying Colorado's beautiful seasons. Situated in a quiet neighborhood with easy access to parks, shopping, grocery stores, restaurants, medical facilities, recreation, and major roads, this home combines modern updates with everyday convenience. Explore the 3D tour, interactive floor plan, feature video, and highlighted rooms to get a closer look at everything this inviting ranch has to offer.




Property Type(s):
Single Family
| Last Updated | 8/20/2026 | Year Built | 2004 |
|---|---|---|---|
| Community | Ridgeview At Stetson Hills | Garage Spaces | 2.0 |
| County | El Paso |
SCHOOLS
| Elementary School | Ridgeview |
|---|---|
| Jr. High School | Skyview |
| High School | Vista Ridge |
Price History
| Prior to Aug 20, '26 | $435,000 |
|---|---|
| Aug 20, '26 - Today | $434,999 |
Additional Details
| AIR | Attic Fan, Ceiling Fan(s), Central Air |
|---|---|
| AIR CONDITIONING | Yes |
| APPLIANCES | Dishwasher, Dryer, Microwave, Oven, Range, Refrigerator, Washer |
| AREA | Ridgeview At Stetson Hills |
| BASEMENT | Crawl Space |
| GARAGE | Yes |
| HEAT | Forced Air, Natural Gas |
| HOA DUES | 55|Quarterly |
| INTERIOR | Double Vanity, High Ceilings, High Speed Internet, Pantry, Smart Home, Smart Thermostat, Vaulted Ceiling(s) |
| LOT | 5663 sq ft |
| LOT DESCRIPTION | Landscaped, Level |
| PARKING | Concrete, Driveway, Garage Door Opener, Attached |
| STYLE | Ranch |
| TAXES | 1584.24 |
| UTILITIES | Cable Available, Electricity Connected, Natural Gas Connected, Natural Gas Available, Phone Connected |
| VIEW | Yes |
| VIEW DESCRIPTION | Mountain(s) |
| WATER | Public |
Location
Contact us about this Property
| / | |
| We respect your online privacy and will never spam you. By submitting this form with your telephone number you are consenting for Mike Casey to contact you even if your name is on a Federal or State "Do not call List". | |
Listing provided by: NAV Real Estate, 7203793445

The real estate listing information and related content displayed on this site is provided exclusively for consumers’ personal, non-commercial use and may not be used for any purpose other than to identify prospective properties consumers may be interested in purchasing. This information and related content is deemed reliable but is not guaranteed accurate by the Pikes Peak REALTOR® Services Corp d/b/a elevateMLS.
This IDX solution is (c) Diverse Solutions 2026.
 Twitter
 Facebook
 Email
Email


