
 Request More Info
 Schedule a Showing
 Share
Share
 Print
Print
|
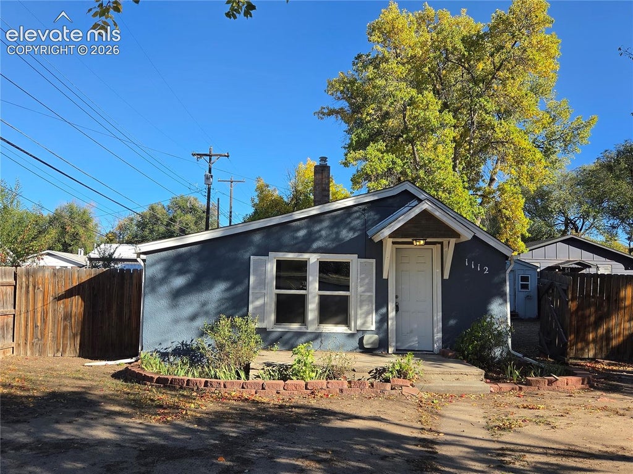
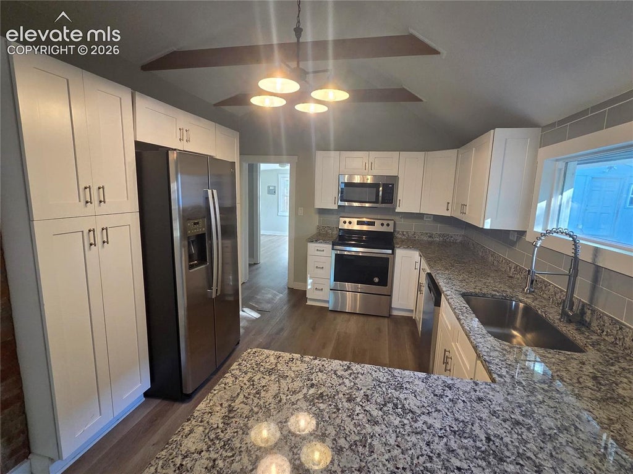
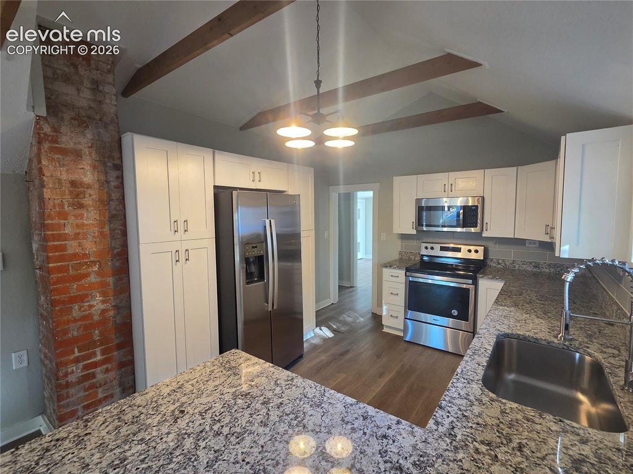
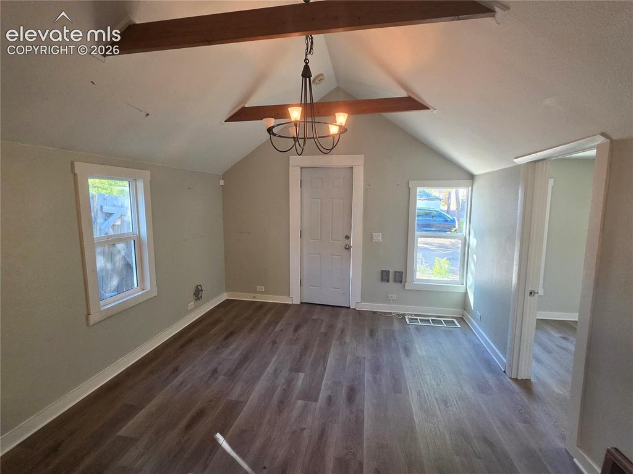
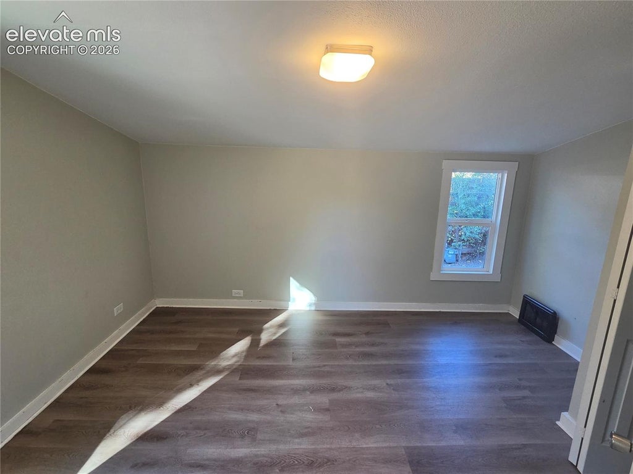
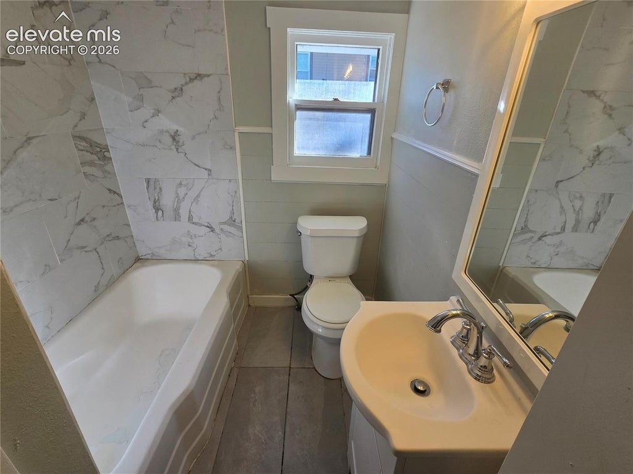
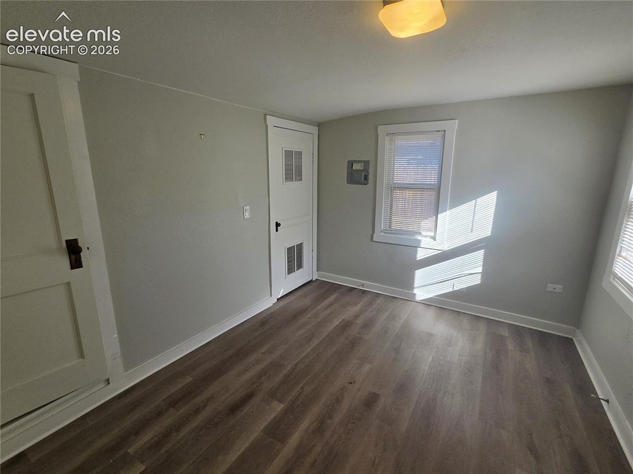
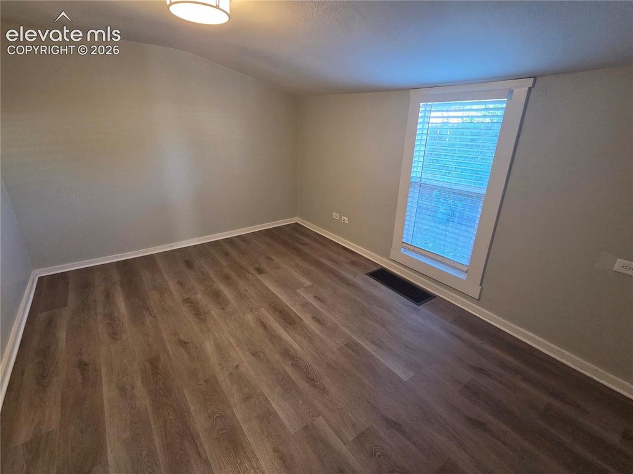
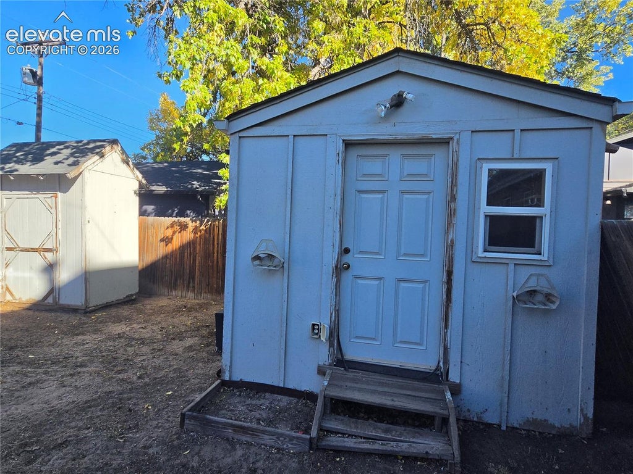
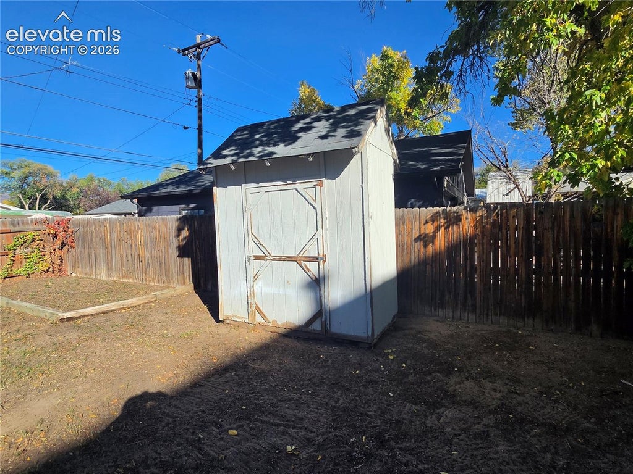
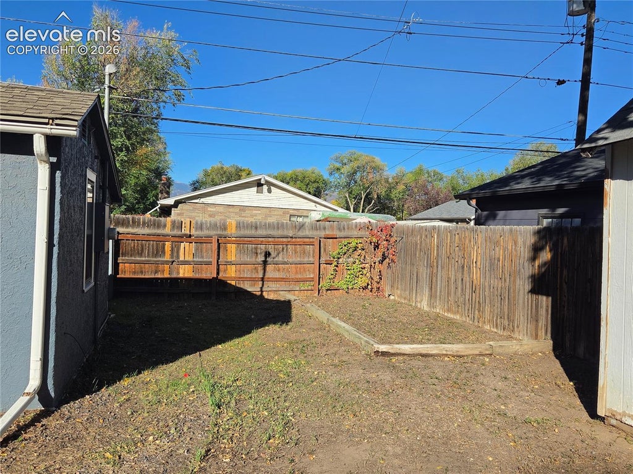
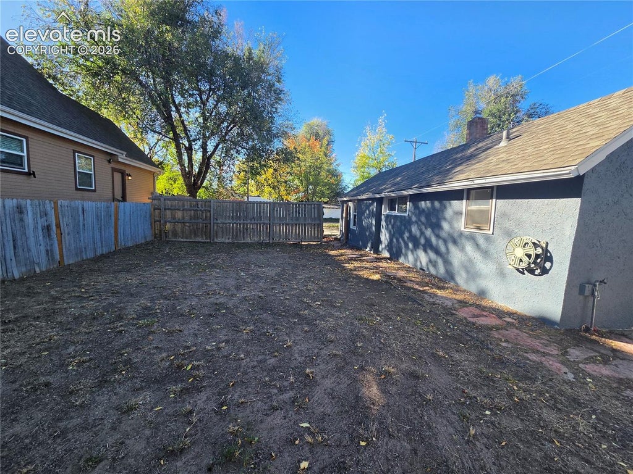
Ranch-style home in the heart of Colorado Springs with an updated kitchen featuring white shaker cabinets, granite countertops, and stainless steel appliances. The kitchen opens to the living room with vaulted ceilings, exposed beams, decorative brick, and laminate flooring. The home offers three bedrooms, a full bathroom with updated vanity and marble-look tile surround, a spacious basement, and a large laundry room. Other features include updated windows, interior and exterior paint, roof, water heater, electrical panel, plumbing, and HVAC system. The good-sized yard is partially fenced and includes two storage sheds. A deep, extra-wide driveway provides ample off-street parking.
Property Type(s):
Single Family
| Last Updated | 10/12/2026 | Year Built | 1943 |
|---|---|---|---|
| Community | Papeton | County | El Paso |
Additional Details
| AIR | Other |
|---|---|
| AIR CONDITIONING | Yes |
| APPLIANCES | Dishwasher, Disposal, Microwave, Oven, Range, Refrigerator |
| AREA | Papeton |
| BASEMENT | Partial, Yes |
| HEAT | Forced Air |
| LOT | 5998 sq ft |
| LOT DESCRIPTION | Landscaped, Level |
| PARKING | None |
| STYLE | Ranch |
| TAXES | 1099.69 |
| UTILITIES | Electricity Connected |
| WATER | Public |
Location
Contact us about this Property
| / | |
| We respect your online privacy and will never spam you. By submitting this form with your telephone number you are consenting for Mike Casey to contact you even if your name is on a Federal or State "Do not call List". | |
Listing provided by: The Cutting Edge, 7199995067

The real estate listing information and related content displayed on this site is provided exclusively for consumers’ personal, non-commercial use and may not be used for any purpose other than to identify prospective properties consumers may be interested in purchasing. This information and related content is deemed reliable but is not guaranteed accurate by the Pikes Peak REALTOR® Services Corp d/b/a elevateMLS.
This IDX solution is (c) Diverse Solutions 2026.
 Twitter
 Facebook
 Email
Email


