
 Request More Info
 Schedule a Showing
 Share
Share
 Print
Print
|
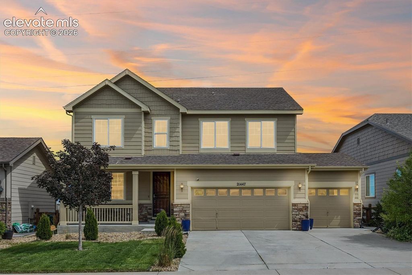
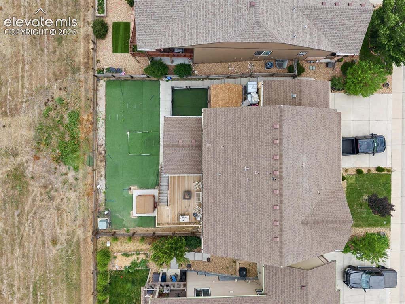
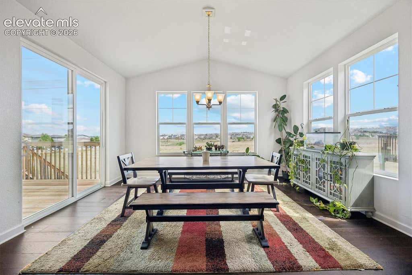
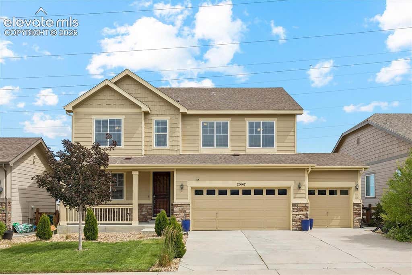

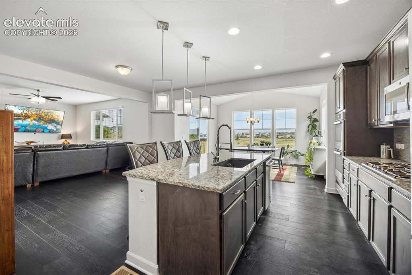
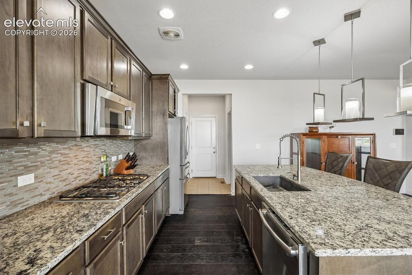
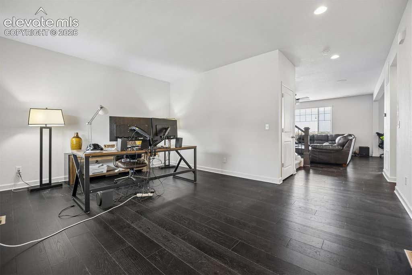
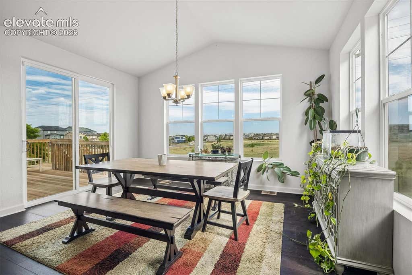
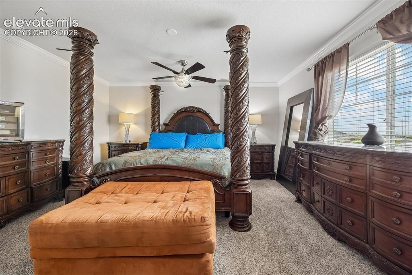
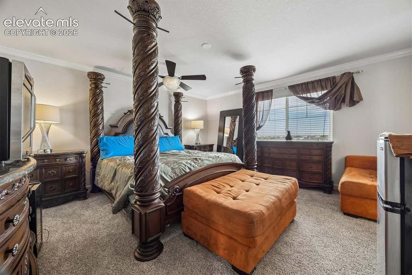
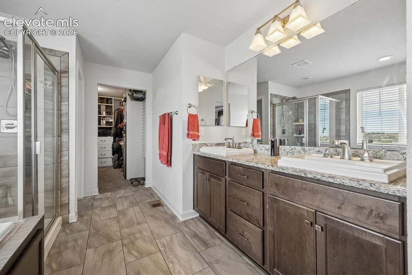
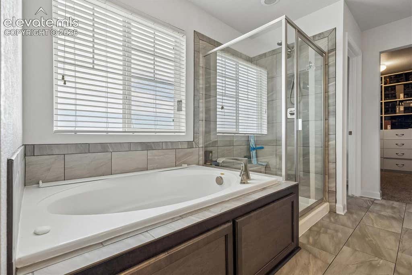
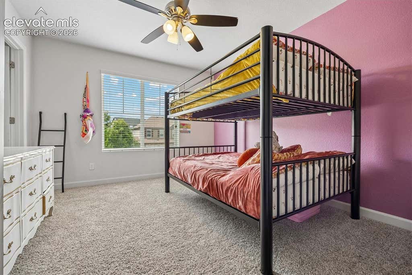
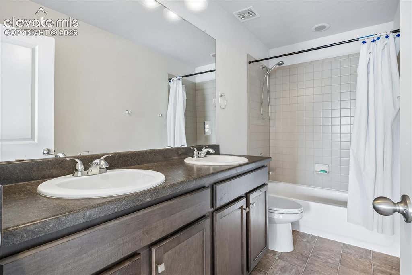
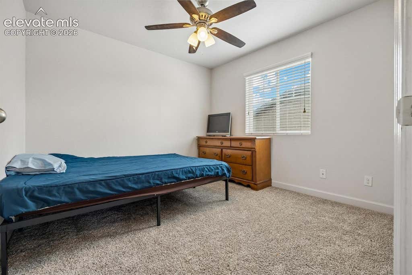
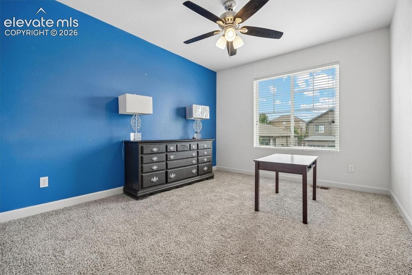
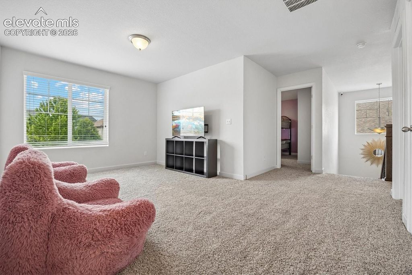
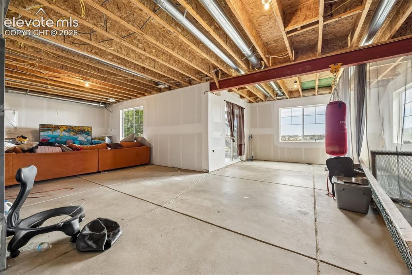
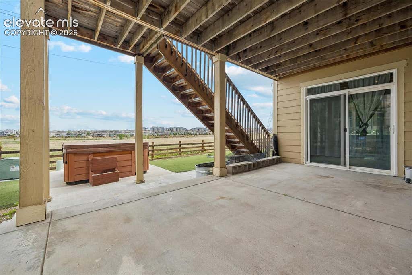
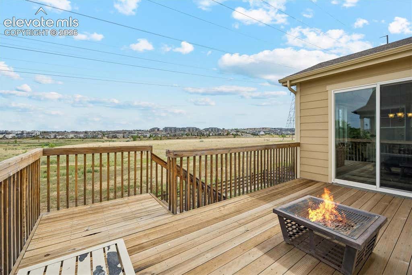
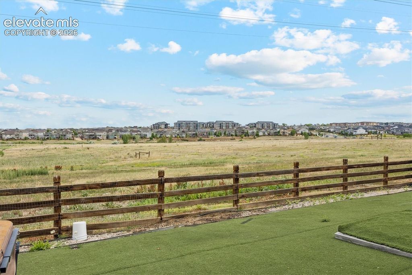
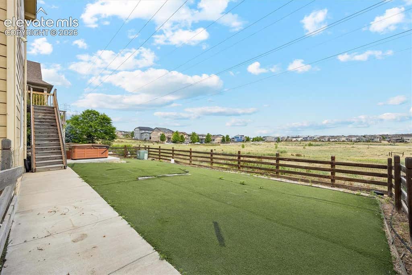
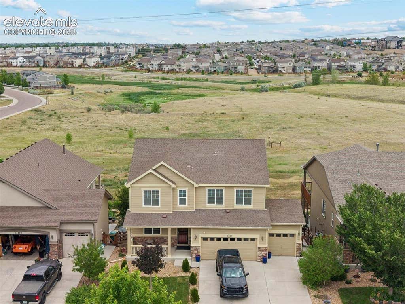
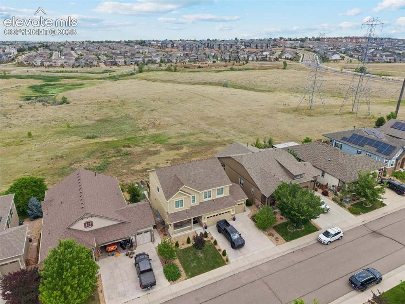
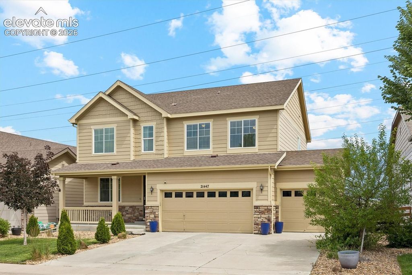
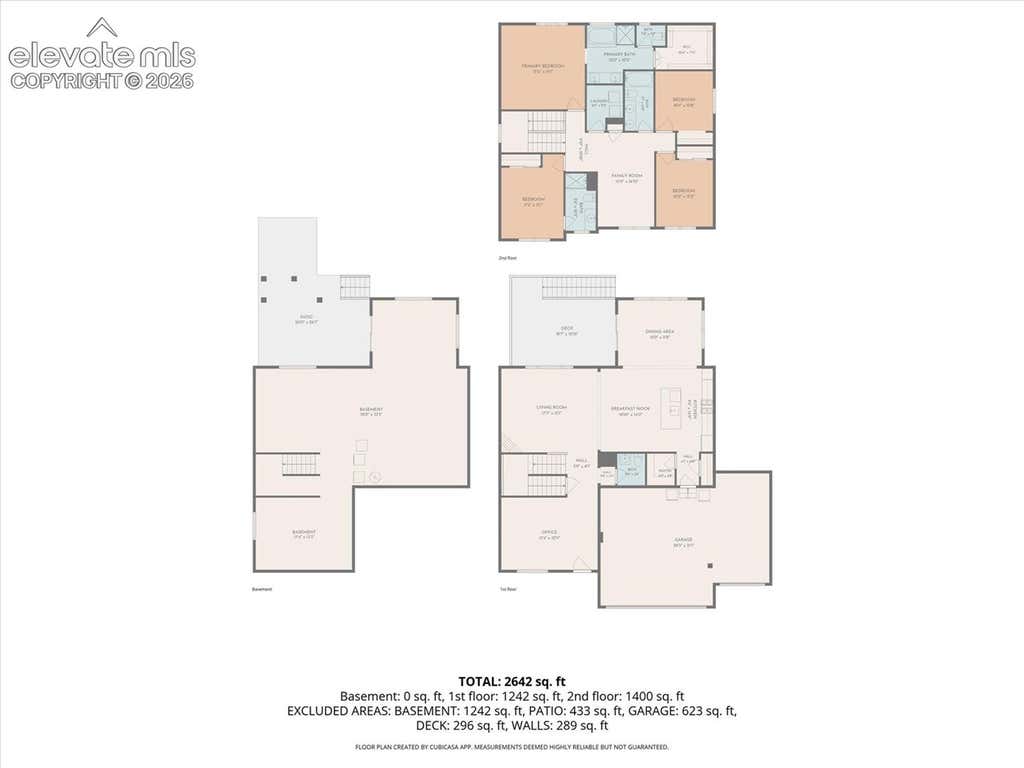
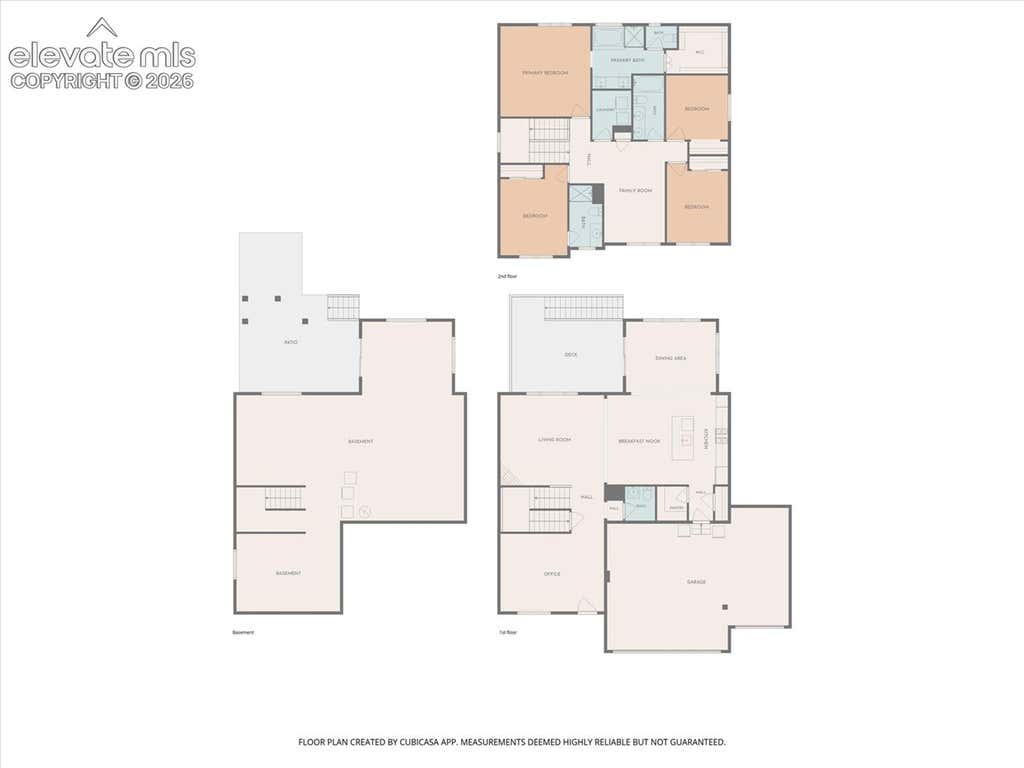
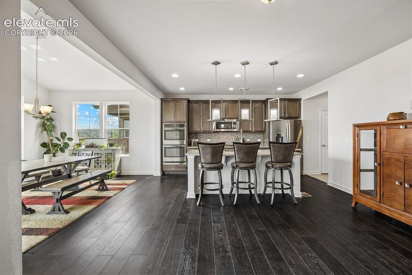
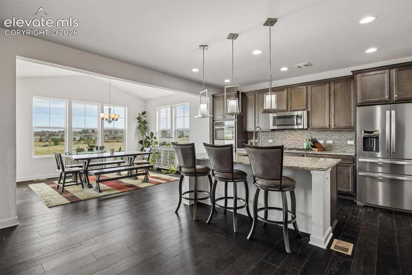
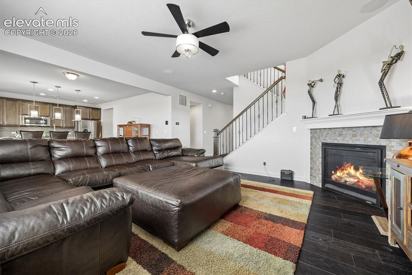
Welcome to this move-in-ready home in the highly sought-after Copperleaf community, located in the award-winning Cherry Creek School District! Offering over 4,000 sq. ft., this exceptional home features 4 bedrooms, 4 bathrooms, a main-level office, spacious loft, and an unfinished walkout basement ready for a home theater, gym, guest suite, or multigenerational living. Fresh interior paint and brand-new carpet create a bright, modern feel. The open floor plan features a spacious great room with a cozy gas fireplace flowing into the gourmet kitchen with stainless steel appliances, double ovens, abundant cabinetry, a large granite island, generous counter space, and exceptional storage. Upstairs, the luxurious primary suite includes a five-piece bath and walk-in closet, along with a junior suite with a private bath, two additional spacious bedrooms, and a versatile loft. Situated on a premium lot backing to open space, you'll enjoy added privacy and peaceful views. Copperleaf offers parks, trails, playgrounds, and open space, with easy access to Southlands, E-470, Buckley Space Force Base, Denver Tech Center, Denver International Airport, shopping, dining, and more. This is the space, location, and lifestyle you've been waiting for"”schedule your showing today!
Property Type(s):
Single Family
| Last Updated | 7/19/2026 | Year Built | 2015 |
|---|---|---|---|
| Community | Copperleaf | County | Arapahoe |
SCHOOLS
| High School | Eaglecrest |
|---|
Price History
| Prior to Jul 2, '26 | $750,000 |
|---|---|
| Jul 2, '26 - Jul 19, '26 | $730,000 |
| Jul 19, '26 - Today | $715,000 |
Additional Details
| AIR | Ceiling Fan(s), Central Air |
|---|---|
| AIR CONDITIONING | Yes |
| APPLIANCES | Dishwasher, Double Oven, Microwave, Oven, Refrigerator |
| AREA | Copperleaf |
| BASEMENT | Full, Walk-Out Access, Yes |
| EXTERIOR | Dog Run, Storage |
| FIREPLACE | Yes |
| GARAGE | Attached Garage, Yes |
| HEAT | Forced Air |
| HOA DUES | 1015|Annually |
| INTERIOR | Breakfast Bar, Double Vanity, High Ceilings |
| LOT | 6499 sq ft |
| PARKING | Attached |
| TAXES | 6245.61 |
| UTILITIES | Electricity Connected |
| WATER | Public |
Location
Contact us about this Property
| / | |
| We respect your online privacy and will never spam you. By submitting this form with your telephone number you are consenting for Mike Casey to contact you even if your name is on a Federal or State "Do not call List". | |
Listing provided by: Exp Realty LLC, 8884402724

The real estate listing information and related content displayed on this site is provided exclusively for consumers’ personal, non-commercial use and may not be used for any purpose other than to identify prospective properties consumers may be interested in purchasing. This information and related content is deemed reliable but is not guaranteed accurate by the Pikes Peak REALTOR® Services Corp d/b/a elevateMLS.
This IDX solution is (c) Diverse Solutions 2026.
 Twitter
 Facebook
 Email
Email


