Request More Info
 Schedule a Showing
 Share
 Print
|
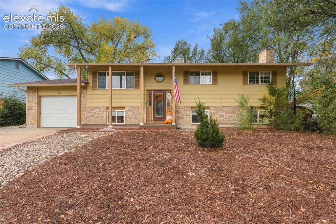
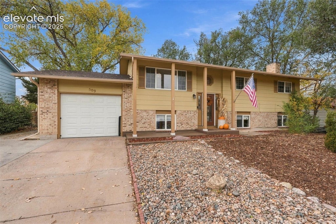
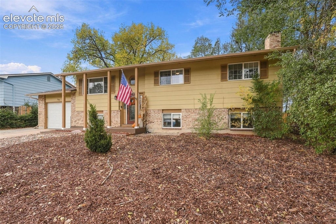
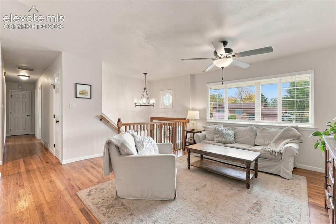
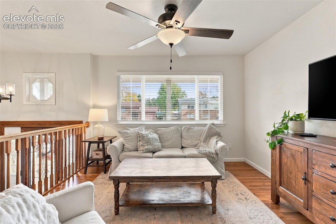
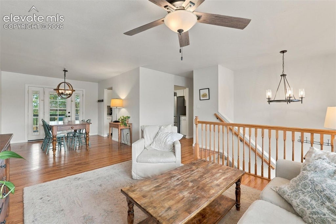
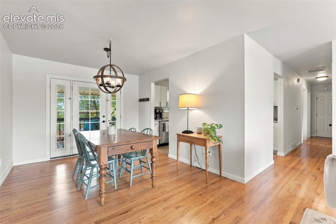
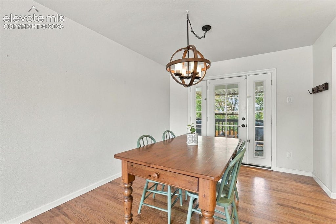
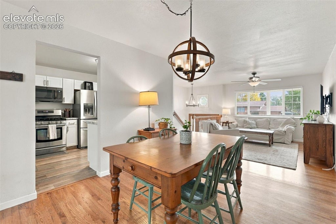
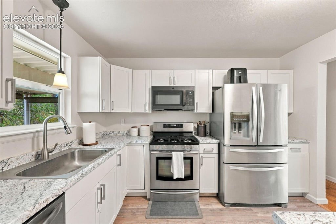
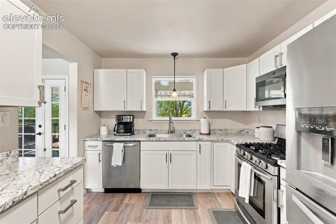
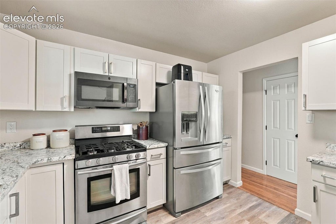
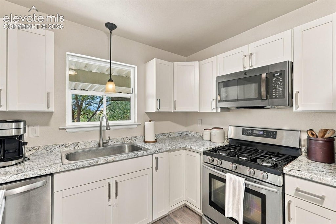
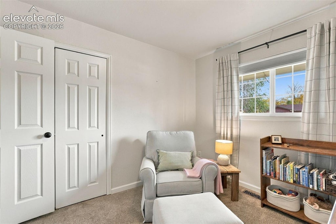
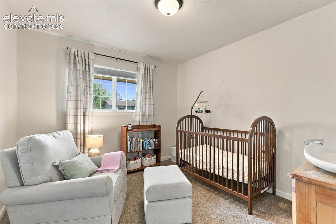
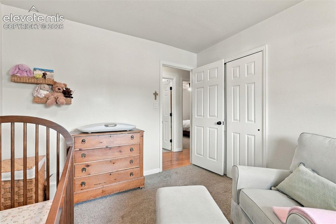
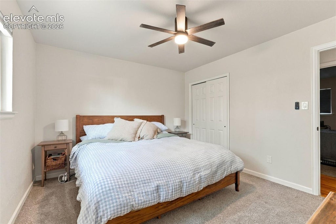
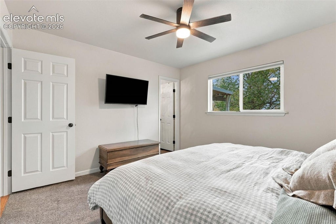
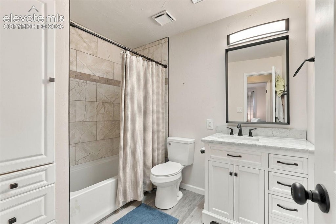
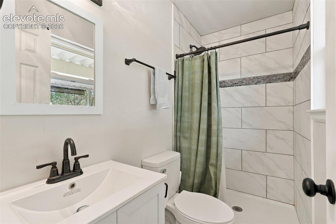
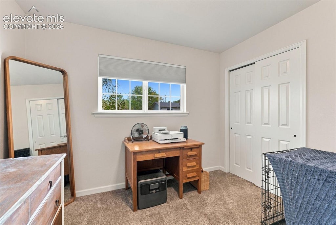
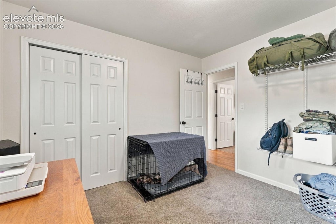
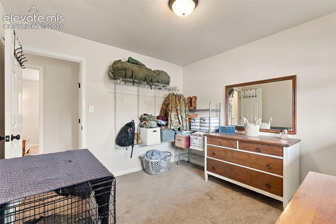
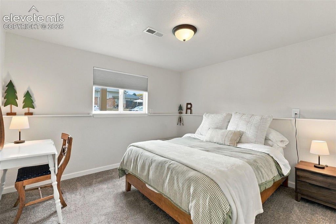
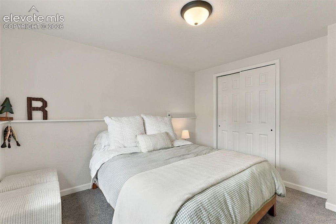
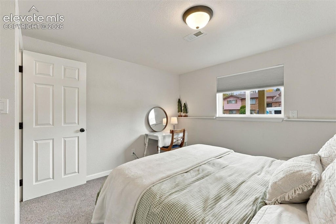
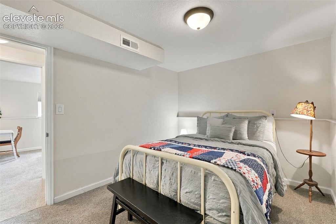
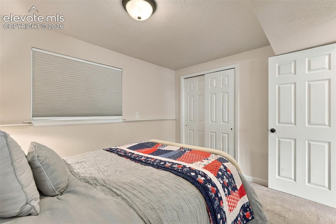
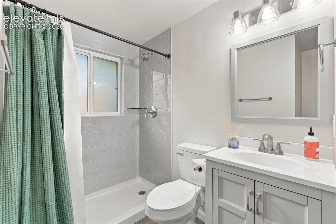
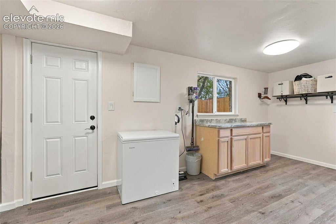
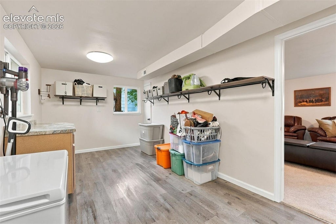
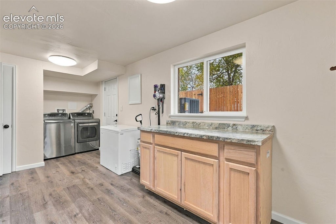
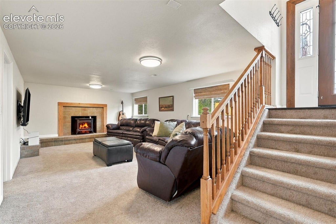
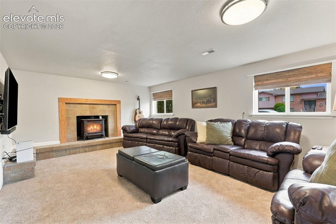
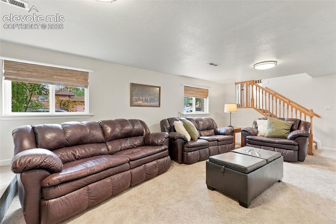
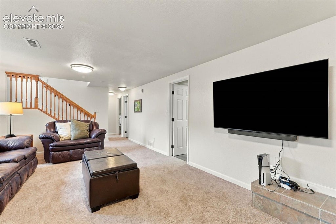
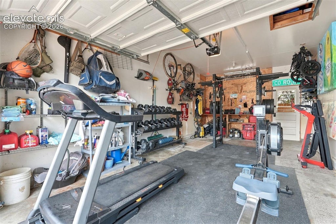
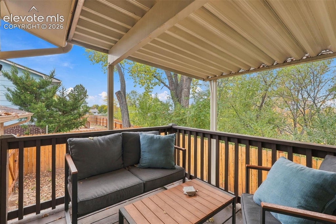
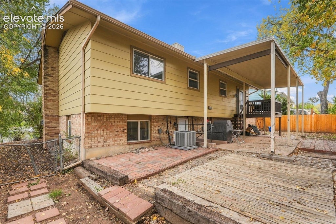
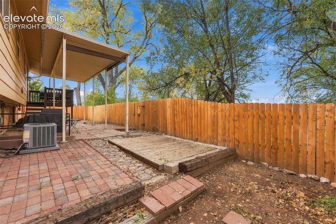
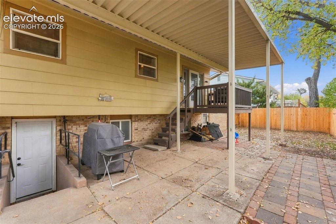
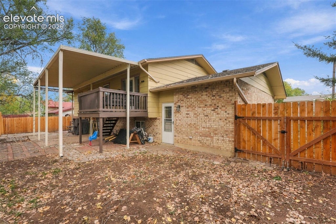
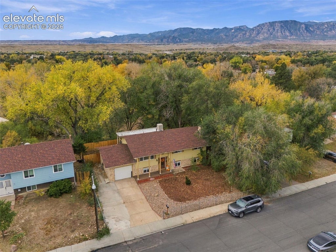
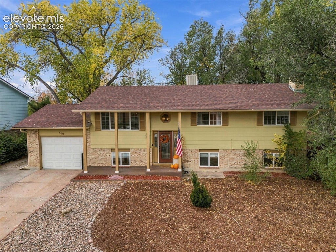
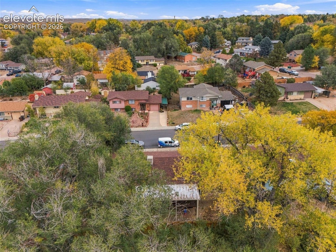
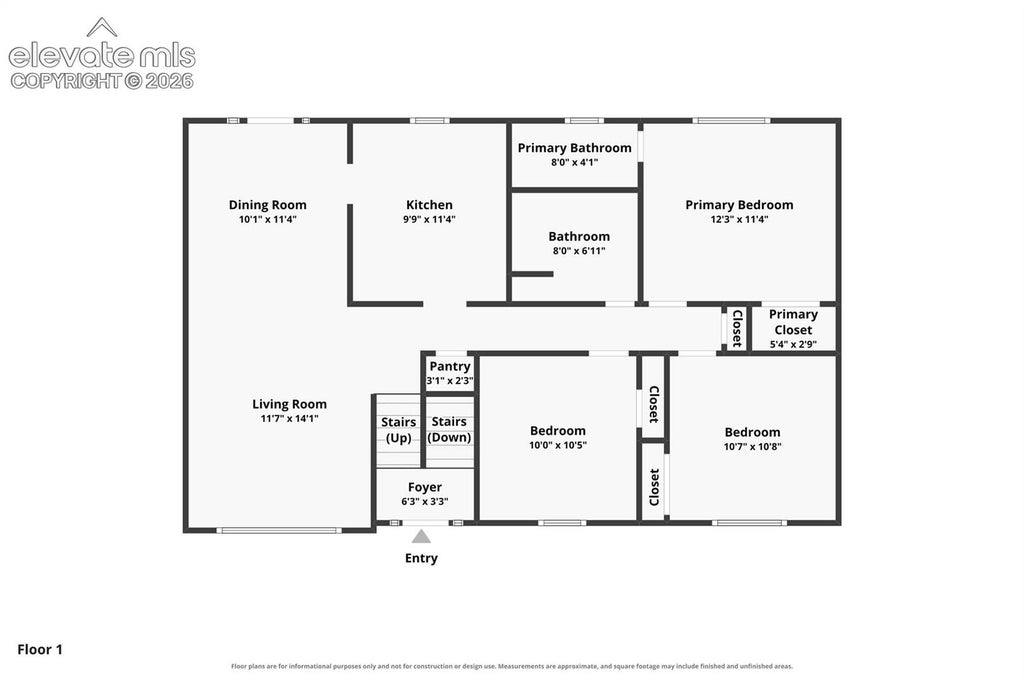
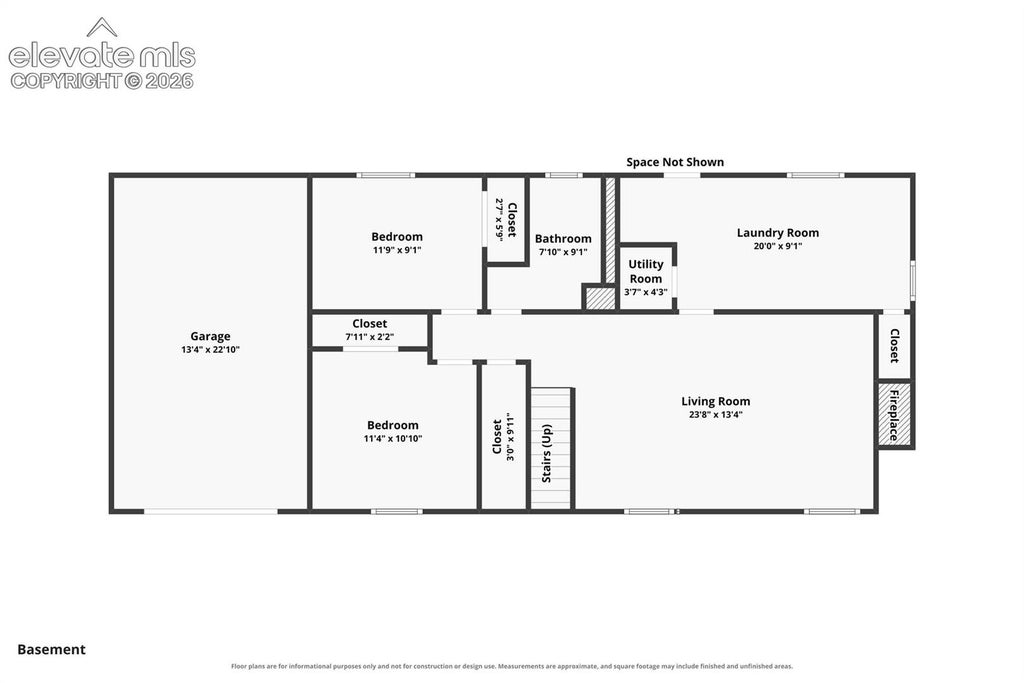
Welcome to 509 Squire Street! This beau:fully updated 5-bedroom, 3-bath home o?ers a spacious and versa:le bi-level floor plan, thoughdul improvements, and a desirable loca:on backing to open space in Widefield Country Club Estates. The extensively remodeled kitchen features updated cabinetry, countertops, stainless steel appliances, and a gas range. Beau:ful hardwood floors highlight the upper level, complemented by updated carpe:ng and luxury vinyl flooring in the kitchen and bathrooms. The remodeled bathrooms feature updated vani:es, :le, fixtures, and tub/shower surrounds. The comfortable living spaces o?er flexibility for everyday living, entertaining, guests, or working from home. A cozy lower-level fireplace adds warmth and character, while central air condi:oning provides comfort during warmer months. Step outside to enjoy the covered deck, fenced backyard, and open-space sehng. Since purchasing the home, the current owners have installed a new fence, expanded the driveway to accommodate addi:onal parking, added permanent garage storage and a workbench, and removed a large backyard tree to improve the outdoor space. Addi:onal highlights include an aiached garage, generous driveway parking, and convenient access to neighborhood schools, shopping, dining, and major commuter routes. With five bedrooms, numerous interior updates, and valuable exterior improvements, 509 Squire Street o?ers an excep:onal combina:on of space, func:onality, and everyday comfort. Schedule your showing today!

Property Type(s):
Single Family
| Last Updated | 11/3/2026 | Year Built | 1970 |
|---|---|---|---|
| Community | Widefield Country Club Estates | Garage Spaces | 1.0 |
| County | El Paso |
SCHOOLS
| Elementary School | Webster |
|---|---|
| Jr. High School | Watson |
| High School | Mesa Ridge |
Additional Details
| AIR | Central Air |
|---|---|
| AIR CONDITIONING | Yes |
| APPLIANCES | Dishwasher, Disposal, Dryer, Microwave, Oven, Range, Refrigerator, Washer, Water Softener |
| AREA | Widefield Country Club Estates |
| FIREPLACE | Yes |
| GARAGE | Yes |
| HEAT | Forced Air, Natural Gas |
| LOT | 7401 sq ft |
| LOT DESCRIPTION | Sloped |
| PARKING | Attached |
| STORIES | 2 |
| STYLE | Bi-level |
| TAXES | 2150.22 |
| UTILITIES | Electricity Connected, Natural Gas Connected, Natural Gas Available |
| WATER | Public |
Location
Contact us about this Property
| / | |
| We respect your online privacy and will never spam you. By submitting this form with your telephone number you are consenting for Mike Casey to contact you even if your name is on a Federal or State "Do not call List". | |
Listing provided by: Realty One Group Premier, 3037984300

The real estate listing information and related content displayed on this site is provided exclusively for consumers’ personal, non-commercial use and may not be used for any purpose other than to identify prospective properties consumers may be interested in purchasing. This information and related content is deemed reliable but is not guaranteed accurate by the Pikes Peak REALTOR® Services Corp d/b/a elevateMLS.
This IDX solution is (c) Diverse Solutions 2026.
 Twitter
 Facebook
 Email