
 Request More Info
 Schedule a Showing
 Share
Share
 Print
Print
|
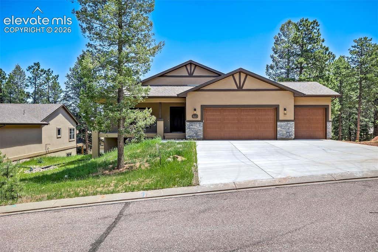
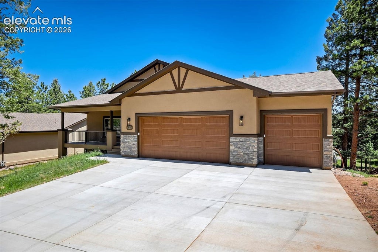
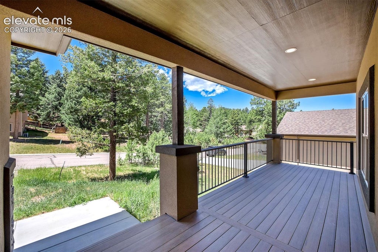
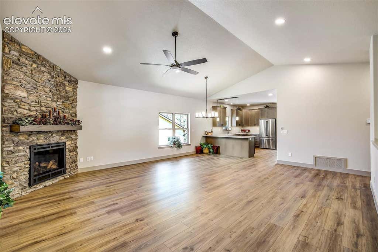
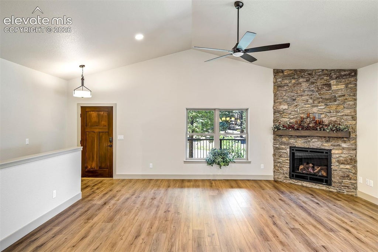
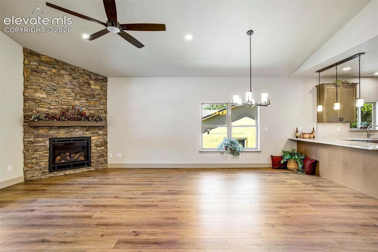
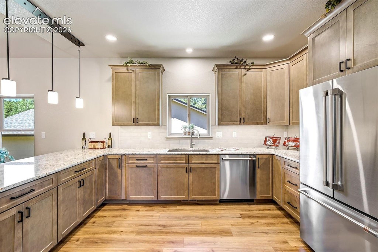
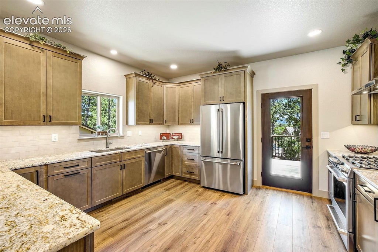
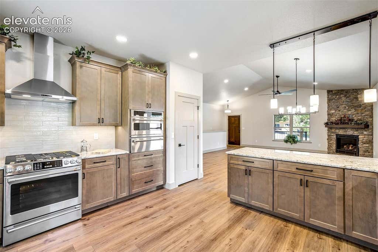
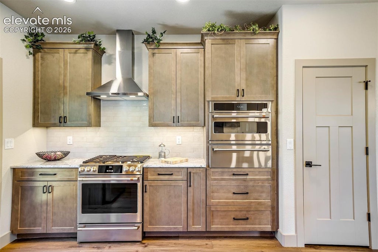
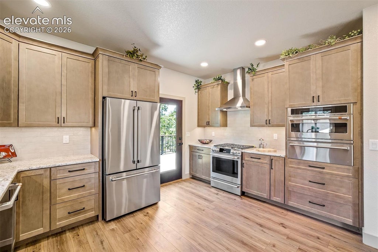
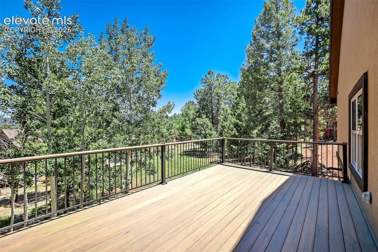
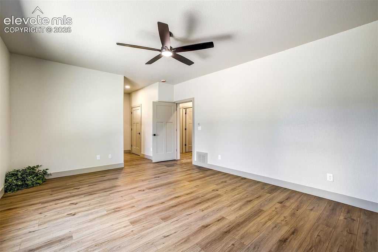
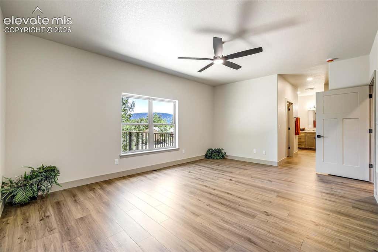
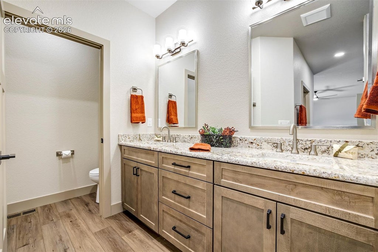
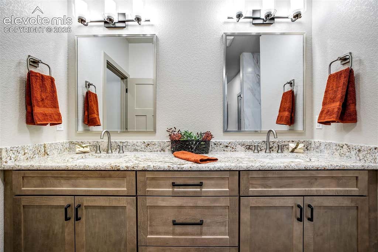
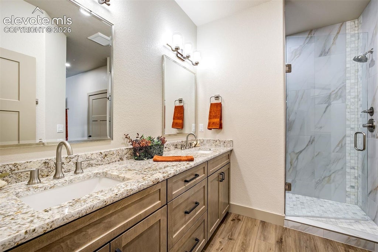
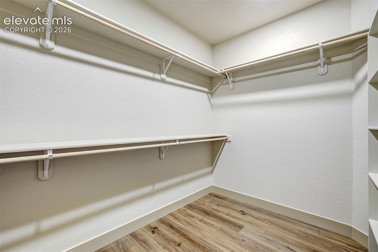
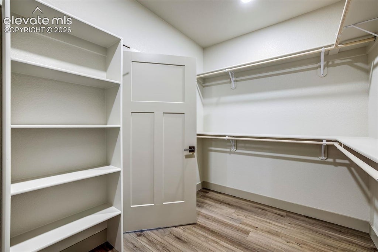
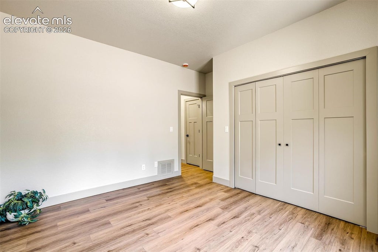
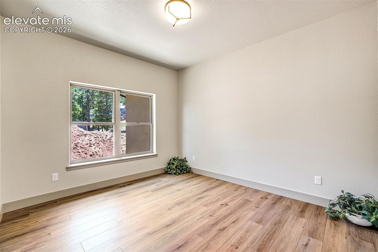
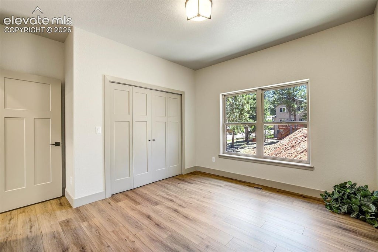
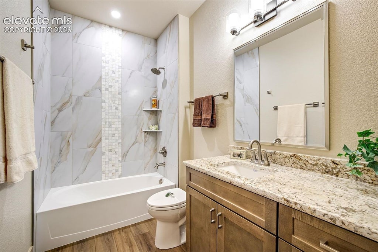
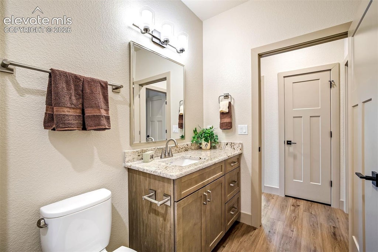
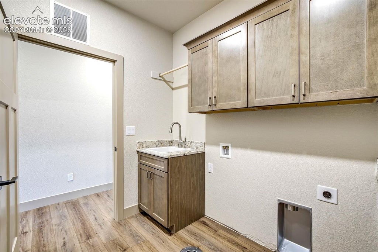
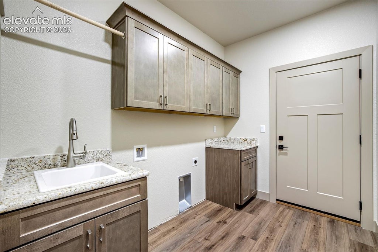
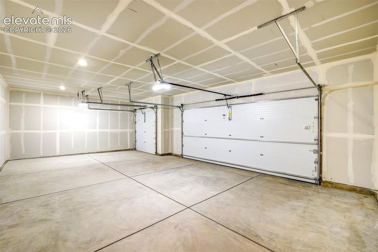
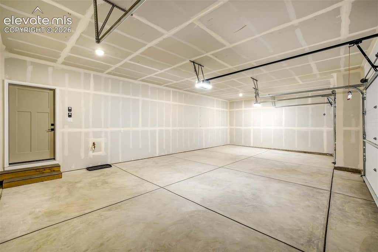
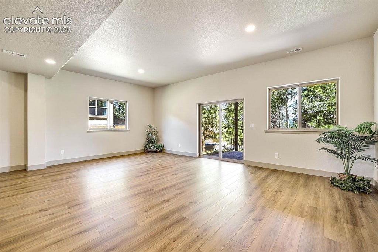
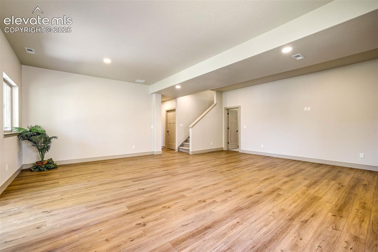
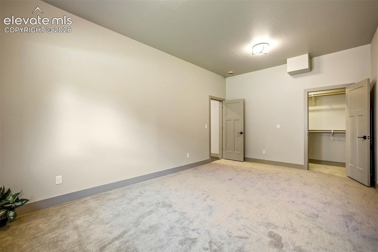
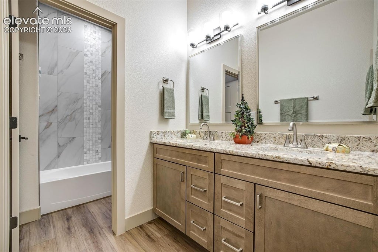
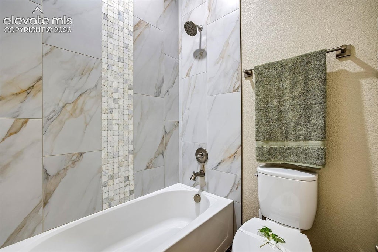
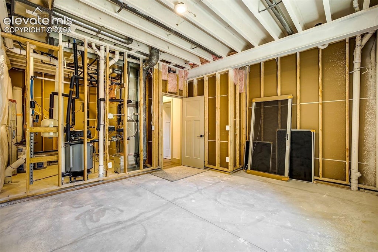
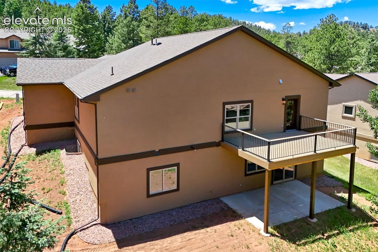
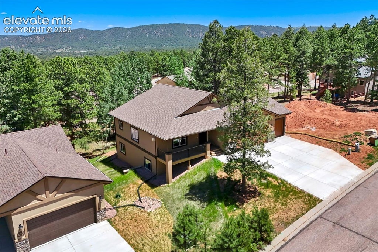
Fabulous new ranch style home in beautiful Evergreen Heights. Very custom features with low maintenance abound. Inviting 8x24 front porch calls to sit a spell. The richly stained front door opens to a lovely Great Room with corner gas log fireplace with rustic stone accents. The Dining area is adjacent to the spacious breakfast bar. The ample kitchen opens to the 10x20 deck for al fresco dining and outside grilling ease. The kitchen comes complete with 1951 Cabinetry, Maple-Latte stain, Solid surface granite counter tops, all high end, gourmet appliances that include the GE Cafe Smart Dual Fuel Range/Oven, GE Advantium Custom Oven, GE Cafe Warming Drawer, GE Cafe Energy Star Refrigerator, GE Cafe Energy Star Smart Ultra Fresh Dishwasher and Zephyr Ventilation Fan. The exterior door hardware is the Kwikset Smartlock system with a front door key pad entry. The main level sports a large, bright primary bedroom with a huge walk in closet, a spa like bath, and even has an outlet should you want to install a heated toilet seat. There is an additional bedroom on this level with a large bright window and just around the corner from the lovely hall bath with neat title and granite counters. The laundry room opens to the oversized 3 car garage and is a great drop zone. The garage includes a hot and cold water faucet, to clean the pets or even dirty shoes from recreating. The lower level has a huge walkout family room to a 10x20 patio, 2 large bedrooms, a full bath with dual vanities, one more unfinished basement bedroom, so this could be a 5 bedroom home and a storage area in the mechanical room. The state of the art heating system is a high efficiency hot water/forced air type system. This home also sports a Moen Flo water management system. The roof is an IR Level 4 hail resistant. This is a Performance Rated Home designed with a HERS rating of 53, which can save $$ on utility bills. And it's located close to parks and hiking trails-true, lovely Colorado mountain living!!










Property Type(s):
Single Family
| Last Updated | 6/13/2026 | Year Built | 2026 |
|---|---|---|---|
| Community | Evergreen Heights | Garage Spaces | 3.0 |
| County | Teller |
SCHOOLS
| Elementary School | Columbine |
|---|---|
| Jr. High School | Woodland Park |
| High School | Woodland Park |
Additional Details
| AIR | Ceiling Fan(s) |
|---|---|
| AIR CONDITIONING | Yes |
| APPLIANCES | Dishwasher, Disposal, Microwave, Oven, Range, Refrigerator, Self Cleaning Oven, Vented Exhaust Fan |
| AREA | Evergreen Heights |
| BASEMENT | Partially Finished, Walk-Out Access, Yes |
| FIREPLACE | Yes |
| GARAGE | Yes |
| HEAT | Forced Air, Hot Water, Natural Gas |
| INTERIOR | Breakfast Bar, Double Vanity, High Ceilings, High Speed Internet, Master Downstairs, Pantry, Smart Home, Smart Thermostat, Vaulted Ceiling(s) |
| LOT | 9583 sq ft |
| LOT DESCRIPTION | Wooded |
| PARKING | Concrete, Driveway, Garage Door Opener, Oversized, Attached |
| STYLE | Ranch |
| TAXES | 1827 |
| UTILITIES | Cable Available, Electricity Connected, Natural Gas Connected, Natural Gas Available, Phone Connected |
| WATER | Public |
Location
Contact us about this Property
| / | |
| We respect your online privacy and will never spam you. By submitting this form with your telephone number you are consenting for Mike Casey to contact you even if your name is on a Federal or State "Do not call List". | |
Listing provided by: Howes Team Real Estate LLC, 7193306266

The real estate listing information and related content displayed on this site is provided exclusively for consumers’ personal, non-commercial use and may not be used for any purpose other than to identify prospective properties consumers may be interested in purchasing. This information and related content is deemed reliable but is not guaranteed accurate by the Pikes Peak REALTOR® Services Corp d/b/a elevateMLS.
This IDX solution is (c) Diverse Solutions 2026.
 Twitter
 Facebook
 Email
Email


