
 Request More Info
 Schedule a Showing
 Share
Share
 Print
Print
|
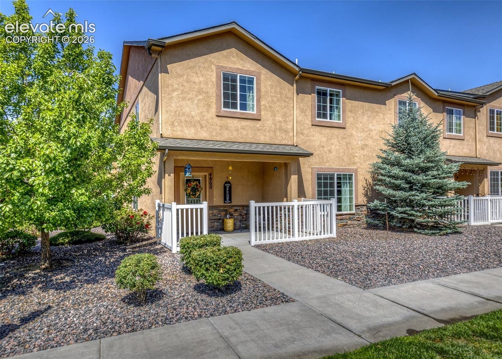
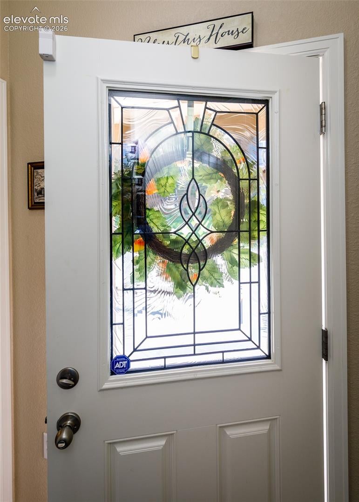
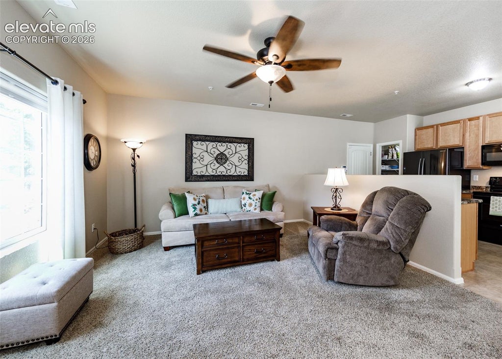
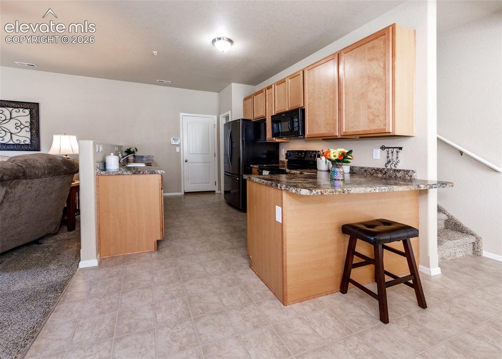
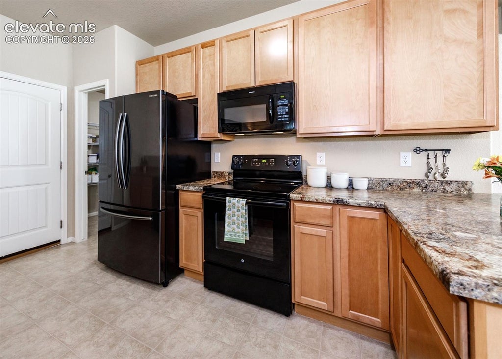
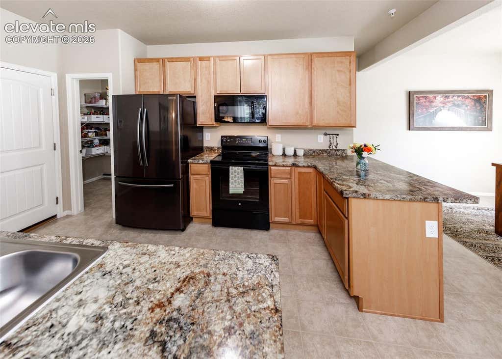
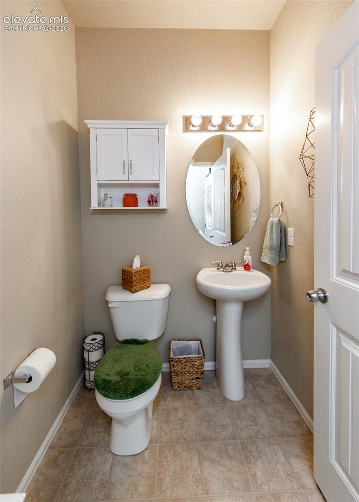
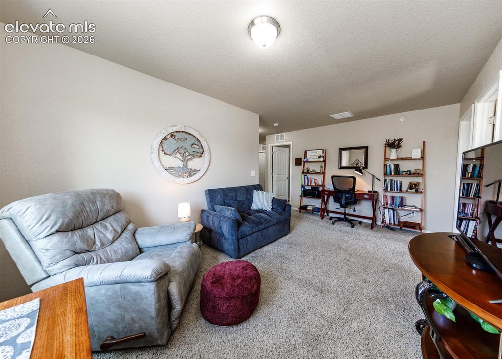
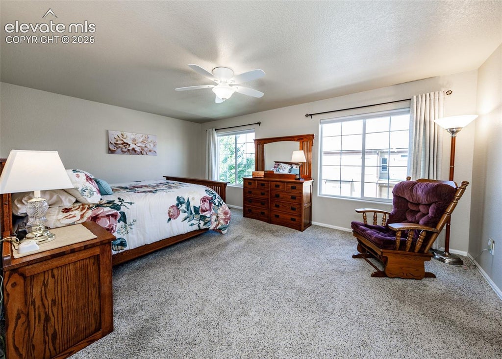
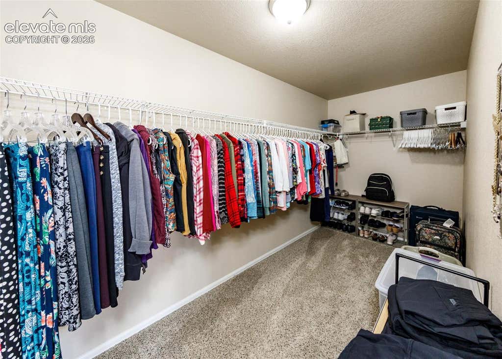
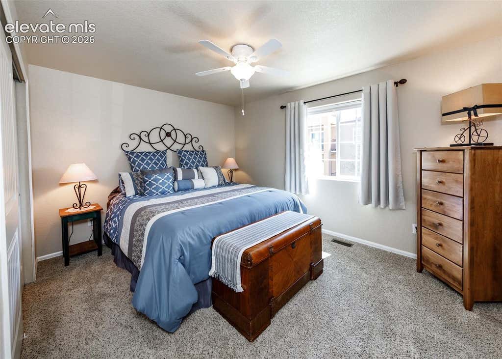
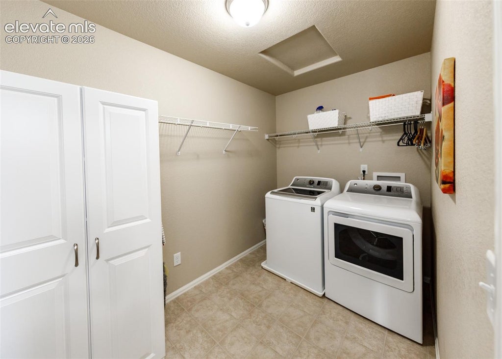
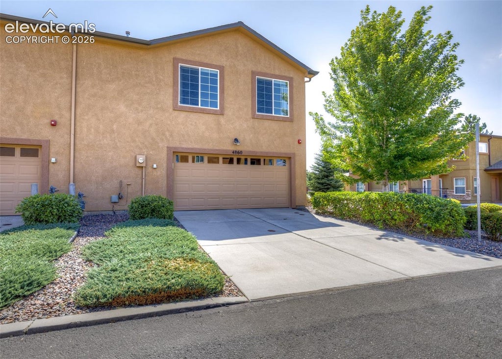
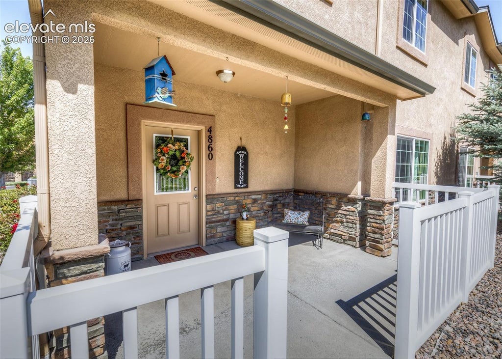
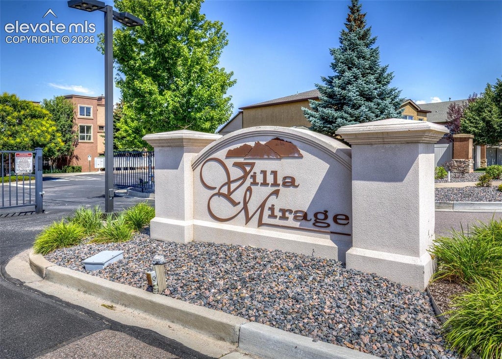
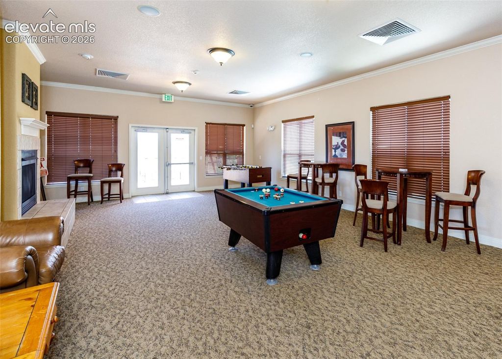
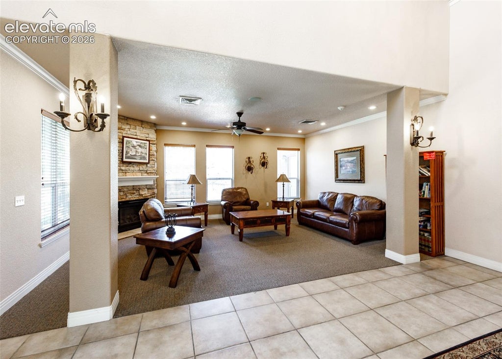
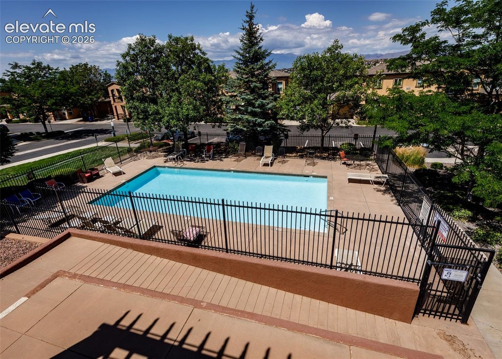
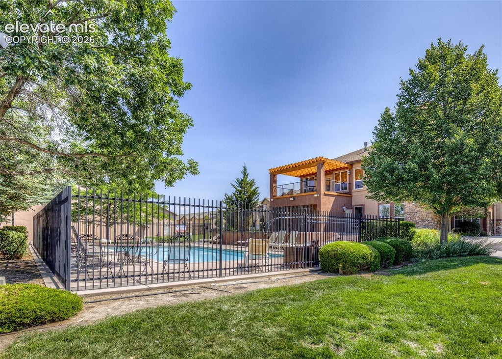
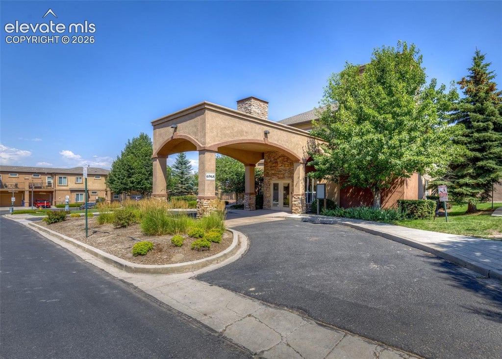
Absolutely immaculate 3 bedroom, 2 1/2 bathroom end unit townhome that looks new. Over 2,000 sq ft all above grade. 27x20 2 1/2-car finished and painted attached garage with no steps into the home. Security system on the main level. Covered front patio. Open concept floor plan with lots of windows and natural light. Central air. Rounded corners and paneled doors. Large walk-in pantry. 5 ceiling fans. 9 foot ceilings on main level. Large primary bedroom with private full bath and walk-in closet. Upper level family room with Cheyenne Mountain view. Laundry with washer and dryer included. Home fronts on common area. Beautifully maintained and gated complex with clubhouse, pool, gym, and rec room. One owner home lightly lived in and shows great.














Property Type(s):
Condo/Townhouse/Co-Op
| Last Updated | 7/20/2026 | Year Built | 2016 |
|---|---|---|---|
| Community | Villa Mirage | County | El Paso |
SCHOOLS
| Elementary School | Springs Ranch |
|---|---|
| Jr. High School | Horizon |
| High School | Sand Creek |
Additional Details
| AIR | Ceiling Fan(s), Central Air |
|---|---|
| AIR CONDITIONING | Yes |
| AMENITIES | Insurance, Maintenance Grounds, Snow Removal, Trash, Utilities |
| APPLIANCES | Dishwasher, Disposal, Dryer, Microwave, Oven, Range, Refrigerator, Self Cleaning Oven, Washer |
| AREA | Villa Mirage |
| GARAGE | Attached Garage, Garage Door Opener, Yes |
| HEAT | Forced Air, Natural Gas |
| HOA DUES | 368|Monthly |
| INTERIOR | Breakfast Bar, High Ceilings, High Speed Internet, Pantry |
| LOT | 1938 sq ft |
| LOT DESCRIPTION | Corner Lot, Landscaped, Level, Near Public Transit |
| PARKING | Concrete, Driveway, Garage Door Opener, Oversized, Attached, Electric Gate |
| TAXES | 1604.17 |
| UTILITIES | Cable Available, Electricity Connected, Natural Gas Connected, Natural Gas Available, Phone Connected |
| VIEW | Yes |
| VIEW DESCRIPTION | Mountain(s) |
| WATER | Public |
Location
Contact us about this Property
| / | |
| We respect your online privacy and will never spam you. By submitting this form with your telephone number you are consenting for Mike Casey to contact you even if your name is on a Federal or State "Do not call List". | |
Listing provided by: The Platinum Group, 7195364444

The real estate listing information and related content displayed on this site is provided exclusively for consumers’ personal, non-commercial use and may not be used for any purpose other than to identify prospective properties consumers may be interested in purchasing. This information and related content is deemed reliable but is not guaranteed accurate by the Pikes Peak REALTOR® Services Corp d/b/a elevateMLS.
This IDX solution is (c) Diverse Solutions 2026.
 Twitter
 Facebook
 Email
Email


