
 Request More Info
 Schedule a Showing
 Share
Share
 Print
Print
|
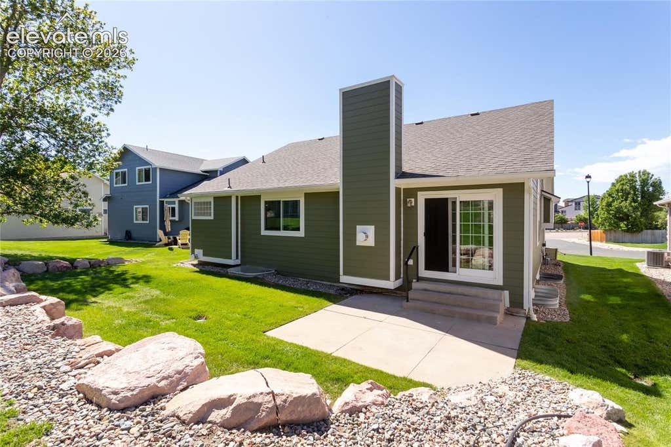
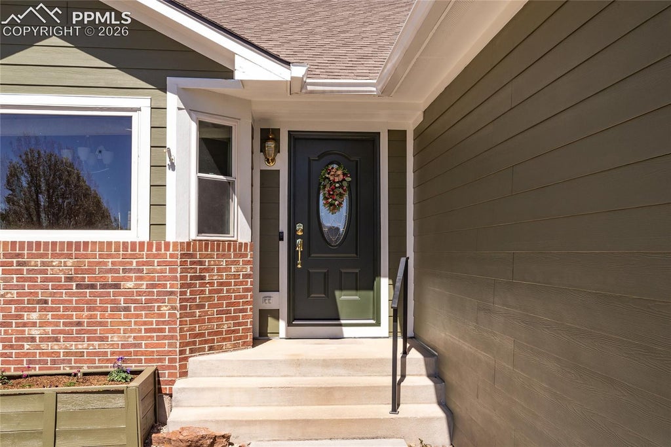
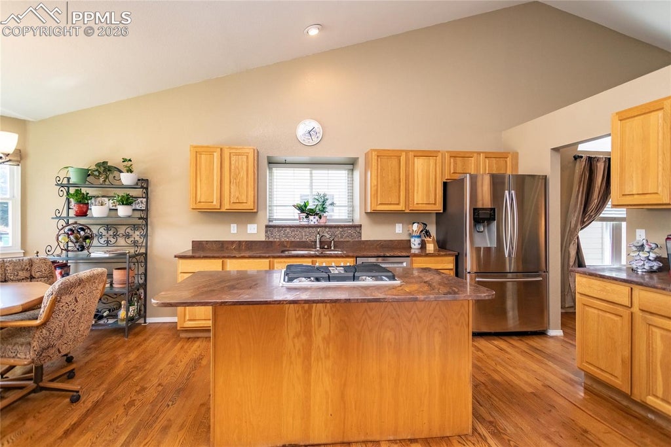
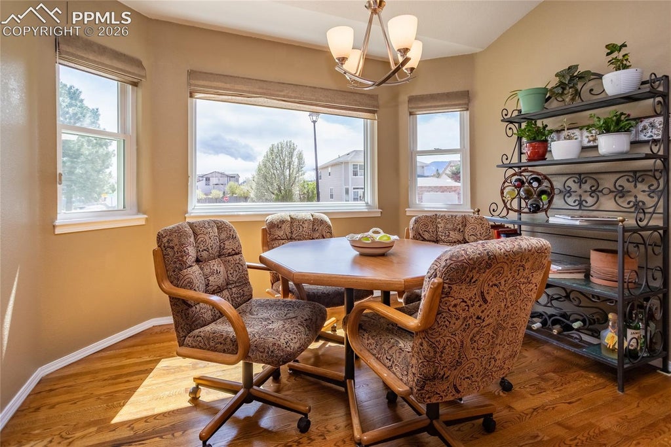
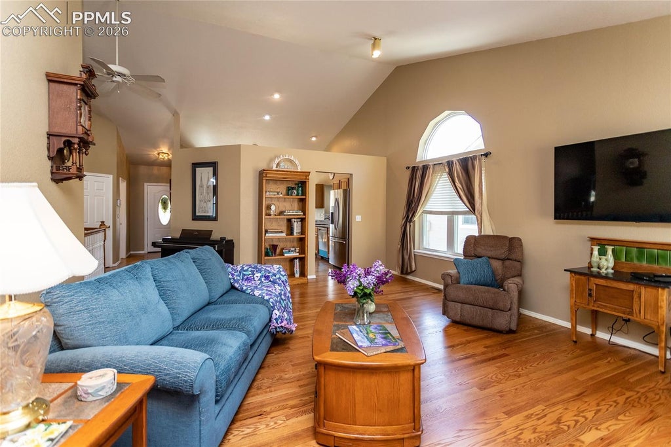
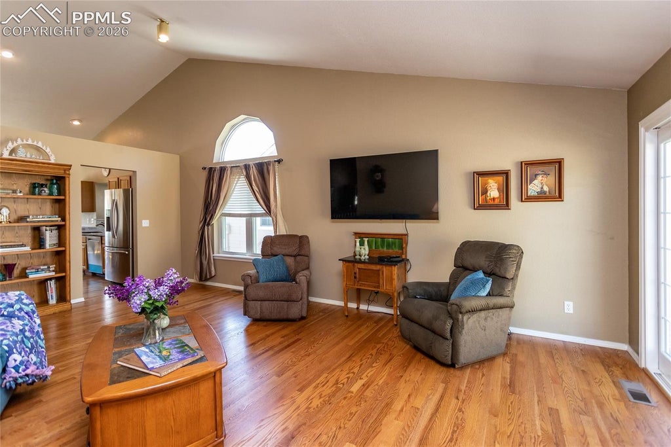
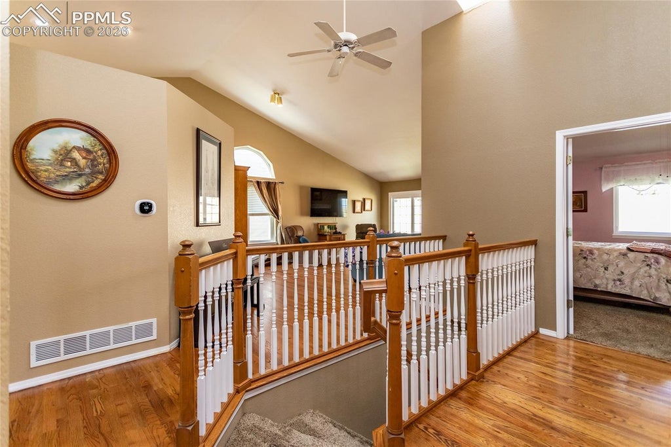
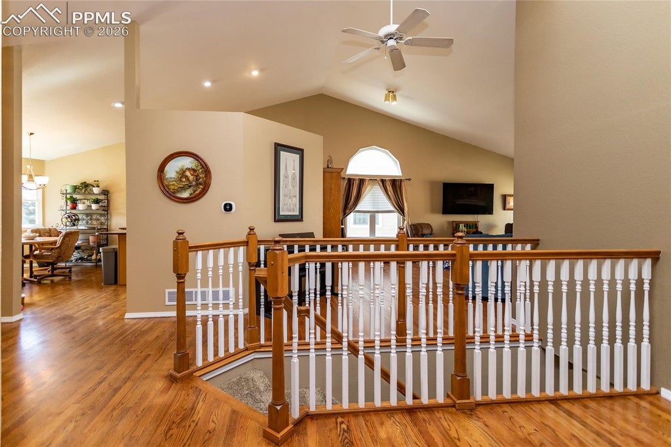
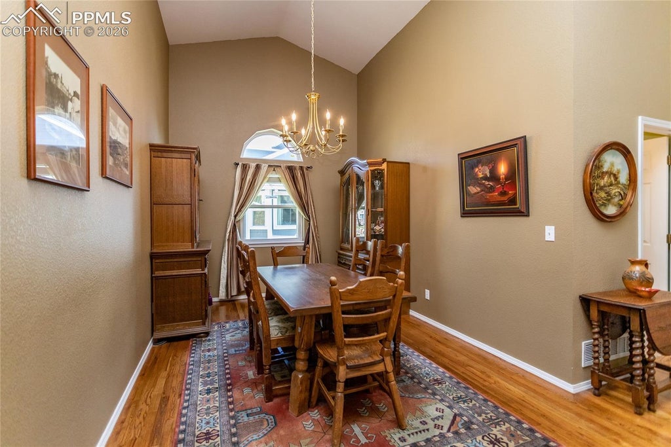
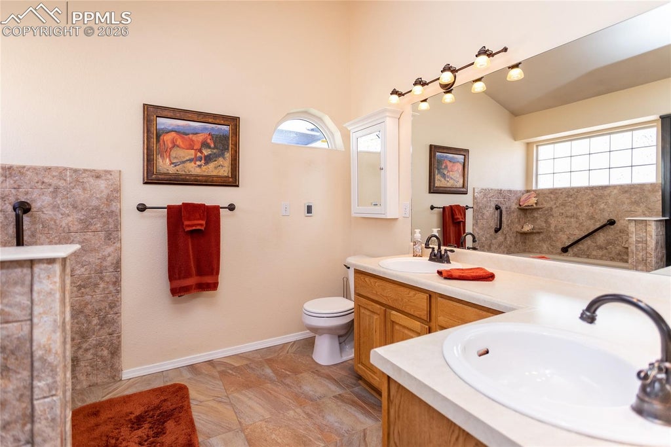
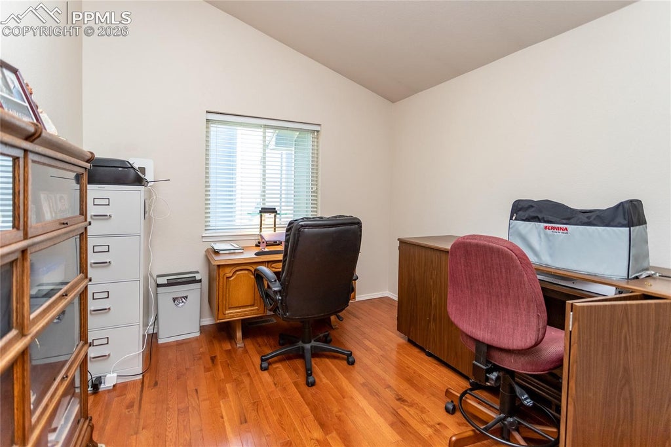
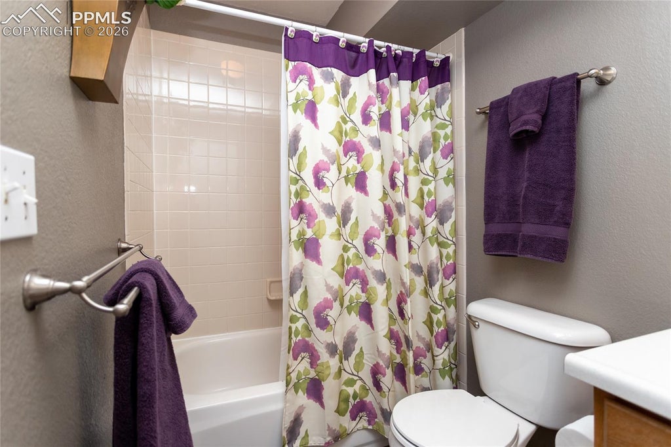
Discover the perfect blend of main-level living and Colorado charm located in the prestigious Rockrimmon area with this impeccably maintained ranch-plan home that offers an open, light, and bright floor plan designed for modern comfort. Step through the brand-new front door into an inviting entry featuring real hardwood floors that flow seamlessly through the kitchen, living room, and formal dining area. The heart of the home is accentuated by soaring vaulted ceilings and a skylight over the staircase that floods the space with natural light. The gourmet kitchen features a stainless-steel gas cooktop & refrigerator, built-in oven & microwave, pantry, stone countertops, island, and a sun-drenched eat-in nook with bay window. In the living room, relax by the gas fireplace with a classic brick surround, or walk out to the 13x13 concrete patio to enjoy the local wildlife. The primary suite is a true retreat with a walk-in closet and a 5-piece ensuite bath featuring luxury heated tile floors. There is added convenience with a main-level laundry room equipped with a sink & built-in cabinets. A second bedroom (or study) and full guest bath round out the main-level. The finished basement expands your living space significantly, featuring a cozy family room with a second gas fireplace. You'll find two additional nice-sized bedrooms and a full bath (all bathrooms feature tile floors). And for those needing extra space, a huge unfinished area provides massive storage or potential for future customization. This home has been meticulously updated for peace of mind with new James Hardie Board siding & gutters (2025); newer vinyl windows & roof (2018); 50 gallon water heater (2024), and added insulation. A rare 3-car attached garage offers plenty of room for vehicles and gear. Maintenance free living provides lawn-care & snow removal. Located minutes from Ute Valley Park, top-tier schools, and shopping, this home offers a neutral decor making it truly move-in ready.



















Property Type(s):
Single Family
| Last Updated | 8/13/2026 | Year Built | 1996 |
|---|---|---|---|
| Community | Eagles Nest | Garage Spaces | 3.0 |
| County | El Paso |
SCHOOLS
| Elementary School | Foothills |
|---|---|
| Jr. High School | Eagleview |
| High School | Air Academy |
Price History
| Prior to May 9, '26 | $645,000 |
|---|---|
| May 9, '26 - Jun 5, '26 | $639,900 |
| Jun 5, '26 - Jun 28, '26 | $625,000 |
| Jun 28, '26 - Aug 13, '26 | $615,000 |
| Aug 13, '26 - Today | $575,000 |
Additional Details
| AIR | Ceiling Fan(s), Central Air |
|---|---|
| AIR CONDITIONING | Yes |
| AMENITIES | Maintenance Grounds, Snow Removal, Trash, Utilities, Water |
| APPLIANCES | Cooktop, Dishwasher, Disposal, Dryer, Humidifier, Microwave, Refrigerator, Self Cleaning Oven, Washer |
| AREA | Eagles Nest |
| BASEMENT | Full, Partially Finished, Sump Pump, Yes |
| FIREPLACE | Yes |
| GARAGE | Yes |
| HEAT | Forced Air, Natural Gas, Radiant |
| HOA DUES | 245|Monthly |
| INTERIOR | Double Vanity, High Ceilings, High Speed Internet, Pantry, Smart Home, Smart Thermostat, Vaulted Ceiling(s) |
| LOT | 6138 sq ft |
| LOT DESCRIPTION | Landscaped, Level |
| PARKING | Concrete, Driveway, Garage Door Opener, Attached |
| STYLE | Ranch |
| TAXES | 2324 |
| UTILITIES | Cable Available, Electricity Connected, Natural Gas Connected, Natural Gas Available, Phone Connected |
| VIEW | Yes |
| VIEW DESCRIPTION | Mountain(s) |
| WATER | Public |
Location
Contact us about this Property
| / | |
| We respect your online privacy and will never spam you. By submitting this form with your telephone number you are consenting for Mike Casey to contact you even if your name is on a Federal or State "Do not call List". | |
Listing provided by: ERA Shields Real Estate, 7195931000

The real estate listing information and related content displayed on this site is provided exclusively for consumers’ personal, non-commercial use and may not be used for any purpose other than to identify prospective properties consumers may be interested in purchasing. This information and related content is deemed reliable but is not guaranteed accurate by the Pikes Peak REALTOR® Services Corp d/b/a elevateMLS.
This IDX solution is (c) Diverse Solutions 2026.
 Twitter
 Facebook
 Email
Email


