
 Request More Info
 Schedule a Showing
 Share
Share
 Print
Print
|
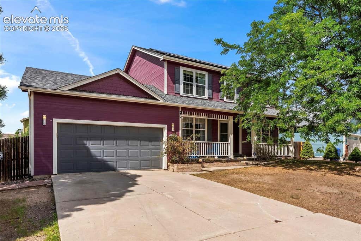
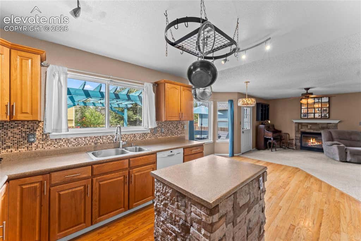
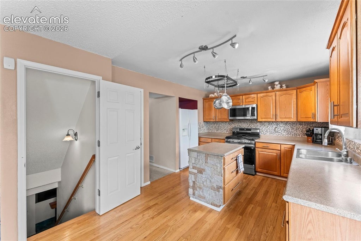
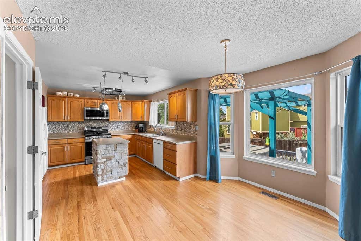
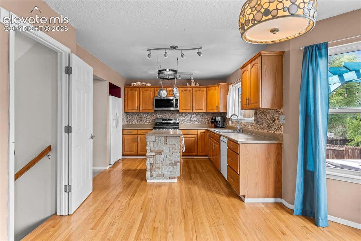
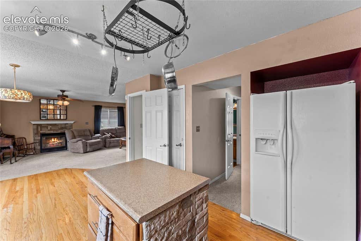
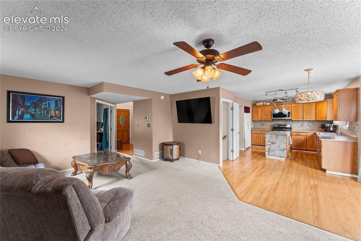
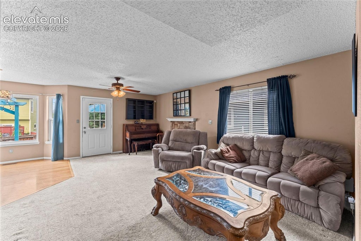
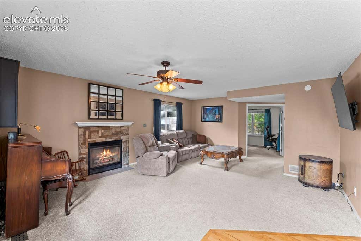
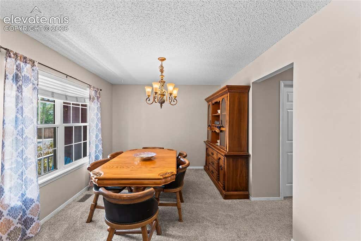
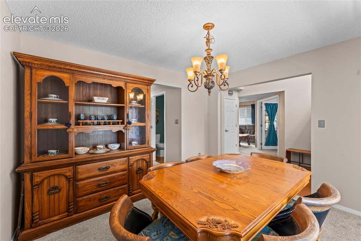
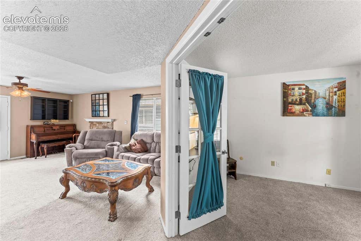
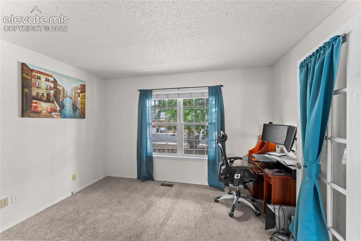
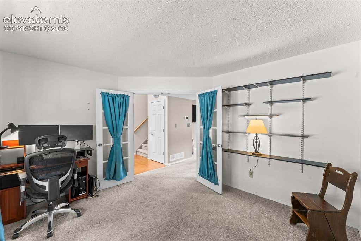
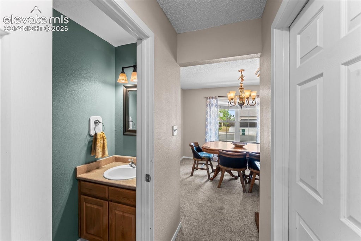
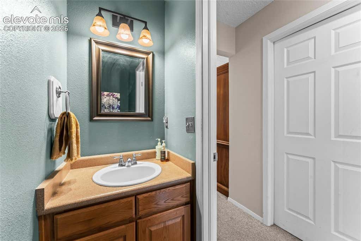
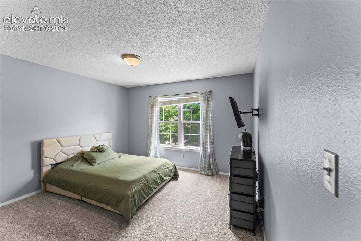
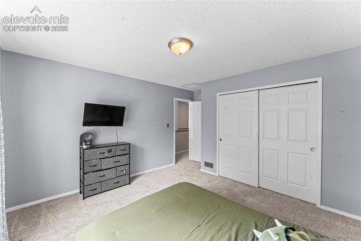
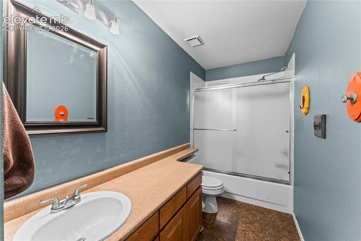
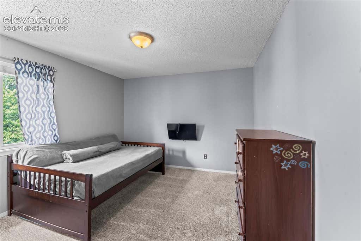
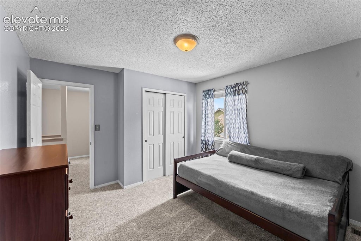
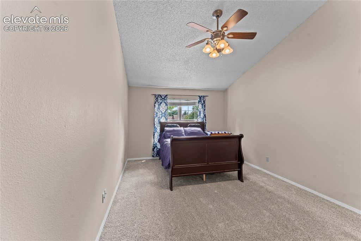
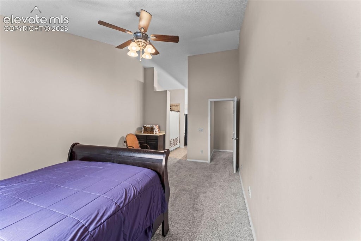
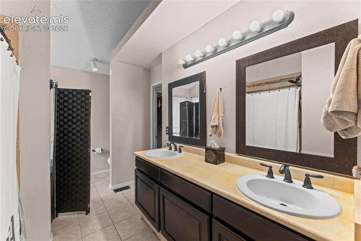
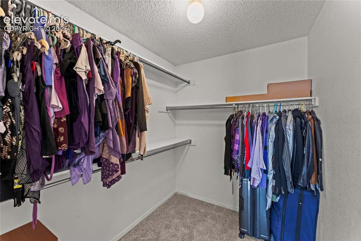
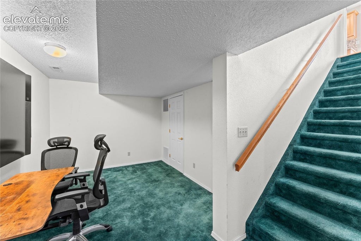
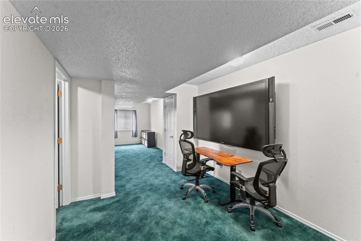
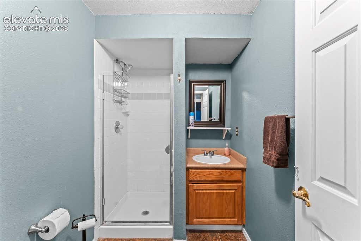
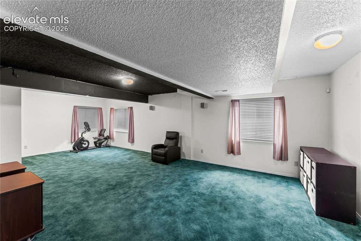
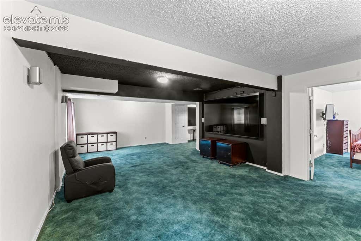
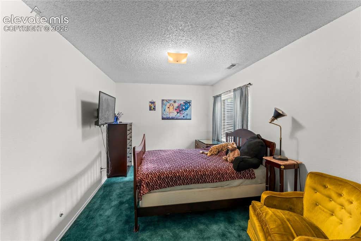
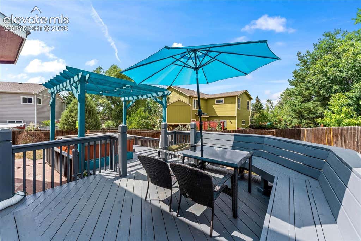
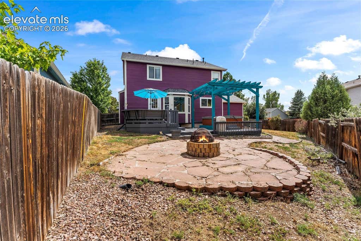
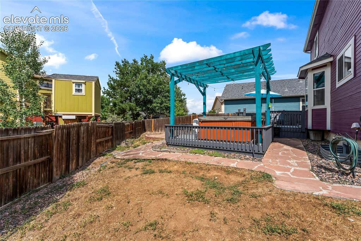
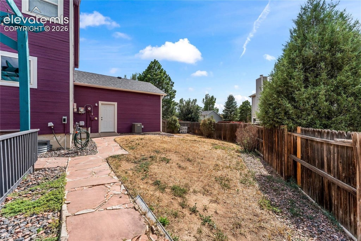
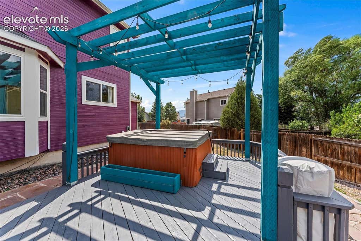
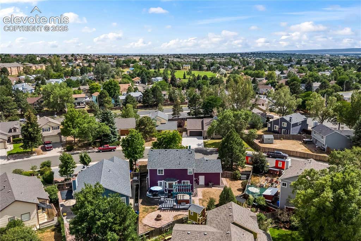
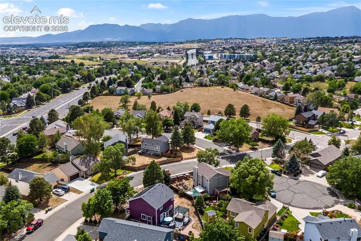
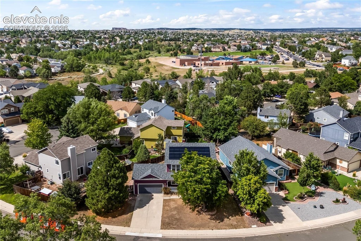
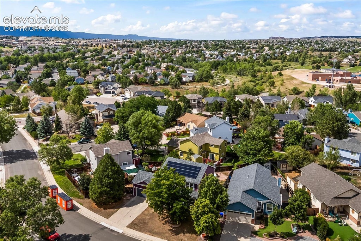
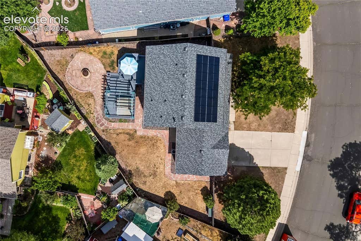
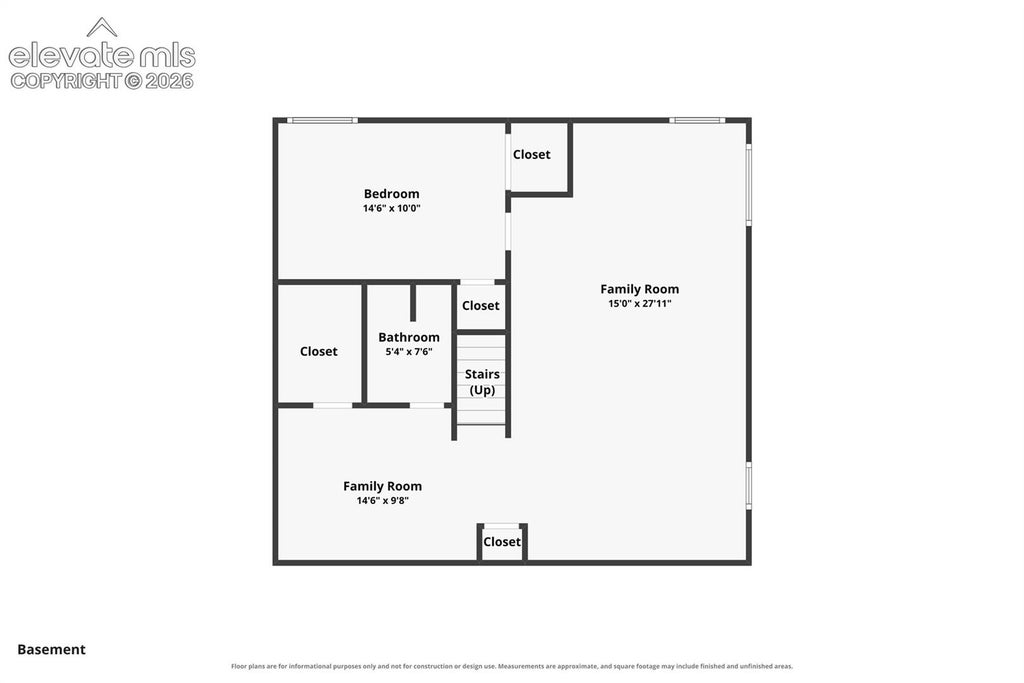
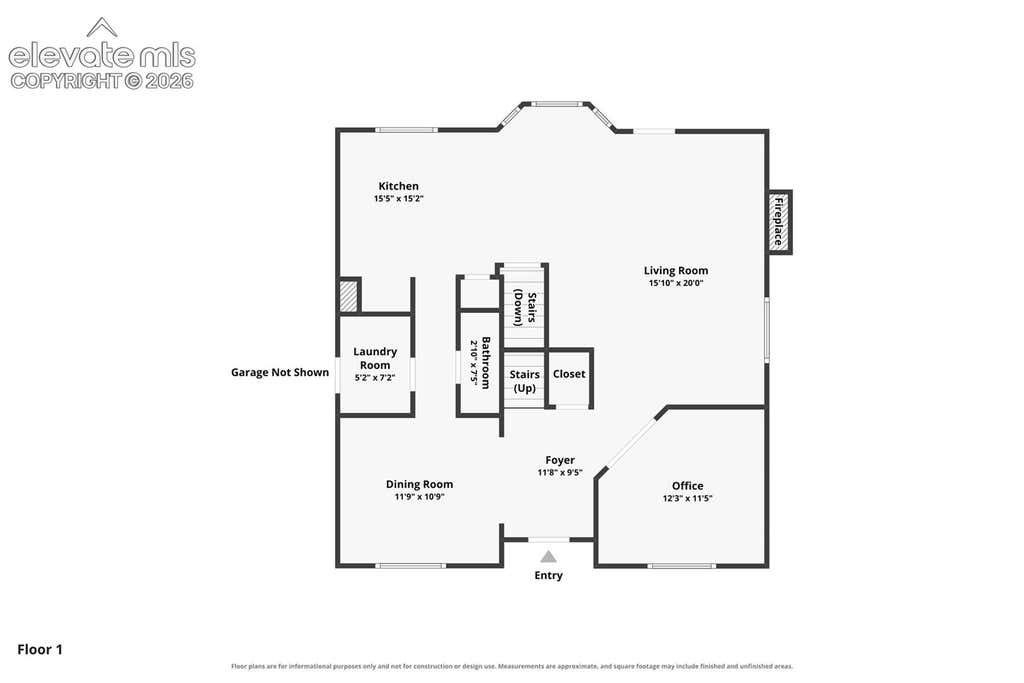
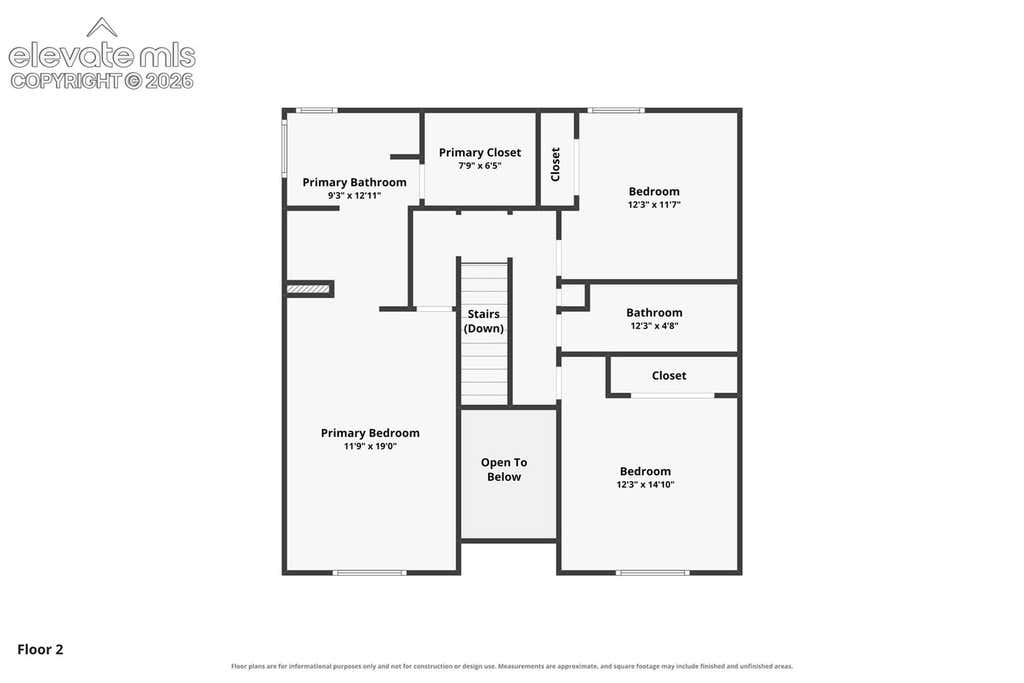
Welcome to this spacious two-story home in Stetson Hills, offering four bedrooms, multiple living spaces, a finished basement, and a backyard designed for relaxing and entertaining. Step inside to soaring vaulted ceilings and large windows that fill the home with natural light. The main level features a formal dining area, dedicated office space, half bath, and a generous living room with plenty of room to gather. The kitchen offers a center island, abundant workspace, a casual dining area, and a full complement of appliances. Upstairs, new carpet on the stairs and upper level adds a fresh finishing touch. The spacious primary suite features vaulted ceilings, a walk-in closet, and an adjoining five-piece bath. Two additional bedrooms and a full bath complete the upper level. The fully finished basement expands the home's versatility with an approximately 420-square-foot family room"”ideal for a home theater, game room, or second living area. You'll also find a flexible bonus space perfect for a home gym or office, plus a fourth bedroom and 3/4 bath. A significant amount of the interior has been freshly painted, giving the home a refreshed feel. New carpet upstairs and on the the stairs from main level o to upper level. Out back, enjoy your own private retreat with a hot tub tucked beneath the pergola and a spacious entertaining area centered around a fire pit. With multiple living spaces, dedicated work-from-home options, and plenty of room to spread out, this Stetson Hills home is ready for its next chapter. Solar panels included with the house!

Property Type(s):
Single Family
| Last Updated | 8/16/2026 | Year Built | 1994 |
|---|---|---|---|
| Community | Stetson Hills | Garage Spaces | 2.0 |
| County | El Paso |
SCHOOLS
| Elementary School | Stetson |
|---|---|
| Jr. High School | Skyview |
| High School | Vista Ridge |
Additional Details
| AIR | Central Air |
|---|---|
| AIR CONDITIONING | Yes |
| APPLIANCES | Dishwasher, Disposal, Dryer, Microwave, Range, Refrigerator, Washer |
| AREA | Stetson Hills |
| BASEMENT | Full, Partially Finished, Yes |
| FIREPLACE | Yes |
| GARAGE | Yes |
| HEAT | Forced Air, Natural Gas |
| INTERIOR | Double Vanity |
| LOT | 7941 sq ft |
| LOT DESCRIPTION | Landscaped, Level |
| PARKING | Concrete, Driveway, Attached |
| STORIES | 2 |
| STYLE | 2 Levels |
| TAXES | 2036 |
| UTILITIES | Electricity Connected, Natural Gas Connected, Natural Gas Available |
| WATER | Public |
Location
Contact us about this Property
| / | |
| We respect your online privacy and will never spam you. By submitting this form with your telephone number you are consenting for Mike Casey to contact you even if your name is on a Federal or State "Do not call List". | |
Listing provided by: Keller Williams Partners, 7199551999

The real estate listing information and related content displayed on this site is provided exclusively for consumers’ personal, non-commercial use and may not be used for any purpose other than to identify prospective properties consumers may be interested in purchasing. This information and related content is deemed reliable but is not guaranteed accurate by the Pikes Peak REALTOR® Services Corp d/b/a elevateMLS.
This IDX solution is (c) Diverse Solutions 2026.
 Twitter
 Facebook
 Email
Email


