
 Request More Info
 Schedule a Showing
 Share
Share
 Print
Print
|
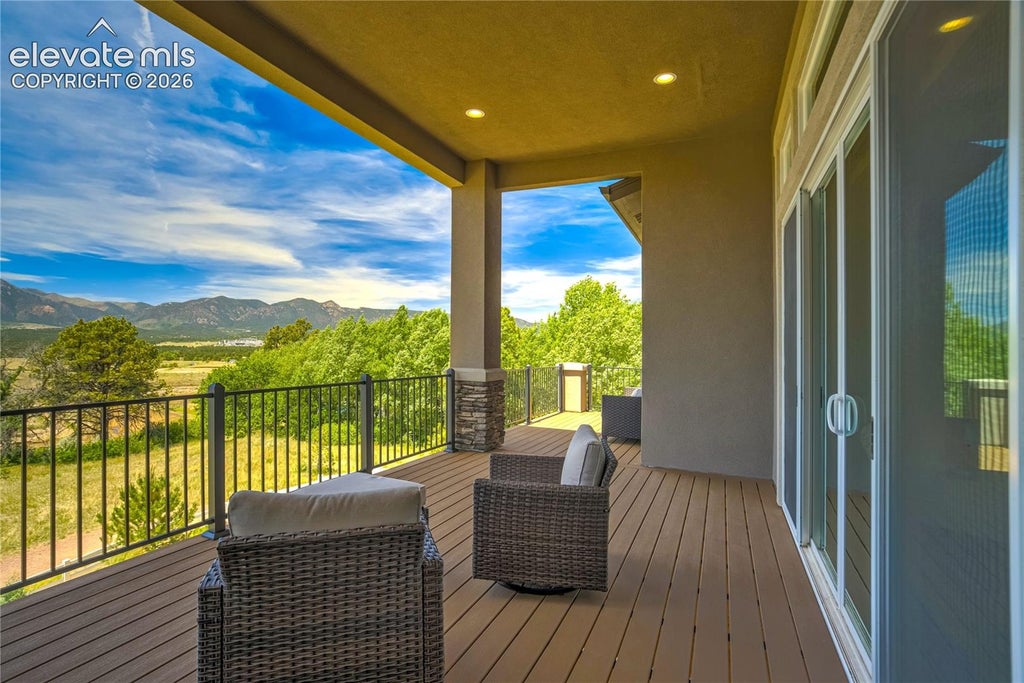
Sweeping views of Pikes Peak, the Front Range, Air Force Academy, and protected open space define this exceptional ranch-style residence expertly crafted by esteemed Saddletree Homes and perfectly positioned at the end of a quiet cul-de-sac. Backing and siding to open space w/views visible from nearly every room, the ever-changing landscape creates a rare connection to the outdoors where sunrises, sunsets, wildlife + Colorado's natural beauty become part of daily life. Walls of glass seamlessly connect the interior to the covered composite deck + adjoining sun deck, showcasing breathtaking scenery. Expansive 10' to 12' ceilings, 8' doors, rich hardwood flooring, wood beams + a floor-to-ceiling stone fireplace create a warm yet sophisticated atmosphere. The great room flows effortlessly into the heart of the home where a substantial granite island, quartz perimeter countertops, stainless steel appliances, 6-burner gas cooktop, beverage refrigerator, walk-in pantry + abundant cabinetry invite everyday living + effortless entertaining. The private owner's retreat captures the views and features a freestanding soaking tub, walk-in shower, dual vanities + generous walk-in closet. A main-level junior suite and dedicated office provide exceptional flexibility, while the walk-out lower level with 9' ceilings was designed for gathering with a spacious recreation room, wet bar featuring leathered granite countertops + stone backsplash, glass-enclosed wine cellar, walk-out access to a patio w/gas firepit, a second junior suite w/private ensuite, additional bedroom, full bath + abundant storage. Just a short stroll from The Gathering Place, residents enjoy fitness facilities, a seasonal pool, neighborhood events, Lake Ann, miles of trails, parks + more than 135 acres of preserved open space. Complete w/3-car garage, dual zoned HVAC, smart home lighting + quality finishes throughout, this home offers a rare opportunity to enjoy one of The Farm's most coveted settings.




Property Type(s):
Single Family
| Last Updated | 6/19/2026 | Year Built | 2023 |
|---|---|---|---|
| Community | The Farm | County | El Paso |
Additional Details
| AIR | Central Air |
|---|---|
| AIR CONDITIONING | Yes |
| AMENITIES | Trash |
| AREA | The Farm |
| BASEMENT | Partially Finished, Walk-Out Access, Yes |
| FIREPLACE | Yes |
| GARAGE | Attached Garage, Garage Door Opener, Yes |
| HEAT | Forced Air |
| HOA DUES | 125|Monthly |
| INTERIOR | Beamed Ceilings, Double Vanity, High Ceilings, High Speed Internet, Master Downstairs, Pantry, Wet Bar |
| LOT | 10472 sq ft |
| LOT DESCRIPTION | Cul-de-sac, Landscaped |
| PARKING | Concrete, Driveway, Garage Door Opener, Attached |
| TAXES | 6240.05 |
| UTILITIES | Cable Connected, Electricity Connected, Natural Gas Connected, Natural Gas Available |
| VIEW | Yes |
| VIEW DESCRIPTION | Mountain(s) |
| WATER | Public |
| WATERFRONT DESCRIPTION | Pond |
Location
Contact us about this Property
| / | |
| We respect your online privacy and will never spam you. By submitting this form with your telephone number you are consenting for Mike Casey to contact you even if your name is on a Federal or State "Do not call List". | |
Listing provided by: The Platinum Group, 7195364444

The real estate listing information and related content displayed on this site is provided exclusively for consumers’ personal, non-commercial use and may not be used for any purpose other than to identify prospective properties consumers may be interested in purchasing. This information and related content is deemed reliable but is not guaranteed accurate by the Pikes Peak REALTOR® Services Corp d/b/a elevateMLS.
This IDX solution is (c) Diverse Solutions 2026.
 Twitter
 Facebook
 Email
Email


