
 Request More Info
 Schedule a Showing
 Share
Share
 Print
Print
|
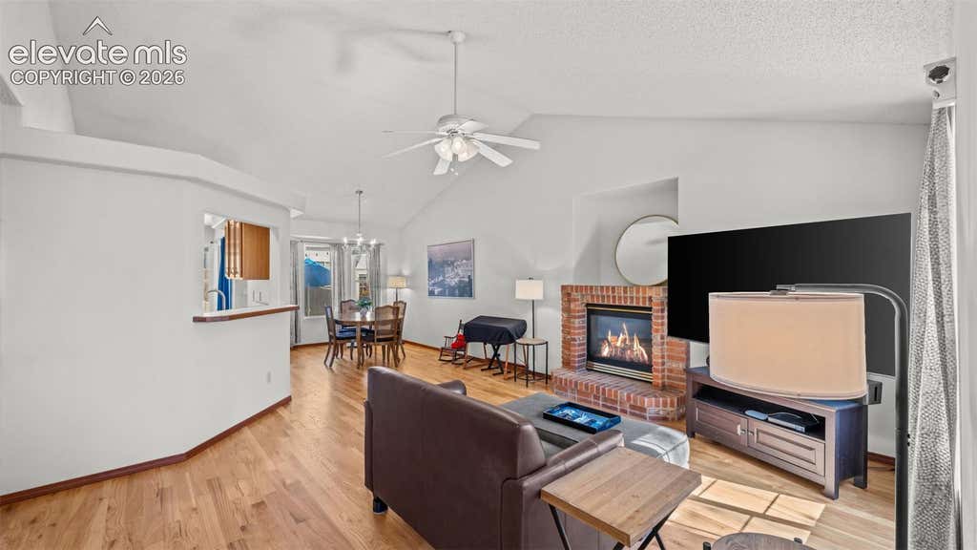
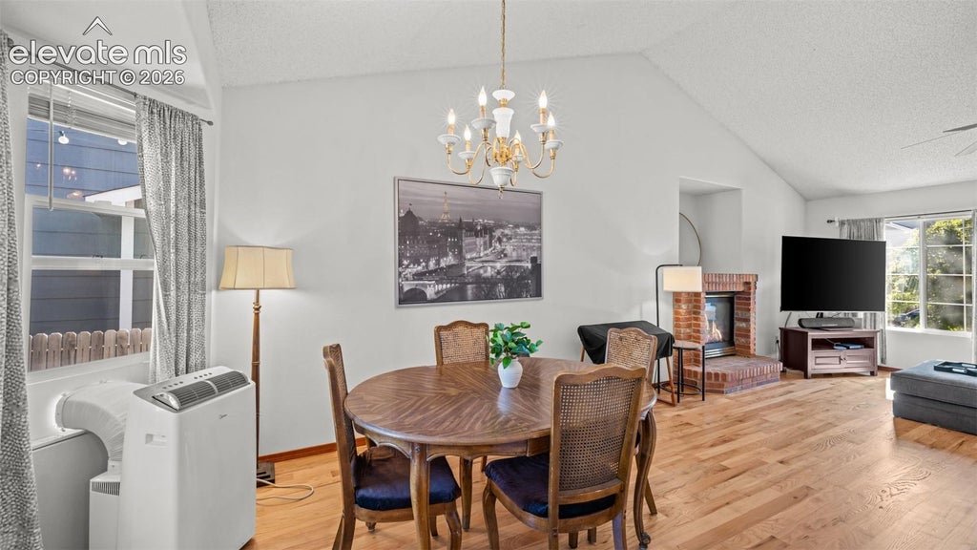
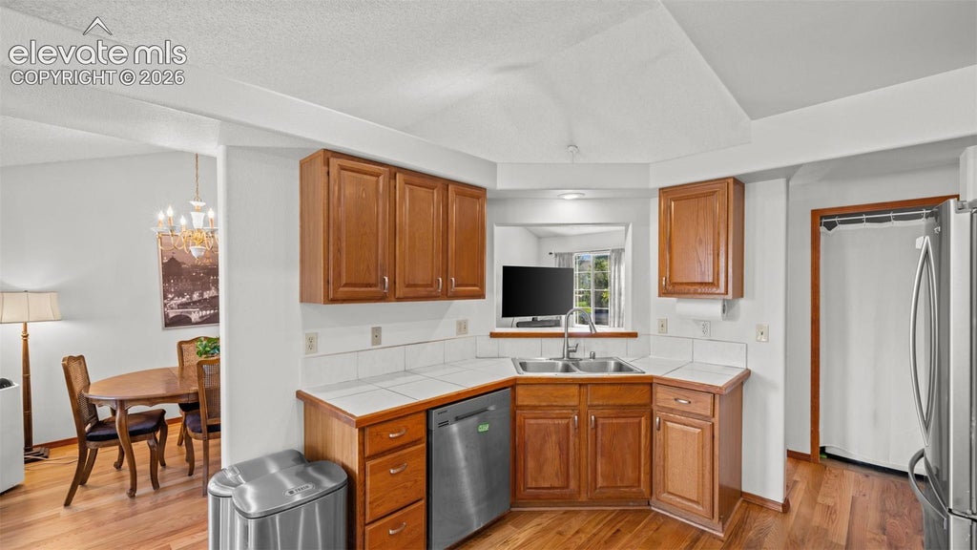
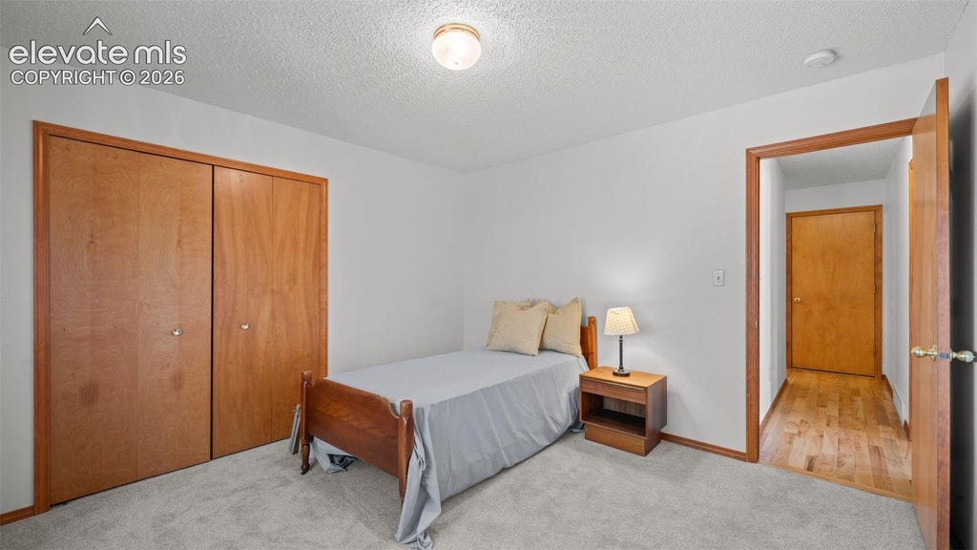
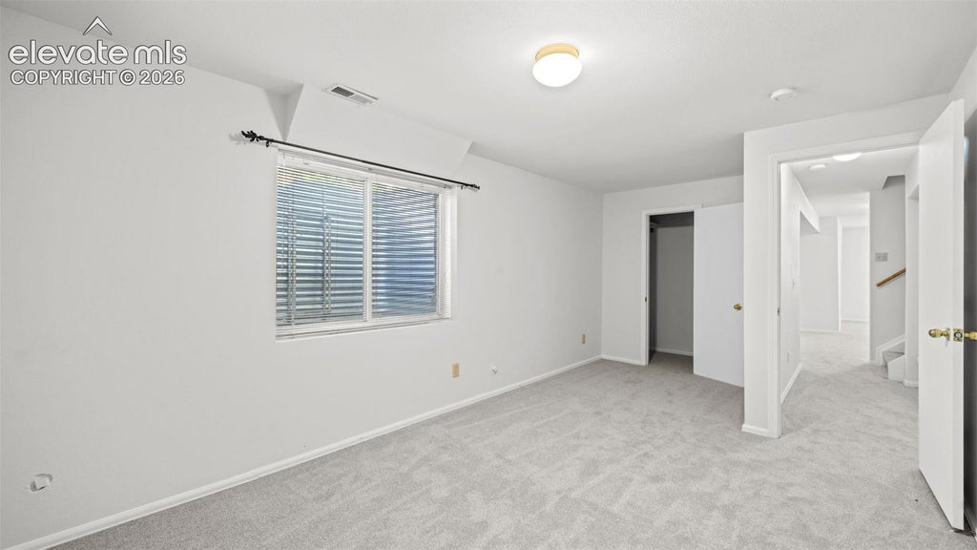
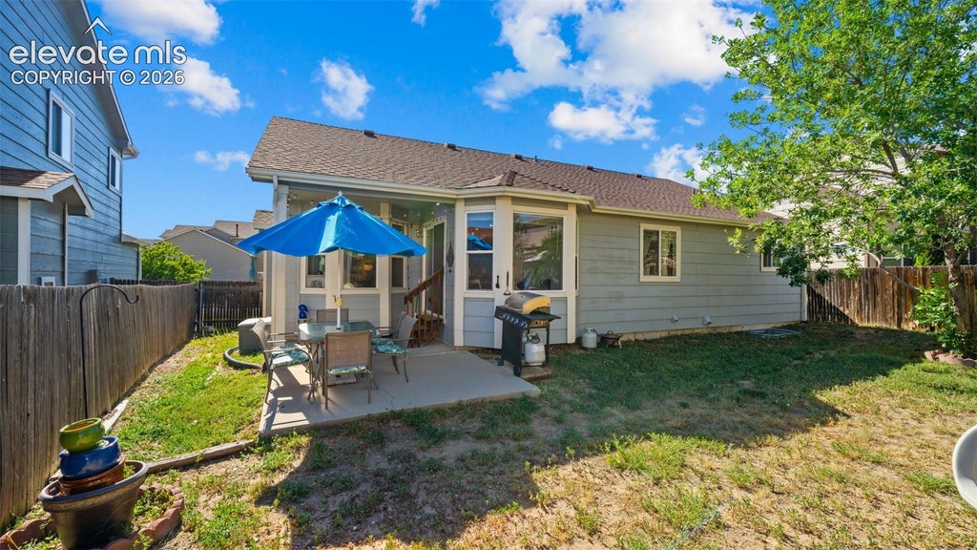
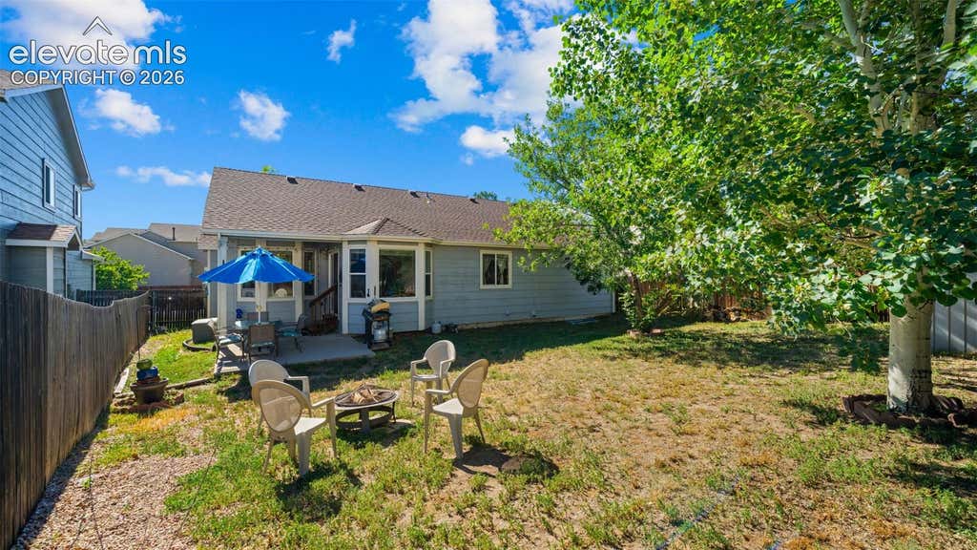
Fresh, polished, and move-in ready, this beautifully maintained ranch in Antelope Creek checks every box. Brand new hardwood floors, fresh paint and new carpet throughout, professional landscaping with a new auto sprinkler system, and a rear covered concrete patio backed by a mature aspen tree create an exterior and interior that feels like new construction without the new construction price. The main level features vaulted ceilings, new hardwood floors and vaulted ceilings. A gas fireplace anchors the living room, while the kitchen offers a breakfast bar, pantry, and a walkout to the covered patio. A separate dining room and main level office with French doors gives the floor plan remarkable flexibility for a 6th bedroom. The primary suite is a true retreat with a walk-in closet and luxurious five-piece bath featuring double vanity, soaking tub, and free-standing shower. A second main-level bedroom, second full bath, and main-level laundry complete the upper footprint. The fully finished basement expands the living space significantly with a sprawling family room, three additional bedrooms each with walk-in closets, a full bath, and a flex space that functions perfectly as a gym, studio, or additional office. No HOA, no covenants, storage shed, fenced backyard, two-car attached garage, recently serviced fireplace and furnace, and proximity to hospitals, parks, and schools in the Doherty High School feeder zone complete this exceptional home.













Property Type(s):
Single Family
| Last Updated | 8/20/2026 | Year Built | 1999 |
|---|---|---|---|
| Community | Antelope Creek | Garage Spaces | 2.0 |
| County | El Paso |
SCHOOLS
| Elementary School | Scott |
|---|---|
| Jr. High School | Jenkins |
| High School | Doherty |
Price History
| Prior to Aug 6, '26 | $525,000 |
|---|---|
| Aug 6, '26 - Aug 20, '26 | $515,000 |
| Aug 20, '26 - Today | $499,000 |
Additional Details
| AIR | Ceiling Fan(s) |
|---|---|
| AIR CONDITIONING | Yes |
| APPLIANCES | Dishwasher, Oven, Refrigerator |
| AREA | Antelope Creek |
| BASEMENT | Finished, Full, Partially Finished, Yes |
| EXTERIOR | Storage |
| FIREPLACE | Yes |
| GARAGE | Yes |
| HEAT | Forced Air, Natural Gas |
| INTERIOR | Breakfast Bar, Double Vanity, High Ceilings, High Speed Internet, Pantry, Vaulted Ceiling(s) |
| LOT | 6826 sq ft |
| LOT DESCRIPTION | Landscaped, Level |
| PARKING | Concrete, Driveway, Attached |
| STYLE | Ranch |
| TAXES | 1680.27 |
| UTILITIES | Electricity Connected, Natural Gas Connected, Natural Gas Available |
| WATER | Public |
Location
Contact us about this Property
| / | |
| We respect your online privacy and will never spam you. By submitting this form with your telephone number you are consenting for Mike Casey to contact you even if your name is on a Federal or State "Do not call List". | |
Listing provided by: Exp Realty LLC, 8884402724

The real estate listing information and related content displayed on this site is provided exclusively for consumers’ personal, non-commercial use and may not be used for any purpose other than to identify prospective properties consumers may be interested in purchasing. This information and related content is deemed reliable but is not guaranteed accurate by the Pikes Peak REALTOR® Services Corp d/b/a elevateMLS.
This IDX solution is (c) Diverse Solutions 2026.
 Twitter
 Facebook
 Email
Email


