
 Request More Info
 Schedule a Showing
 Share
Share
 Print
Print
|
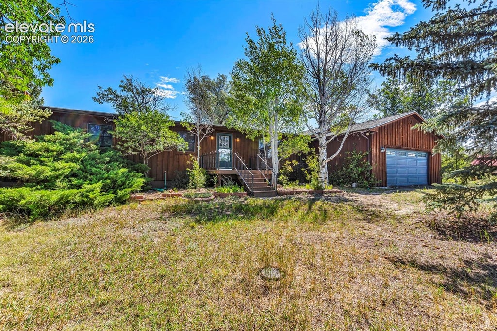
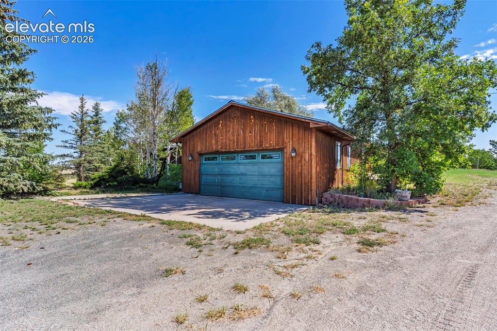
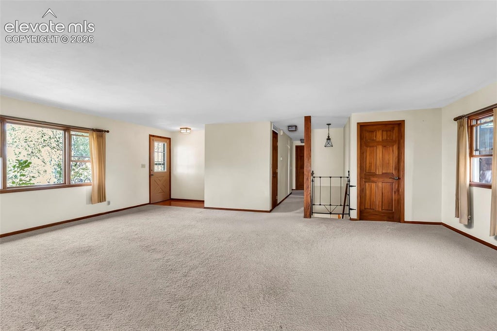
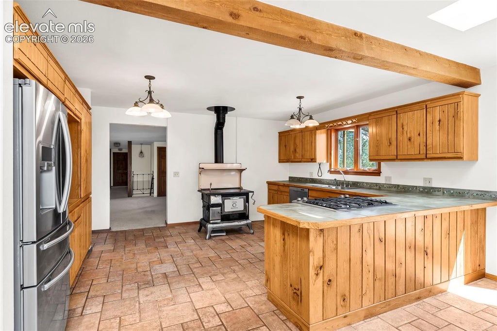
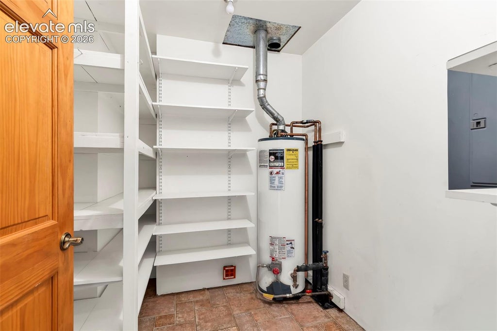
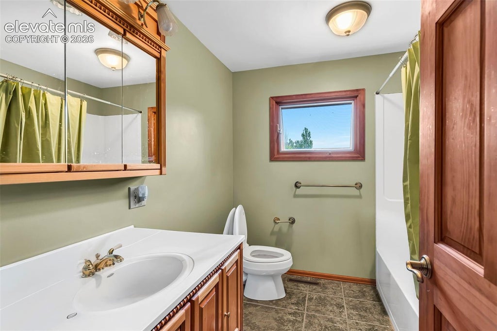
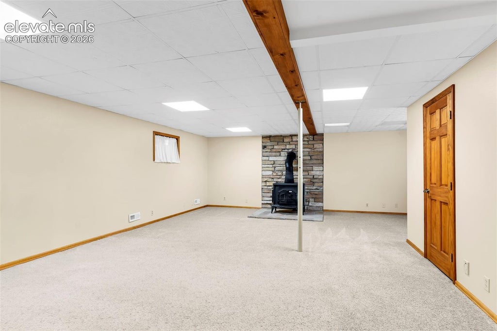
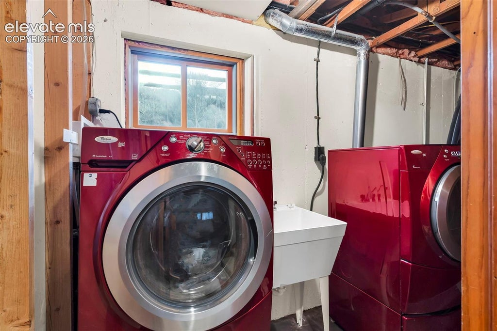
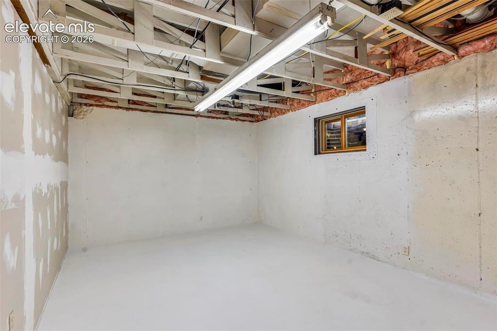
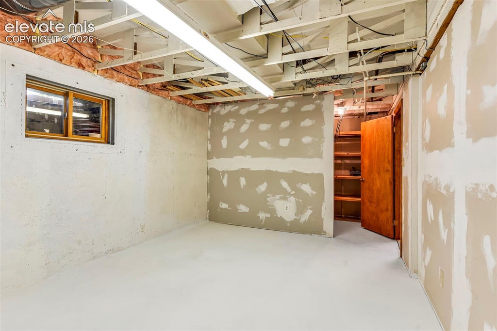
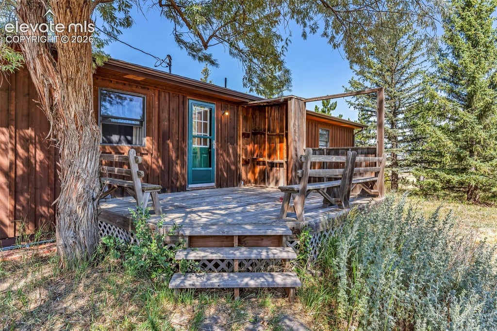
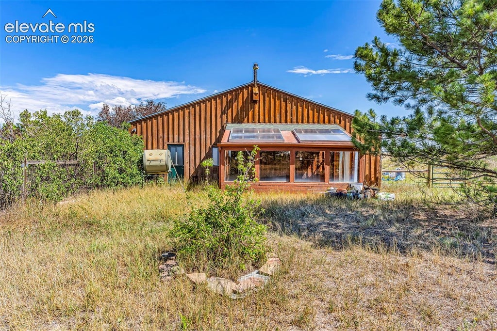
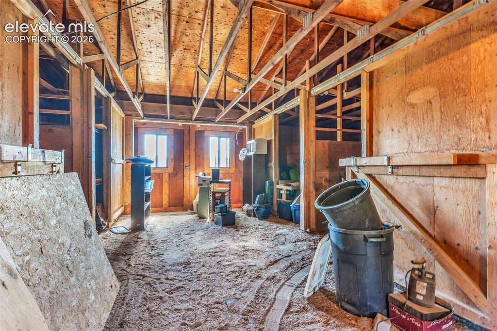
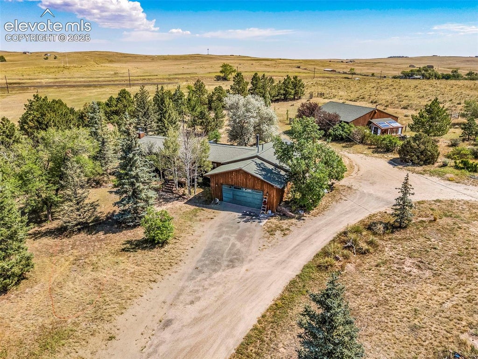
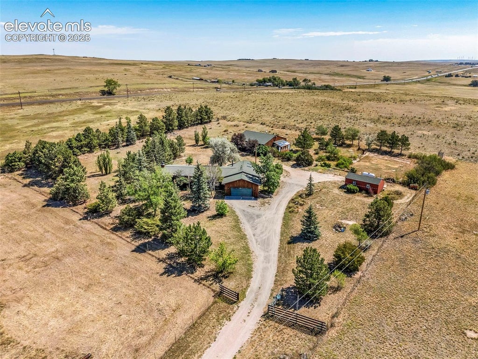
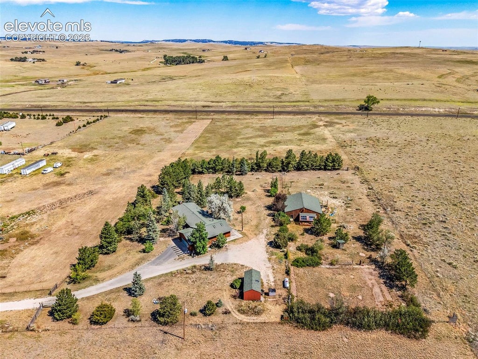
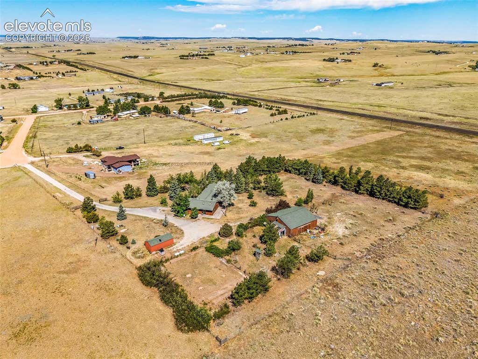
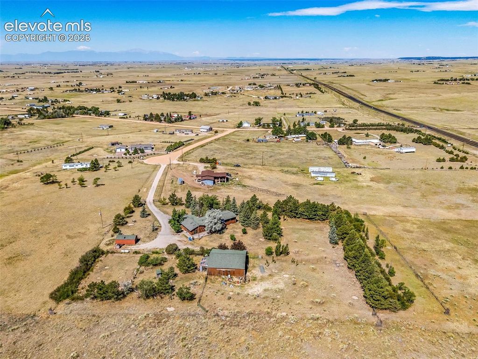
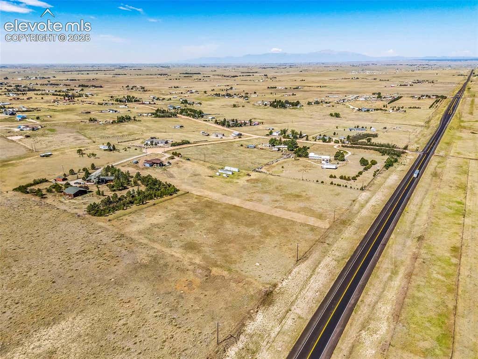
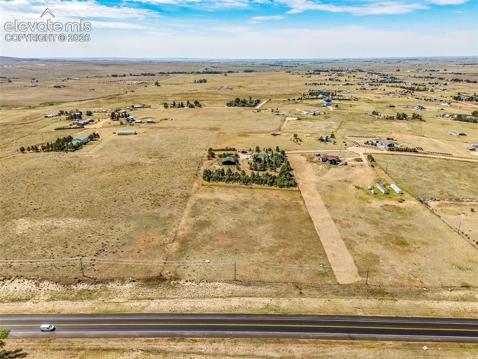
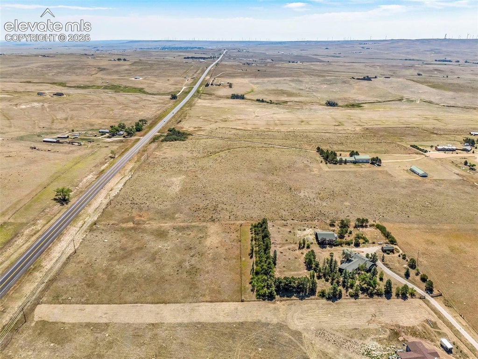
Welcome to this spacious country property offering comfortable living, functional space, and beautiful mountain views on your own acreage. The heart of the home is the expansive kitchen, featuring a gas range and oven, stainless steel refrigerator, built-in microwave, and a dedicated coffee bar area. An antique wood-burning cook stove adds warmth and character, while the oversized walk-in pantry provides exceptional storage. Just off the kitchen is an attached heated two-car garage with additional space for a workshop or extra storage. The large dining room is filled with natural light from a skylight and features a ceiling fan along with two sliding glass doors that open to the deck, creating the perfect setting for indoor-outdoor entertaining and enjoying the peaceful surroundings. The spacious carpeted living room offers a comfortable gathering space. The main level also includes a convenient laundry room with an exterior entrance, a coat closet, a linen closet, three bedrooms, a private primary suite with a ¾ bath, and a full hallway bathroom. The finished basement provides even more living space with a generous family room centered around a cozy wood-burning stove, a second laundry area, and two additional rooms that can easily be completed to suit your needs as bedrooms, offices, hobby rooms, or a home gym. Outside, you'll enjoy the large deck accessible from both the kitchen and dining room, offering an ideal place to relax or entertain while taking in the beautiful mountain views. The property is fully fenced with an electric gated entrance for added privacy and security. A substantial storage building provides plenty of room for equipment, tools, recreational vehicles, or all of your outdoor storage needs. This property combines space, functionality, and country charm, making it the perfect place to enjoy peaceful acreage living with room to grow.




















Property Type(s):
Single Family
| Last Updated | 7/18/2026 | Year Built | 1972 |
|---|---|---|---|
| Community | Equestrian Country | County | El Paso |
SCHOOLS
| Elementary School | Calhan |
|---|---|
| Jr. High School | Calhan |
| High School | Calhan |
Additional Details
| AIR | Evaporative Cooling |
|---|---|
| AIR CONDITIONING | Yes |
| APPLIANCES | Dishwasher, Range, Refrigerator |
| AREA | Equestrian Country |
| BARN/EQUESTRIAN | Yes |
| BASEMENT | Full, Partially Finished, Yes |
| EXTERIOR | Storage |
| FIREPLACE | Yes |
| GARAGE | Attached Garage, Yes |
| HEAT | Forced Air, Natural Gas, Wood Stove |
| INTERIOR | Breakfast Bar, Master Downstairs, Pantry |
| LOT | 5.48 acre(s) |
| LOT DESCRIPTION | Cul-de-sac, Landscaped |
| PARKING | RV Access/Parking, Gravel, Driveway, Attached, Electric Gate |
| TAXES | 2025 |
| UTILITIES | Propane |
| VIEW | Yes |
| VIEW DESCRIPTION | Mountain(s) |
Location
Contact us about this Property
| / | |
| We respect your online privacy and will never spam you. By submitting this form with your telephone number you are consenting for Mike Casey to contact you even if your name is on a Federal or State "Do not call List". | |
Listing provided by: RE/MAX of Pueblo Inc, 7195461717

The real estate listing information and related content displayed on this site is provided exclusively for consumers’ personal, non-commercial use and may not be used for any purpose other than to identify prospective properties consumers may be interested in purchasing. This information and related content is deemed reliable but is not guaranteed accurate by the Pikes Peak REALTOR® Services Corp d/b/a elevateMLS.
This IDX solution is (c) Diverse Solutions 2026.
 Twitter
 Facebook
 Email
Email


