
 Request More Info
 Schedule a Showing
 Share
Share
 Print
Print
|
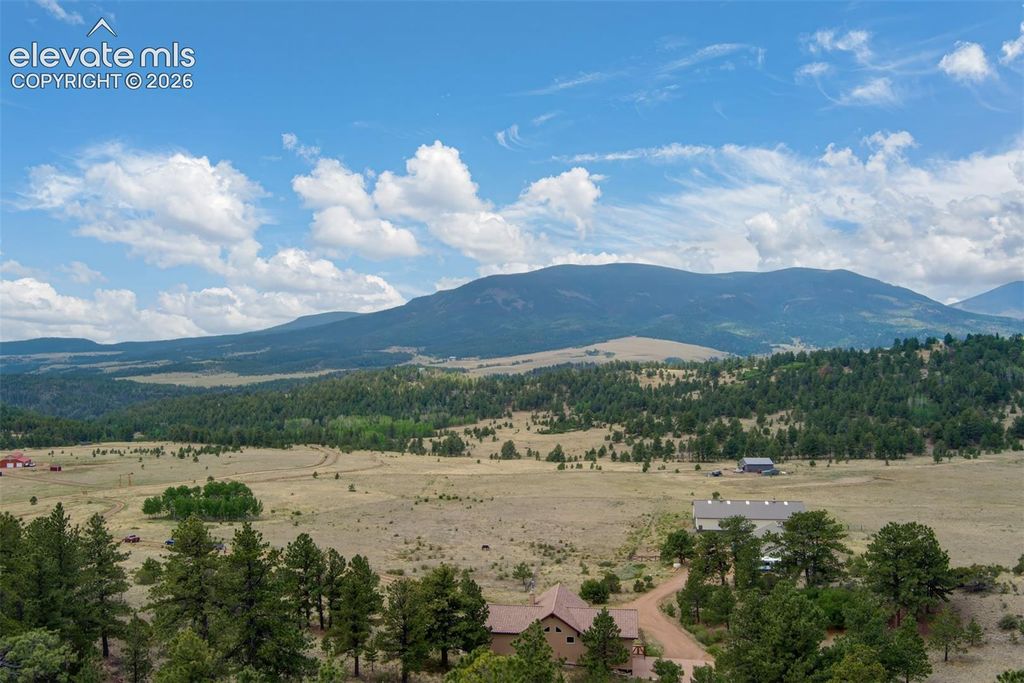
Mountain Views, Meadows & a World-Class Equestrian Setup on 35.74 Acres Tucked northwest of Cañon City with sweeping mountain and meadow views, this 35.74-acre horse property offers the rare combination of a luxury remodel, serious equestrian infrastructure, and direct access to tens of thousands of acres of public land for riding and hiking. Wildlife sightings are a daily occurrence, and an aspen grove adds a touch of natural beauty right on the property. The Home This 3,400 sq ft raised ranch has been recently remodeled to a luxury standard, with a tile roof and stucco exterior for lasting appeal. The main floor offers the master suite, the master bath, the office, and a guest bath. While the walk-out lower level adds two more bedrooms and a full bath "” ideal for multi-generational living or guests potential. The updated kitchen features new appliances, and a two-car garage rounds out the home's practical amenities. Equestrian Facilities Built for horse owners who want it all: 2,160 sq ft Morton horse barn with four run-in stalls, a tack room, hay storage, wash area, and additional storage space 6,000 sq ft Morton indoor riding arena for year-round riding, rain or shine, hot or cold 35.74 acres, fully fenced and cross-fenced for flexible pasture rotation and turnout Newly installed metal driveway gate for a secure, polished entrance The property's northern boundary connects directly to the 40,000+ acre Stirrup Ranch, and the surrounding community offers access to tens of thousands of acres of BLM land "” an equestrian and outdoor enthusiast's dream for trail riding, hiking, and exploring right from your own backyard. Whether you're training, boarding, or simply enjoying life among the horses and mountain views, this property delivers space, privacy, and infrastructure that's hard to find. Property details: 3 bed / 3 bath | 3,400 sq ft home | 35.74 acres | 2,160 sq ft barn/stalls/workshop | 6,000 sq ft indoor arena


Property Type(s):
Single Family
| Last Updated | 7/22/2026 | Year Built | 2002 |
|---|---|---|---|
| Community | Autumn Creek | County | Fremont |
Additional Details
| AIR | Ceiling Fan(s) |
|---|---|
| AIR CONDITIONING | Yes |
| APPLIANCES | Cooktop, Dishwasher, Disposal, Double Oven, Microwave, Other, Refrigerator |
| AREA | Autumn Creek |
| BARN/EQUESTRIAN | Yes |
| BASEMENT | Partial, Partially Finished, Walk-Out Access, Yes |
| FIREPLACE | Yes |
| GARAGE | Attached Garage, Yes |
| HEAT | Baseboard, Hot Water, Radiant, Wood Stove |
| HOA DUES | 365|Annually |
| INTERIOR | Beamed Ceilings, Double Vanity, High Ceilings, Master Downstairs |
| LOT | 35.74 acre(s) |
| LOT DESCRIPTION | Level, Meadow |
| PARKING | RV Access/Parking, Gravel, Driveway, Attached |
| STYLE | Ranch |
| TAXES | 3054.28 |
| UTILITIES | Electricity Connected, Propane |
| VIEW | Yes |
| VIEW DESCRIPTION | Mountain(s) |
| WATER | Cistern |
Location
Contact us about this Property
| / | |
| We respect your online privacy and will never spam you. By submitting this form with your telephone number you are consenting for Mike Casey to contact you even if your name is on a Federal or State "Do not call List". | |
Listing provided by: Rocking Chair Real Estate LLC, 7192163425

The real estate listing information and related content displayed on this site is provided exclusively for consumers’ personal, non-commercial use and may not be used for any purpose other than to identify prospective properties consumers may be interested in purchasing. This information and related content is deemed reliable but is not guaranteed accurate by the Pikes Peak REALTOR® Services Corp d/b/a elevateMLS.
This IDX solution is (c) Diverse Solutions 2026.
 Twitter
 Facebook
 Email
Email


