
 Request More Info
 Schedule a Showing
 Share
Share
 Print
Print

|
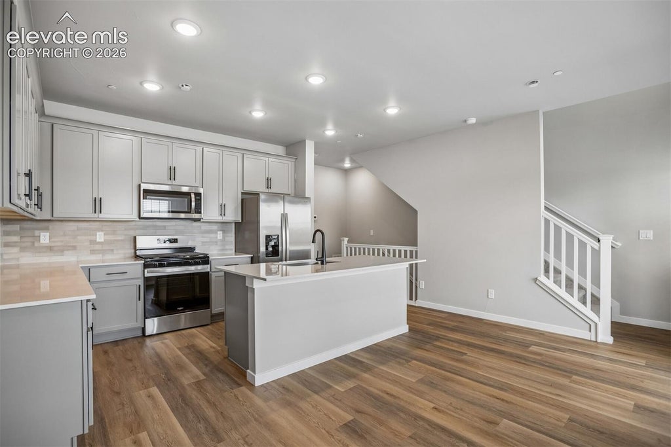
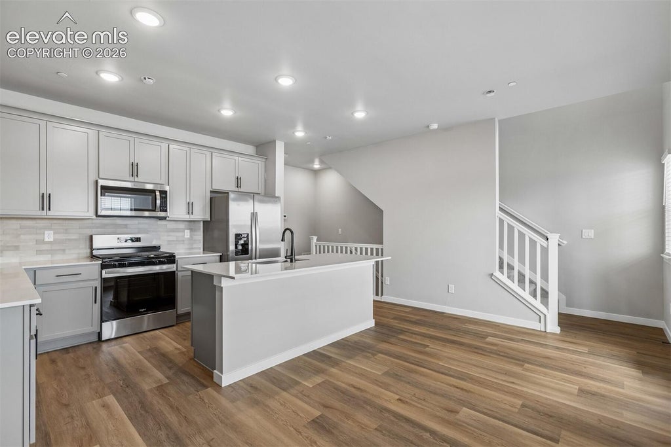
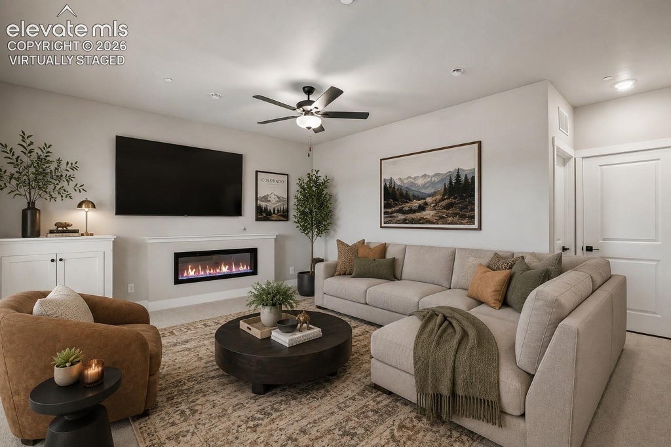
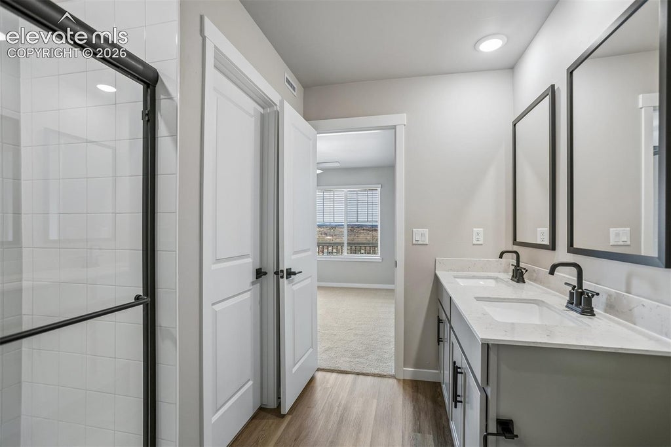
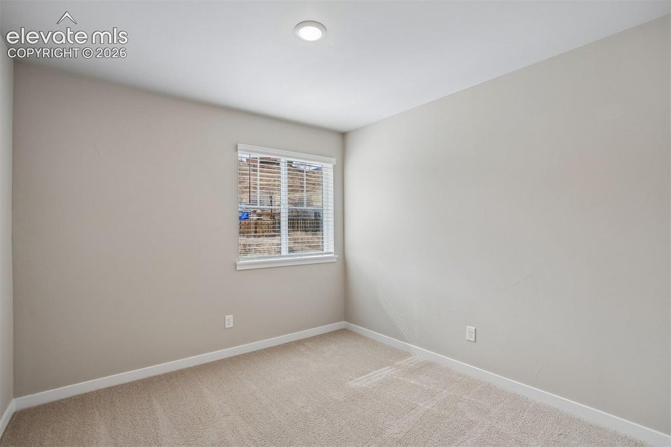
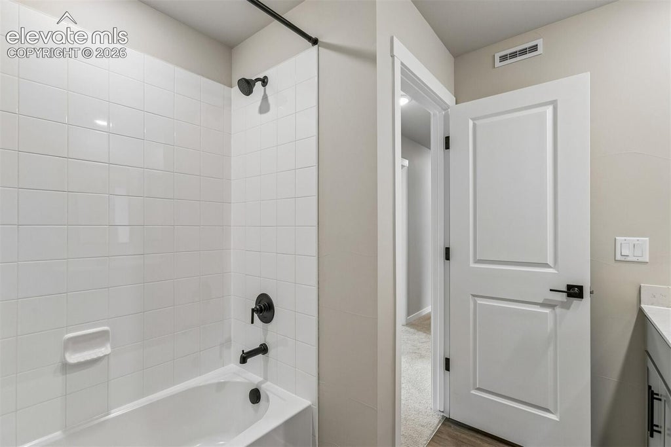
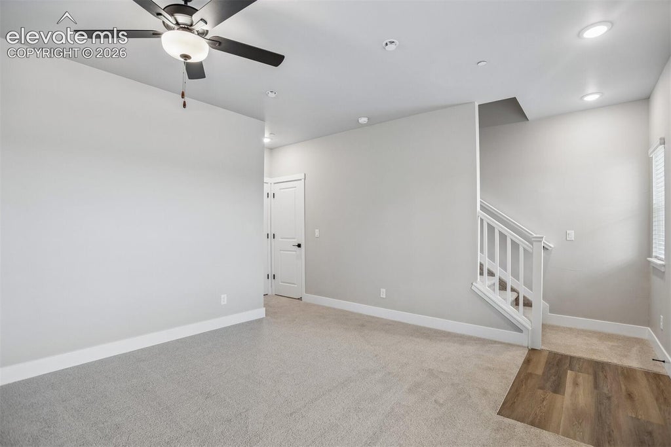
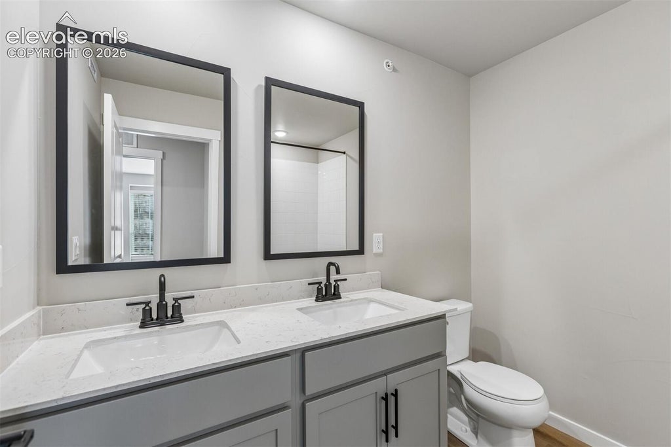
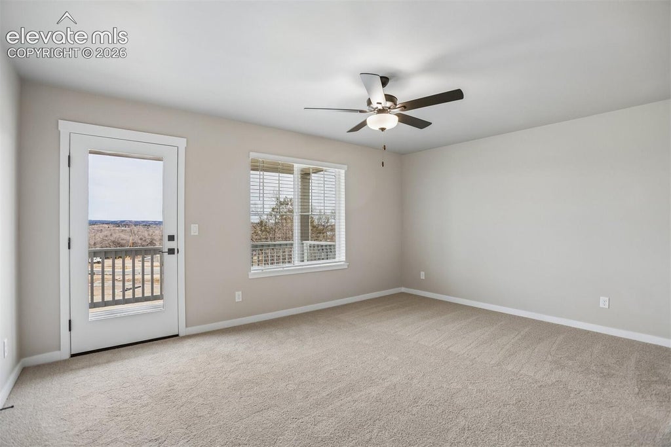
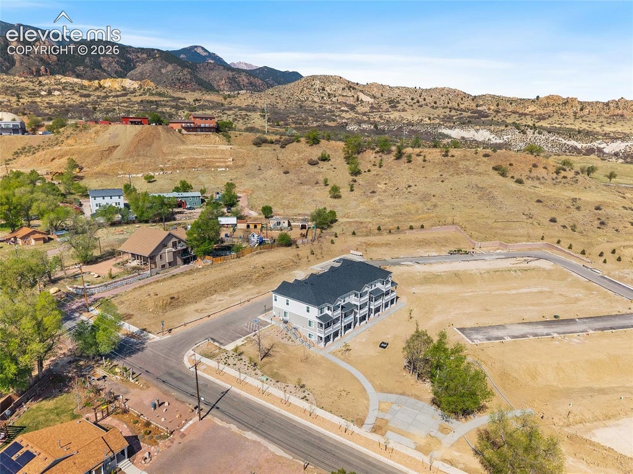
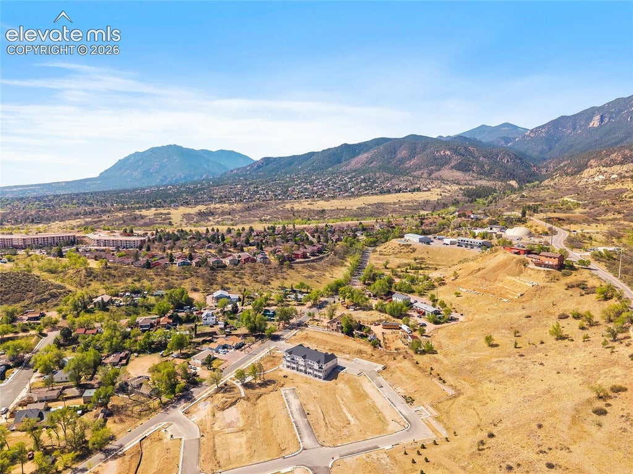
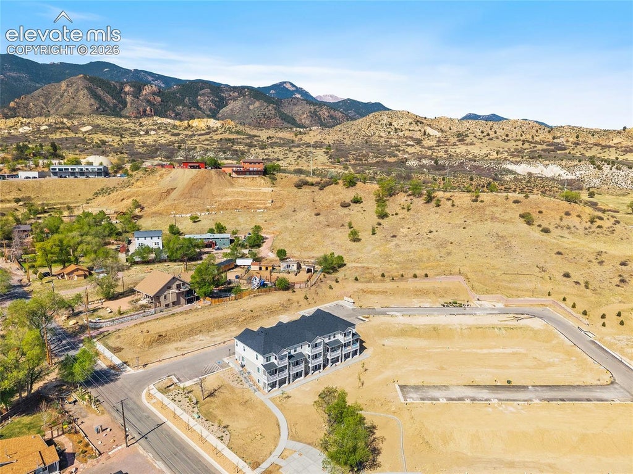
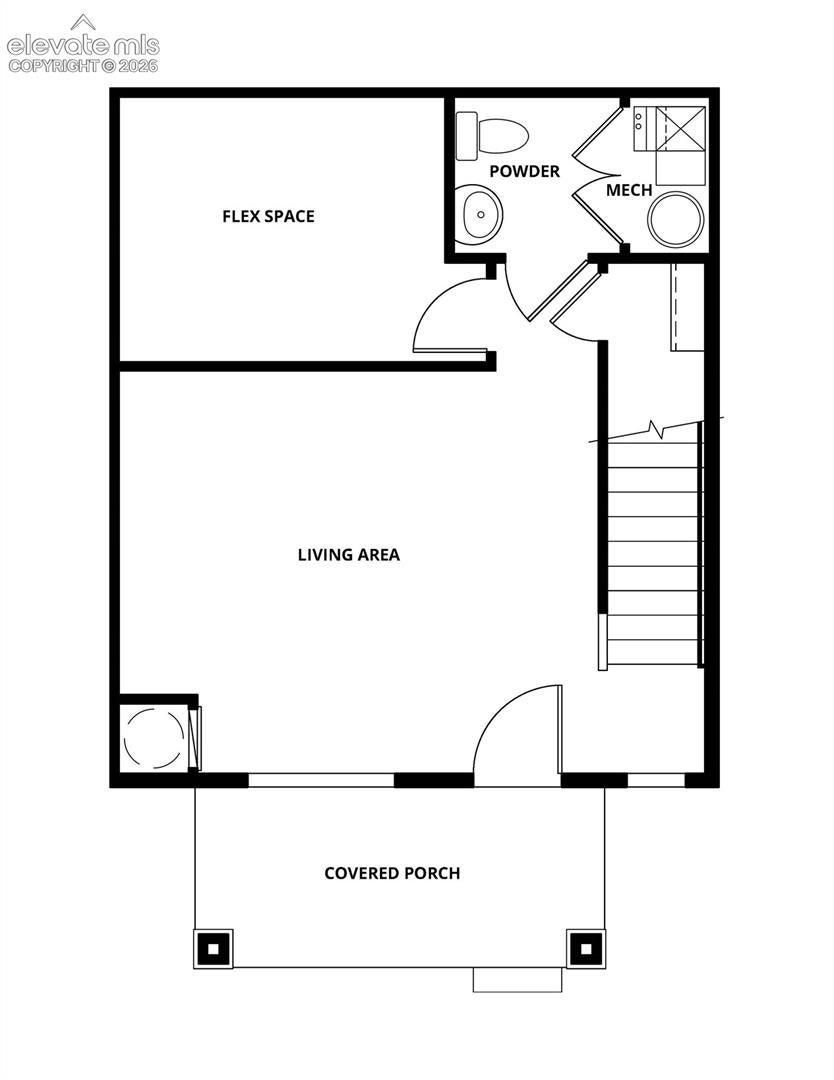
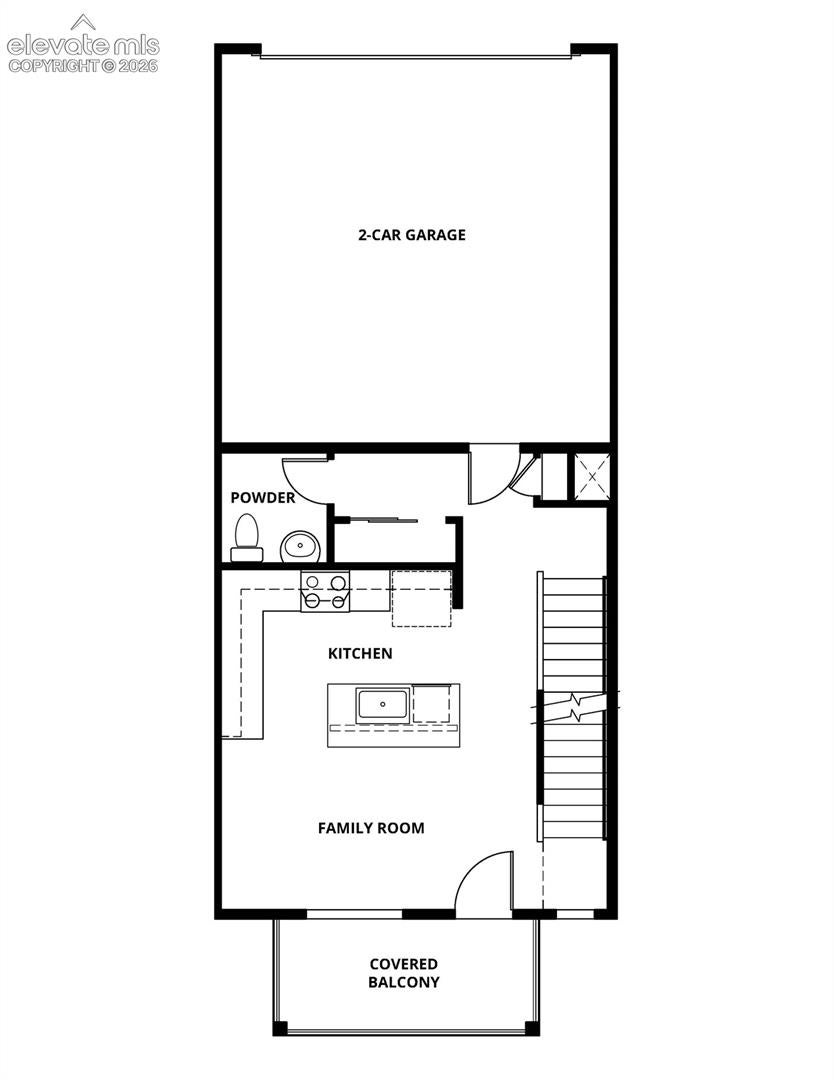
The Ruby floor plan offers an exceptional blend of modern style, flexible living space, and everyday comfort across three thoughtfully designed levels. With 3 bedrooms, 2 full bathrooms, 2 half bathrooms, and an attached two-car garage, this spacious home provides plenty of room to accommodate a variety of lifestyles. Whether you're entertaining friends, working from home, or looking for additional space to relax and unwind, the Ruby delivers versatility without sacrificing functionality. The open-concept main level creates a natural flow between the kitchen, dining, and living areas, making it ideal for both entertaining and everyday living. The beautifully appointed kitchen showcases elegant quartz countertops, ample cabinetry, a pantry, and modern appliances, combining timeless style with everyday practicality. The inviting living room is centered around a welcoming electric fireplace, creating a warm space for gathering with family and friends. Upstairs, the spacious primary suite features a luxurious five-piece bath and generous closet space, while two additional bedrooms, a full bathroom, and conveniently located laundry provide added comfort and convenience. The lower level offers even more flexibility with a second living space and half bath, perfect for a home office, media room, fitness space, or additional entertaining area. Evergreen Ridge is where mountain living meets modern convenience. Nestled on Colorado Springs' desirable westside, this home puts some of the area's most iconic destinations and outdoor recreation just minutes away. Explore the breathtaking red rock formations and miles of trails at Garden of the Gods, discover the unique shops, local restaurants, and historic charm of nearby Manitou Springs, or spend the day hiking, biking, and exploring Red Rock Canyon Open Space. With convenient access to the Pikes Peak Highway, nearby parks and trail systems, shopping, dining, and entertainment, Evergreen Ridge makes it easy to enjoy everything that makes Colorado Springs such a special place to call home. Some photos have been virtually staged to illustrate the home's potential.














Property Type(s):
Condo/Townhouse/Co-Op
| Last Updated | 10/22/2026 | Year Built | 2026 |
|---|---|---|---|
| Community | Evergreen Ridge Townhomes | Garage Spaces | 2.0 |
| County | El Paso |
SCHOOLS
| Elementary School | Midland |
|---|---|
| Jr. High School | West |
| High School | Coronado |
Price History
| Prior to Mar 5, '26 | $492,900 |
|---|---|
| Mar 5, '26 - May 14, '26 | $499,900 |
| May 14, '26 - May 29, '26 | $493,900 |
| May 29, '26 - Jun 19, '26 | $489,900 |
| Jun 19, '26 - Aug 4, '26 | $479,900 |
| Aug 4, '26 - Aug 19, '26 | $480,900 |
| Aug 19, '26 - Aug 27, '26 | $479,900 |
| Aug 27, '26 - Sep 19, '26 | $480,900 |
| Sep 19, '26 - Oct 22, '26 | $459,900 |
| Oct 22, '26 - Today | $483,900 |
Additional Details
| AIR | Central Air |
|---|---|
| AIR CONDITIONING | Yes |
| APPLIANCES | Dishwasher, Disposal, Microwave, Oven, Range, Refrigerator, Self Cleaning Oven |
| AREA | Evergreen Ridge Townhomes |
| FIREPLACE | Yes |
| GARAGE | Yes |
| HEAT | Forced Air, Natural Gas |
| HOA DUES | 130|Monthly |
| INTERIOR | High Speed Internet, Pantry, Vaulted Ceiling(s) |
| LOT | 1115 sq ft |
| PARKING | Garage Door Opener, Attached |
| STORIES | 3+ |
| STYLE | Tri-Level |
| TAXES | 157.5 |
| UTILITIES | Cable Available, Electricity Connected, Natural Gas Connected, Natural Gas Available, Phone Connected |
| VIEW | Yes |
| VIEW DESCRIPTION | Mountain(s) |
| WATER | Public |
Location
Contact us about this Property
| / | |
| We respect your online privacy and will never spam you. By submitting this form with your telephone number you are consenting for Mike Casey to contact you even if your name is on a Federal or State "Do not call List". | |
Listing provided by: LGI Realty Colorado LLC, 7208226841

The real estate listing information and related content displayed on this site is provided exclusively for consumers’ personal, non-commercial use and may not be used for any purpose other than to identify prospective properties consumers may be interested in purchasing. This information and related content is deemed reliable but is not guaranteed accurate by the Pikes Peak REALTOR® Services Corp d/b/a elevateMLS.
This IDX solution is (c) Diverse Solutions 2026.
 Twitter
 Facebook
 Email
Email


