
 Request More Info
 Schedule a Showing
 Share
Share
 Print
Print
|
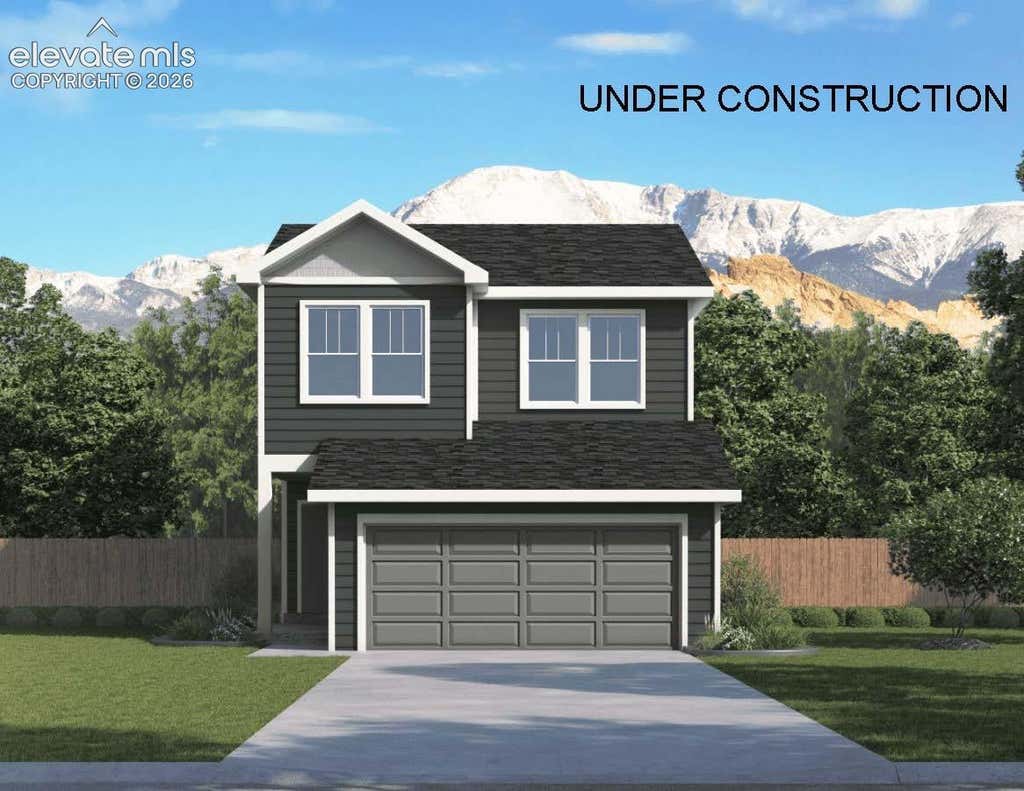
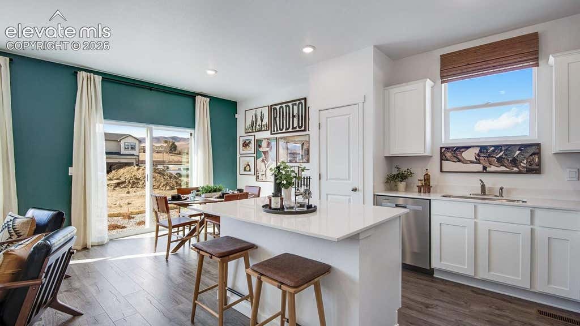
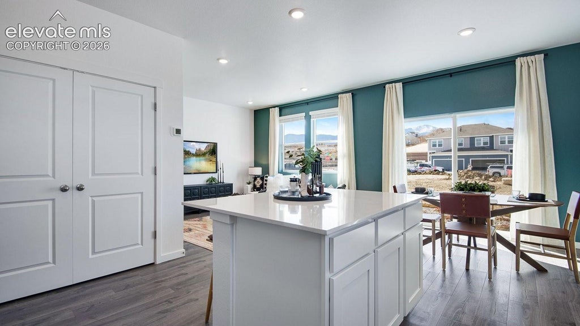
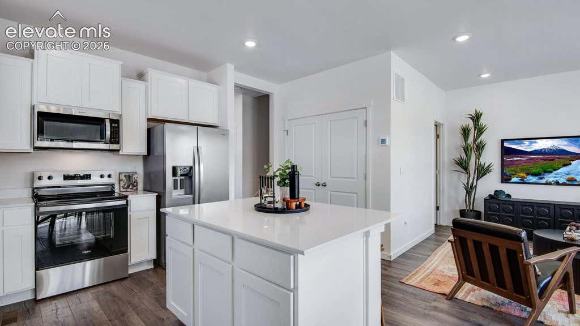
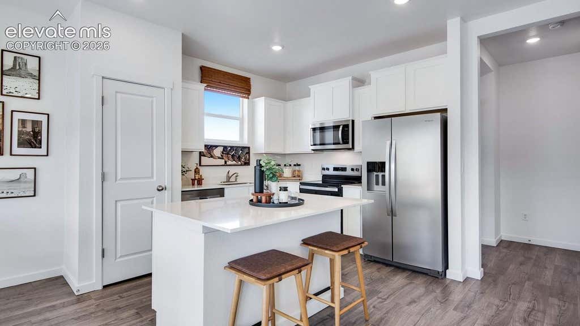
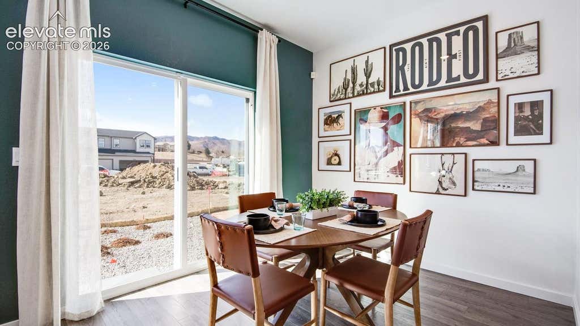
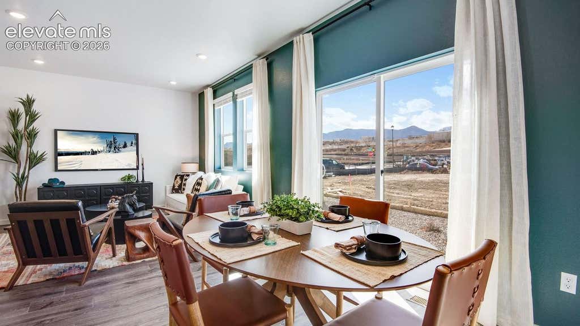
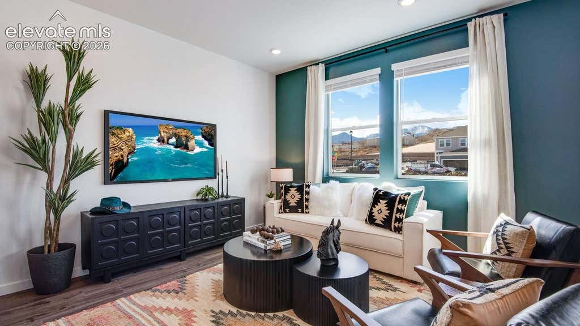
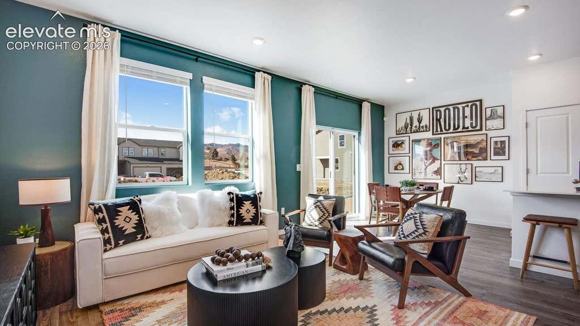
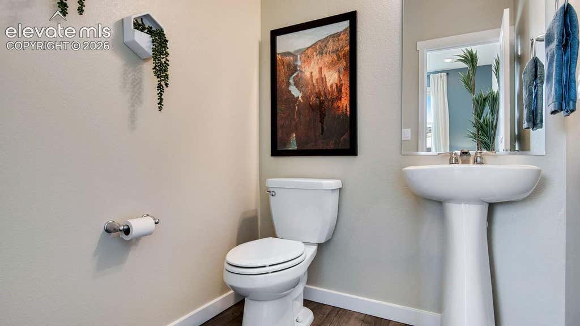
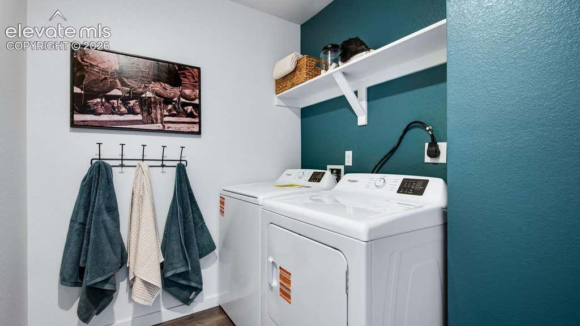
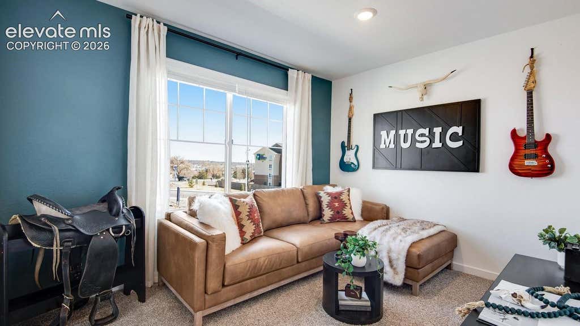
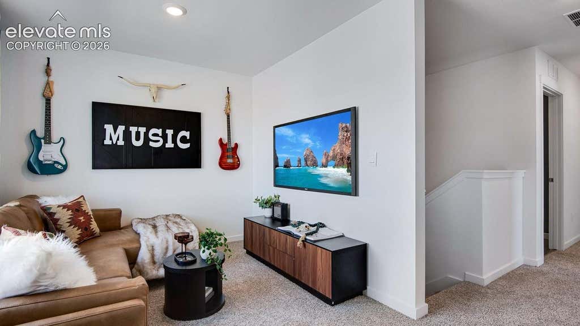
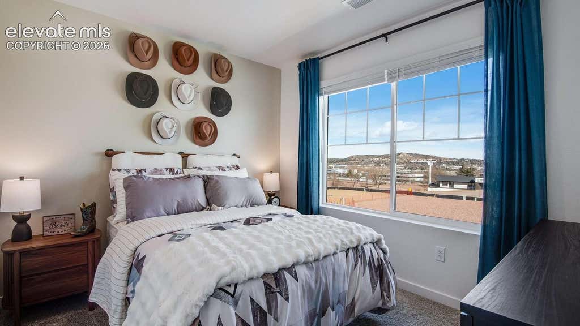
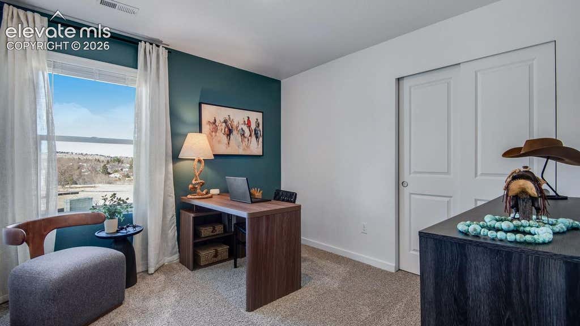
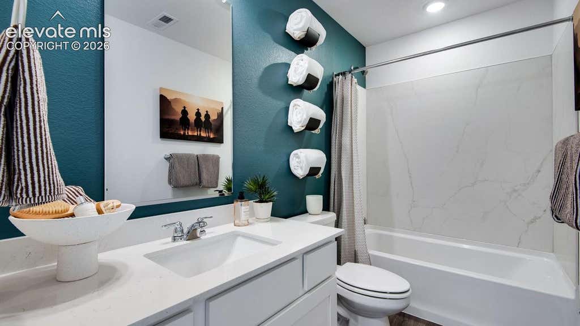
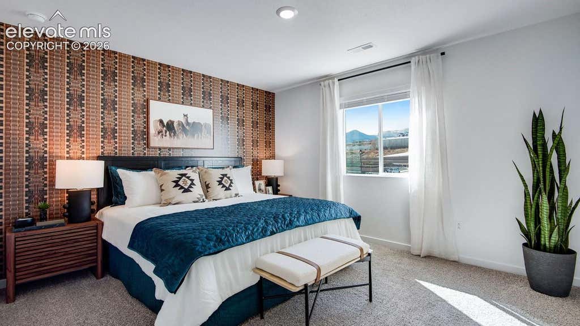
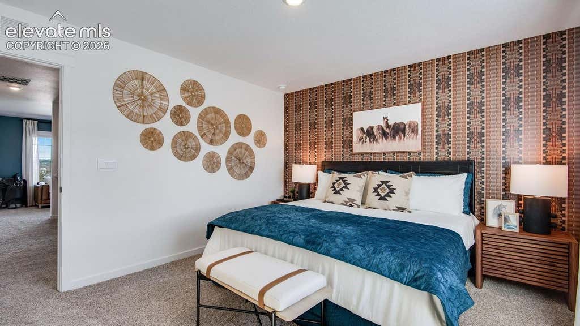
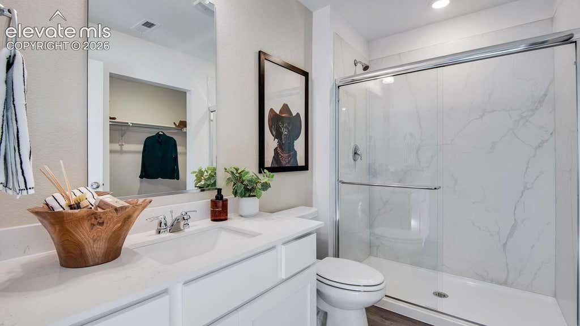
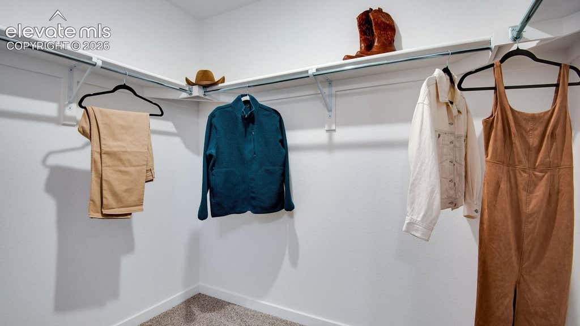
Welcome home to our Osprey floor plan! As you enter the covered front entry, you will be welcomed by a large kitchen that flows into the dining and living room. The kitchen comes complete with quartz countertops, an island and stainless-steel appliances including a fridge. Large windows and 9-foot ceilings complete the open feel. Upstairs you will find a luxurious primary bedroom with a private bath & large walk-in closet, and 2 additional bedrooms, a laundry room, bathroom, and a versatile loft space. Our homes include AC, smart home package including a tankless water heater, front and rear landscape, fencing and so much more! Come make this home yours today! ***Photos are representative and not of actual property***
Property Type(s):
Single Family
| Last Updated | 8/13/2026 | Year Built | 2026 |
|---|---|---|---|
| Community | The Ridge At Lorson Ranch | Garage Spaces | 2.0 |
| County | El Paso |
SCHOOLS
| Elementary School | Grand Mountain K-8 |
|---|---|
| Jr. High School | Grand Mountain K-8 |
| High School | Mesa Ridge |
Price History
| Prior to Aug 13, '26 | $402,990 |
|---|---|
| Aug 13, '26 - Today | $399,000 |
Additional Details
| AIR | Central Air |
|---|---|
| AIR CONDITIONING | Yes |
| APPLIANCES | Dishwasher, Disposal, Microwave, Oven, Range, Refrigerator |
| AREA | The Ridge At Lorson Ranch |
| BASEMENT | Crawl Space, Sump Pump |
| GARAGE | Yes |
| HEAT | Forced Air, Natural Gas |
| INTERIOR | High Ceilings, High Speed Internet, Smart Home, Smart Thermostat |
| LOT | 3951 sq ft |
| LOT DESCRIPTION | Landscaped |
| PARKING | Concrete, Driveway, Garage Door Opener, Attached |
| STORIES | 2 |
| STYLE | 2 Levels |
| TAXES | 2417.1 |
| UTILITIES | Electricity Connected, Natural Gas Connected, Natural Gas Available |
| WATER | Public |
Location
Contact us about this Property
| / | |
| We respect your online privacy and will never spam you. By submitting this form with your telephone number you are consenting for Mike Casey to contact you even if your name is on a Federal or State "Do not call List". | |
Listing provided by: D.R. Horton Realty LLC, 7203263774

The real estate listing information and related content displayed on this site is provided exclusively for consumers’ personal, non-commercial use and may not be used for any purpose other than to identify prospective properties consumers may be interested in purchasing. This information and related content is deemed reliable but is not guaranteed accurate by the Pikes Peak REALTOR® Services Corp d/b/a elevateMLS.
This IDX solution is (c) Diverse Solutions 2026.
 Twitter
 Facebook
 Email
Email


