
 Request More Info
 Schedule a Showing
 Share
Share
 Print
Print
|
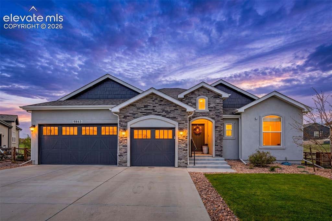
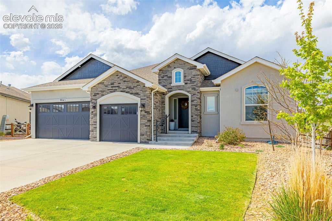
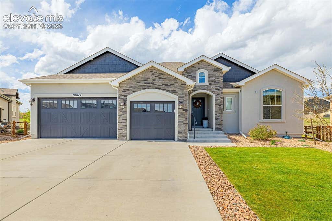
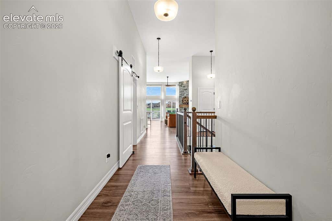
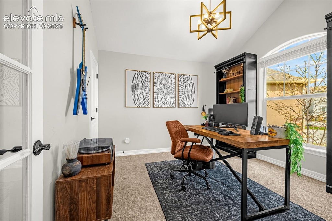
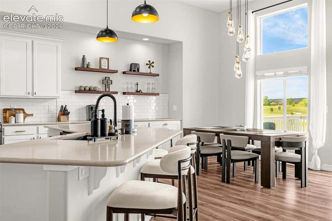
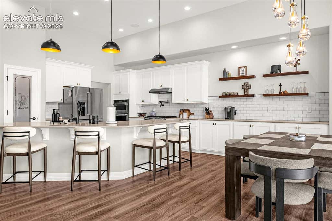
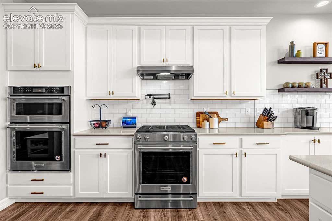
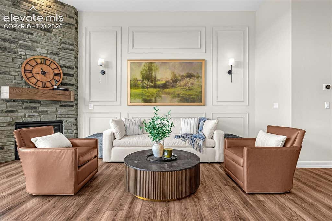
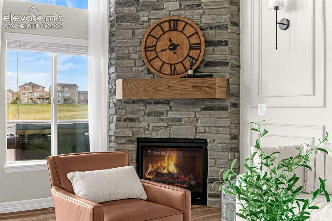
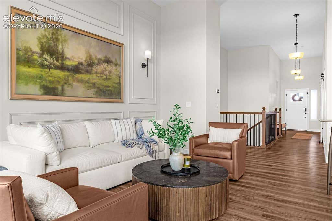
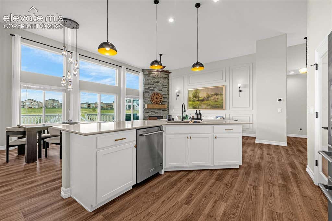
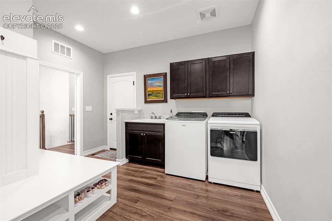
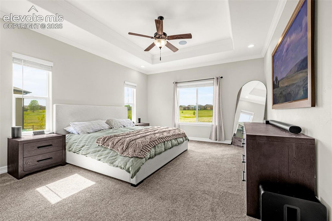
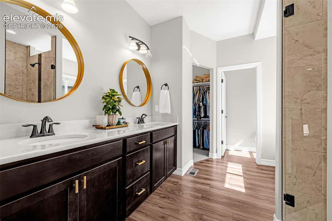
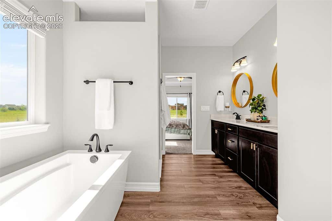
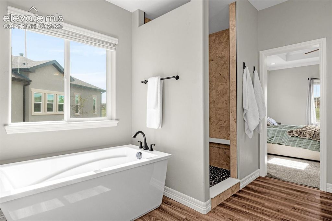
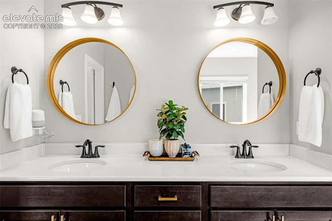
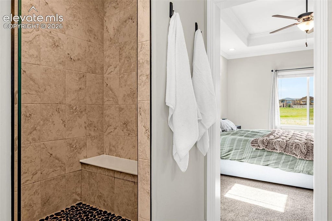
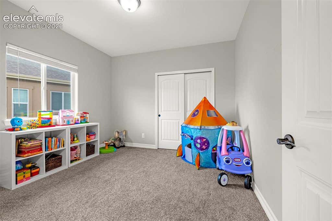
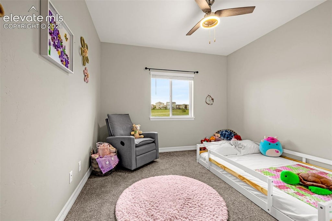
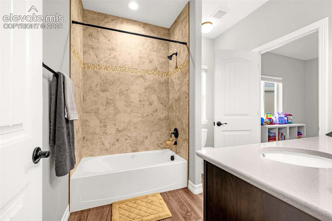
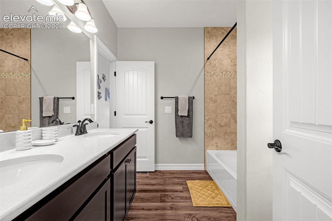
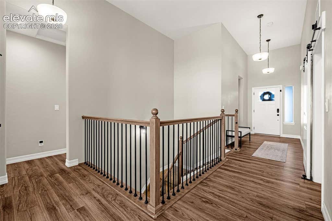
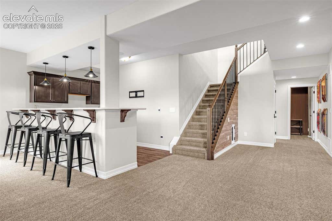
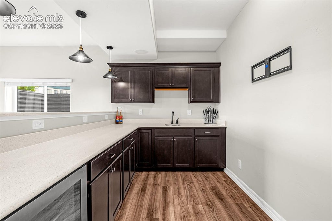
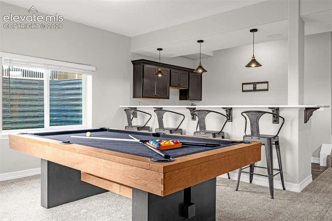
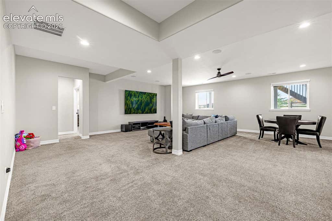
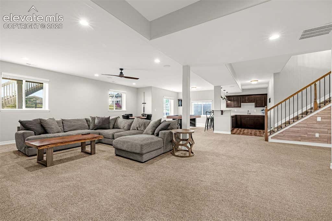
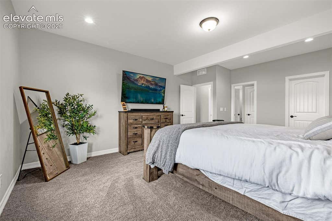
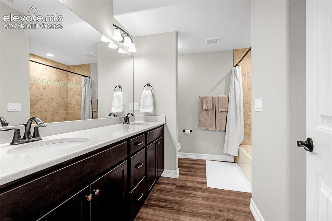
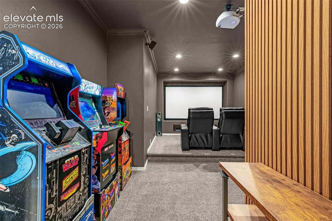
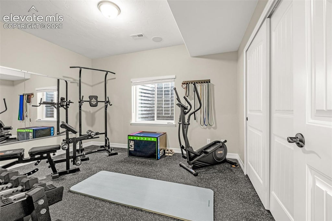
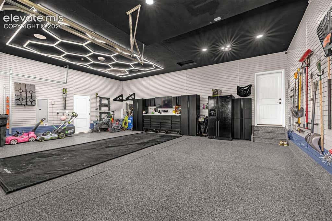
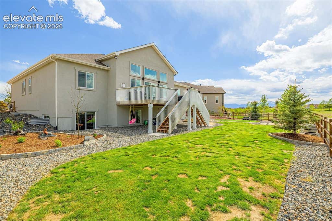
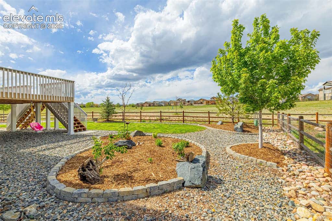
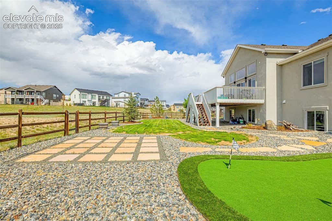
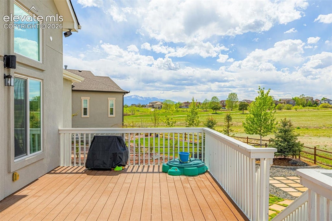
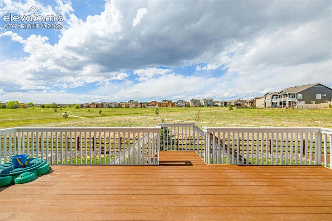
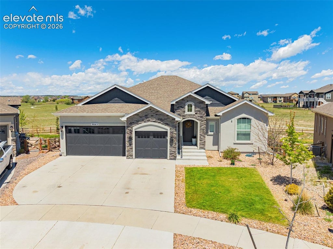
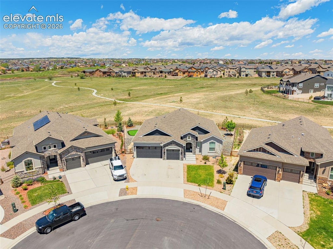
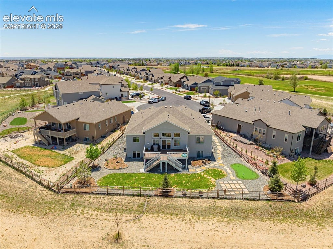
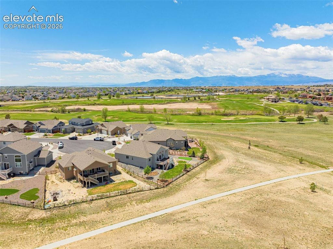
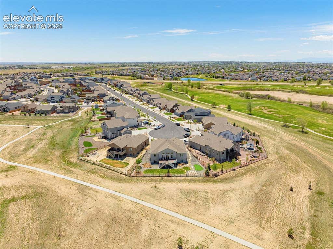
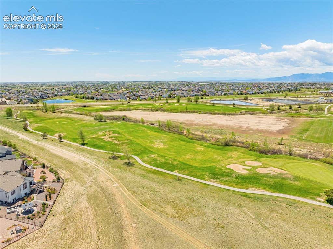
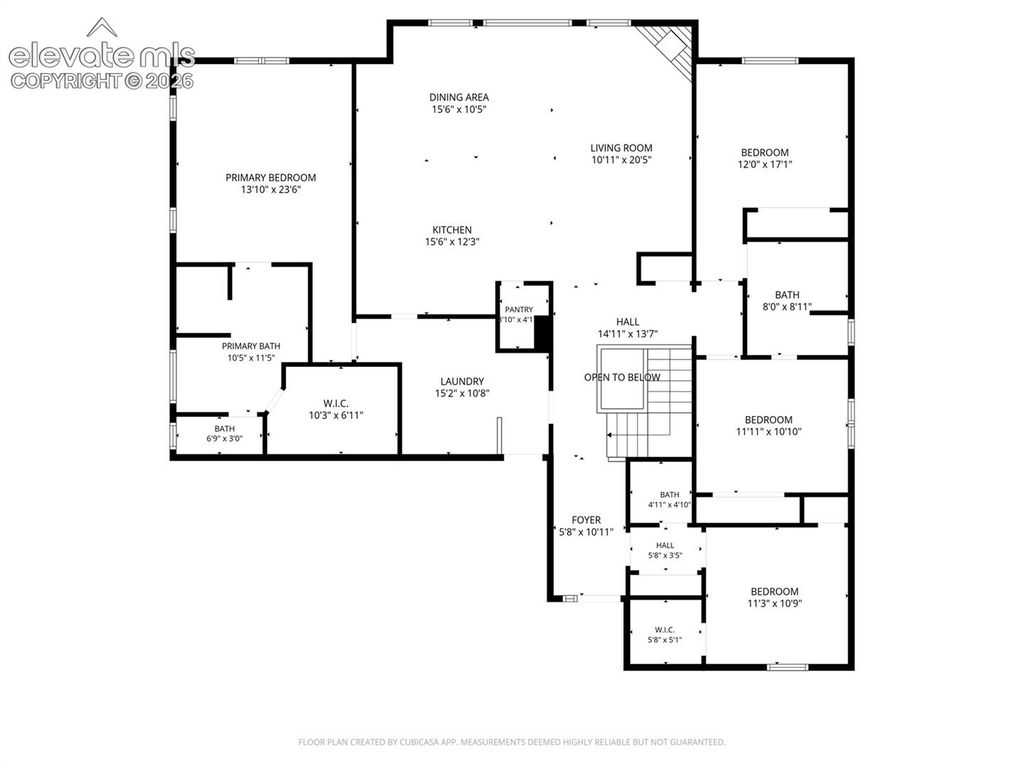
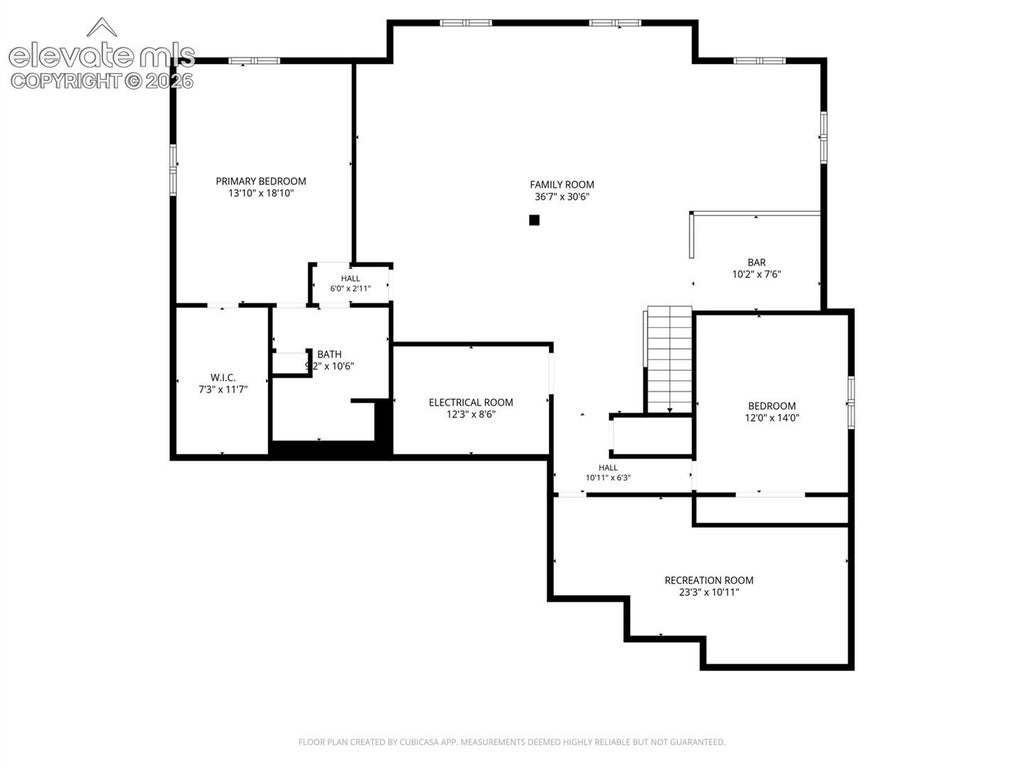
Welcome to this exceptional 6-bed, 4-bath home, offering 4,432 square feet of beautifully designed space. Perfectly situated on a quiet cul-de-sac backing to open space and scenic walking trails, this home showcases stunning mountain views and easy access to nearby amenities including golf, fitness facilities, and a community pool. Step inside to vaulted ceilings, massive bay windows bringing in abundance of natural light that create a warm yet sophisticated atmosphere. The impressive kitchen and great room are truly the heart of the home featuring a floor to ceiling stone fireplace. The thoughtfully designed main level features four spacious bedrooms, including a luxurious primary suite that feels like a private retreat. The spa-inspired ensuite bath boasts a freestanding soaking tub, oversized frameless glass shower with rain showerhead, custom closet cabinetry, and designer finishes throughout. Two secondary bedrooms share a convenient Jack-and-Jill bathroom, providing both comfort and functionality. The gourmet kitchen is beautifully appointed with premium stainless-steel appliances, including a 5-burner gas cooktop, double ovens, convection microwave, oversized refrigerator, and pot filler. Quartz countertops, custom cabinetry, designer lighting, stylish backsplash, and Moen fixtures complete the upscale culinary space. Just off the kitchen, the dining area opens to an expansive deck with dual staircases leading to a private backyard oasis featuring tranquil views and a custom putting green. The fully finished lower level is built for entertainment and relaxation, offering a private theater room, arcade/game space, hidden built-in dog kennel, two oversized bedrooms, and an impressive bar area perfect for hosting gatherings. Completing the home is a dream garage with premium lighting, floors and cabinetry. Blending luxury, comfort, and exceptional craftsmanship, this remarkable property offers an unmatched lifestyle in a truly picturesque setting. Welcome Home!


Property Type(s):
Single Family
| Last Updated | 7/20/2026 | Year Built | 2020 |
|---|---|---|---|
| Community | Windingwalk At Meridian Ranch | County | El Paso |
Price History
| Prior to Jun 10, '26 | $859,000 |
|---|---|
| Jun 10, '26 - Jul 20, '26 | $849,000 |
| Jul 20, '26 - Today | $819,000 |
Additional Details
| AIR | Ceiling Fan(s), Central Air |
|---|---|
| AIR CONDITIONING | Yes |
| APPLIANCES | Dishwasher, Disposal, Double Oven, Dryer, Humidifier, Microwave, Range, Refrigerator, Self Cleaning Oven, Vented Exhaust Fan, Washer |
| AREA | Windingwalk At Meridian Ranch |
| BASEMENT | Full, Partially Finished, Sump Pump, Yes |
| FIREPLACE | Yes |
| GARAGE | Attached Garage, Garage Door Opener, Yes |
| HEAT | Forced Air, Natural Gas |
| HOA DUES | 95|Annually |
| INTERIOR | Crown Molding, Double Vanity, High Ceilings, High Speed Internet, Master Downstairs, Pantry, Smart Home, Smart Thermostat, Vaulted Ceiling(s), Wet Bar |
| LOT | 10524 sq ft |
| LOT DESCRIPTION | Cul-de-sac, Landscaped |
| PARKING | Concrete, Driveway, Garage Door Opener, Oversized, Workshop in Garage, Attached |
| TAXES | 4334.75 |
| UTILITIES | Cable Connected, Electricity Connected, Natural Gas Connected, Natural Gas Available |
| VIEW | Yes |
| VIEW DESCRIPTION | Mountain(s) |
Location
Contact us about this Property
| / | |
| We respect your online privacy and will never spam you. By submitting this form with your telephone number you are consenting for Mike Casey to contact you even if your name is on a Federal or State "Do not call List". | |
Listing provided by: Fathom Realty Colorado LLC, 8884556040

The real estate listing information and related content displayed on this site is provided exclusively for consumers’ personal, non-commercial use and may not be used for any purpose other than to identify prospective properties consumers may be interested in purchasing. This information and related content is deemed reliable but is not guaranteed accurate by the Pikes Peak REALTOR® Services Corp d/b/a elevateMLS.
This IDX solution is (c) Diverse Solutions 2026.
 Twitter
 Facebook
 Email
Email


