Request More Info
 Schedule a Showing
 Share
 Print

|
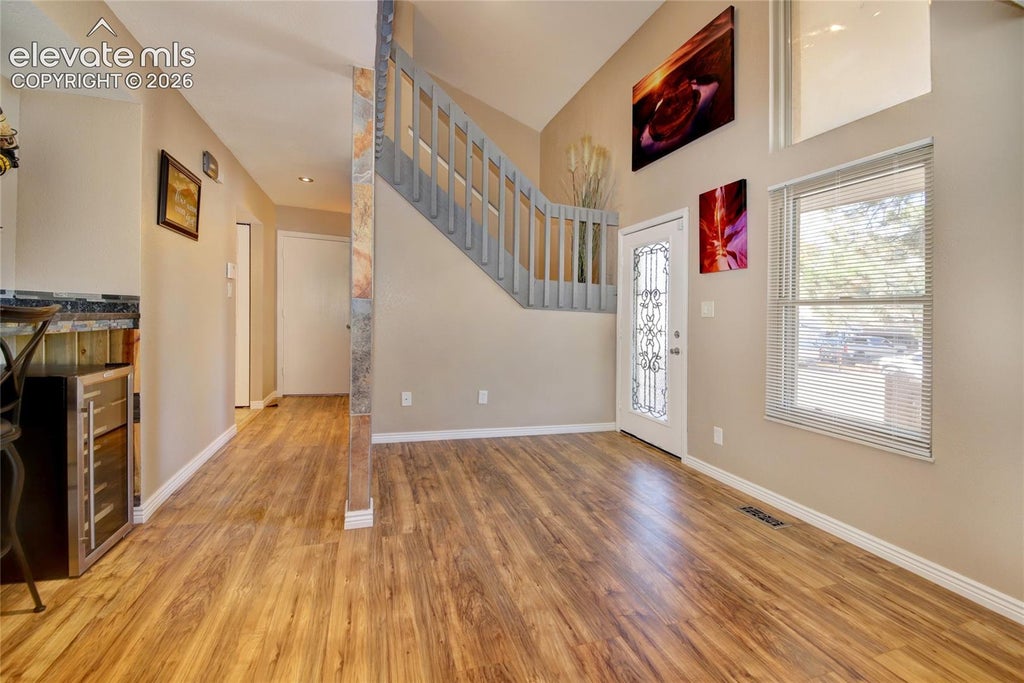
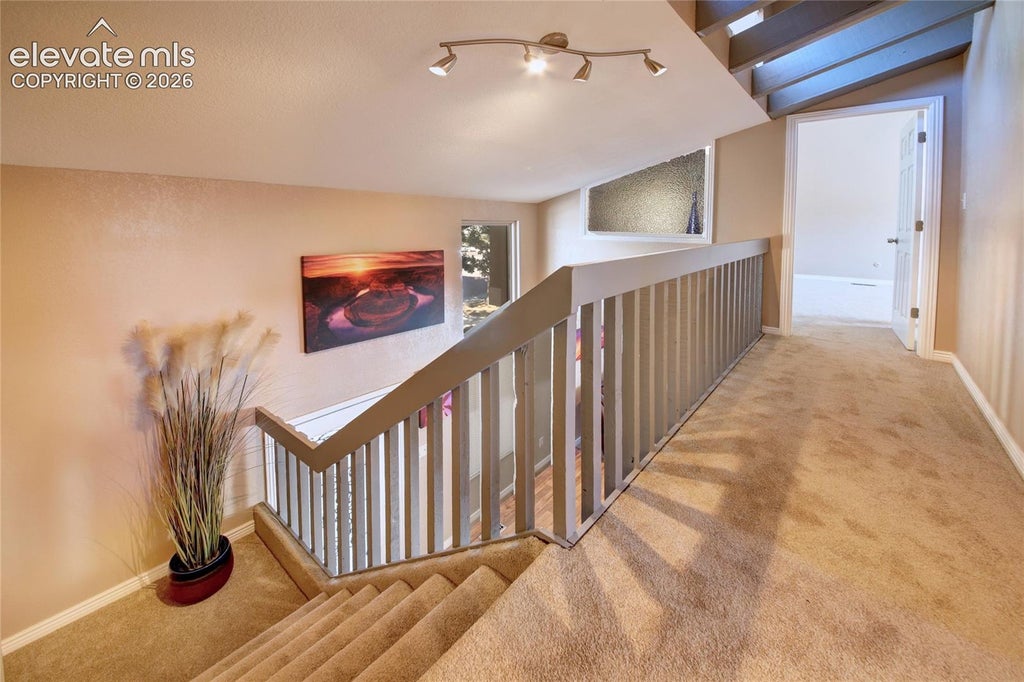
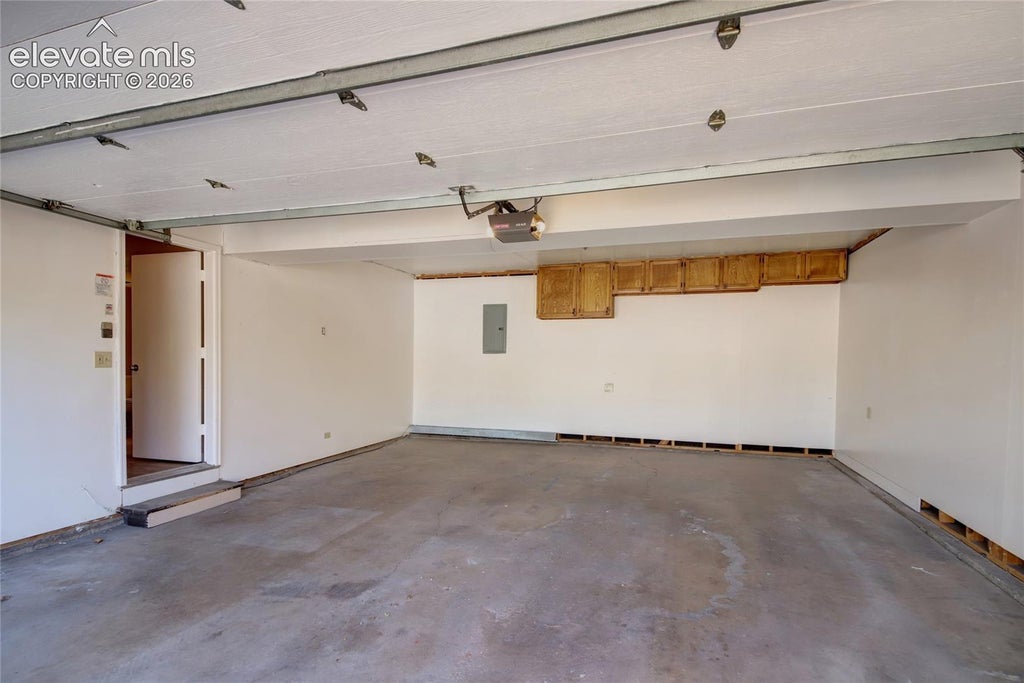
Step through the beautiful custom leaded-glass front door & prepare to be surprised"”this home just keeps growing as you move from room to room! Updated throughout, it offers generous living spaces, abundant storage, a finished basement, and an exceptional backyard designed for entertaining. The main level features an open great-rm concept from the kitchen to the dining rm to the living rm. The kitchen is warm & inviting w/ hickory cabinetry, SS appli., a breakfast bar, custom granite, custom back splashes & duel pantries. Step down into the spacious family rm featuring vaulted ceilings, a custom slate, gas fireplace, & W/O to the backyard. Even the sidelights are functional, opening to bring in fresh air. Upstairs are 4 bedroms, An impressive primary suite w/ vaulted ceilings, enough space for a sitting area, two closets"”including a walk-in. The beautifully remodeled primary bath features a dbl vanity w. quartz countertops, & updated finishes. The secondary full bath also offers a dbl vanity w/ custom countertops & custom backsplash.. Bed 3 includes its own walk-in closet. The finished basement adds flexible living space w/ a large rec room that would also make an ideal guest suite, kids hangout, game rm, or media area. A 3/4 bath adds convenience, the basement also includes a large utility/storage rm and laundry area. Recent improvements include brand-new air conditioning, LVP flooring, baseboard trim, interior doors, lighting, carpeting, & select fresh paint"”allowing you to move in & enjoy. The backyard is truly an extension of the home, w/ extensive patio areas, an apple tree & berry & honeysuckle bushes, a built-in pergola, a covered gazebo & a 16' x 10' Tuff Shed for storage. The yard is fenced, & wired for a hot tub. 2 separate off-street RV parking areas provide even more flexibility for RV's, trailers, or additional parking. A security system adds another desirable feature. Come inside & see just how much this artistically redesigned home has to offer!






Property Type(s):
Single Family
| Last Updated | 10/22/2026 | Year Built | 1978 |
|---|---|---|---|
| Community | Pulpit Rock | Garage Spaces | 2.0 |
| County | El Paso |
Additional Details
| AIR | Ceiling Fan(s), Central Air |
|---|---|
| AIR CONDITIONING | Yes |
| APPLIANCES | Dishwasher, Refrigerator |
| AREA | Pulpit Rock |
| BASEMENT | Full, Partially Finished, Yes |
| EXTERIOR | Storage |
| FIREPLACE | Yes |
| GARAGE | Yes |
| HEAT | Forced Air |
| INTERIOR | Double Vanity, High Ceilings, Vaulted Ceiling(s) |
| LOT | 8390 sq ft |
| LOT DESCRIPTION | Level, Sloped |
| PARKING | RV Access/Parking, Garage Door Opener, Oversized, Attached |
| STORIES | 2 |
| STYLE | 2 Levels |
| TAXES | 1768.49 |
| UTILITIES | Cable Available, Electricity Connected, Natural Gas Connected, Natural Gas Available |
| WATER | Public |
Location
Contact us about this Property
| / | |
| We respect your online privacy and will never spam you. By submitting this form with your telephone number you are consenting for Mike Casey to contact you even if your name is on a Federal or State "Do not call List". | |
Listing provided by: MB-Brunk and Brunk Inc, 7195929700

The real estate listing information and related content displayed on this site is provided exclusively for consumers’ personal, non-commercial use and may not be used for any purpose other than to identify prospective properties consumers may be interested in purchasing. This information and related content is deemed reliable but is not guaranteed accurate by the Pikes Peak REALTOR® Services Corp d/b/a elevateMLS.
This IDX solution is (c) Diverse Solutions 2026.
 Twitter
 Facebook
 Email