
 Request More Info
 Schedule a Showing
 Share
Share
 Print
Print
|
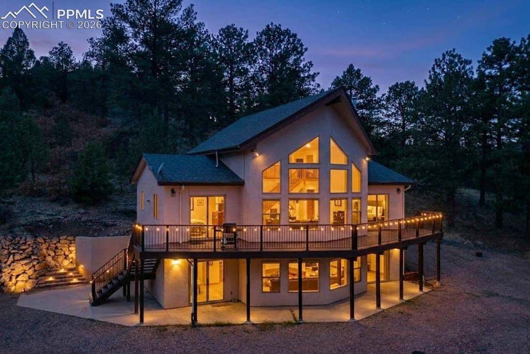
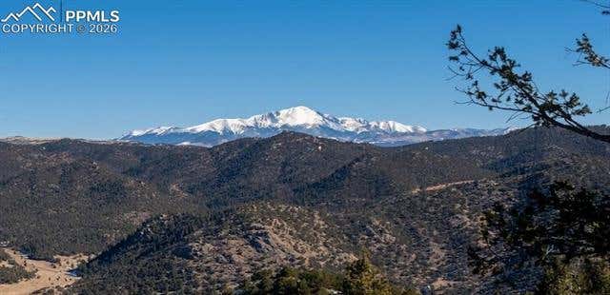
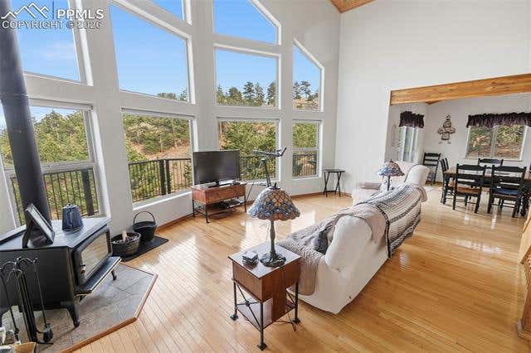
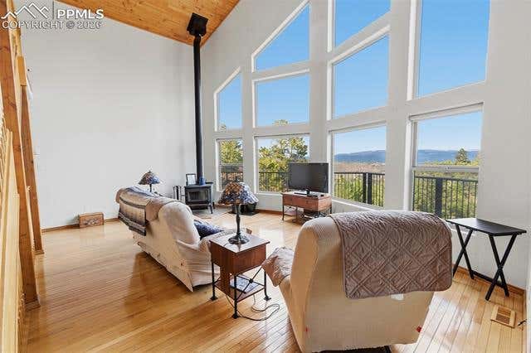
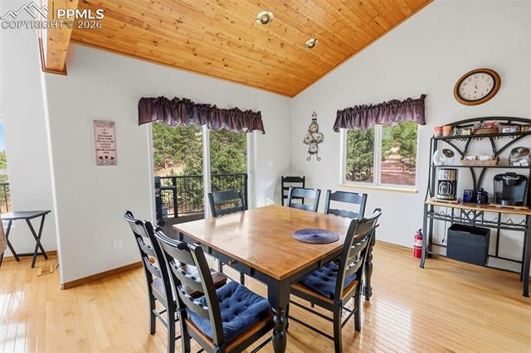
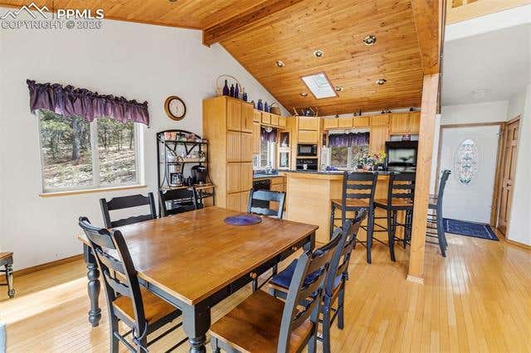
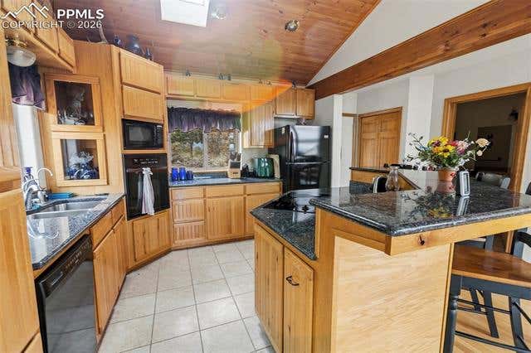
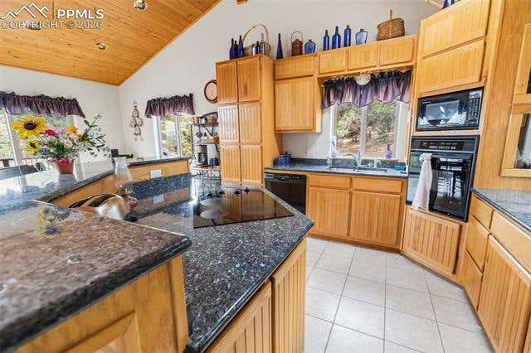
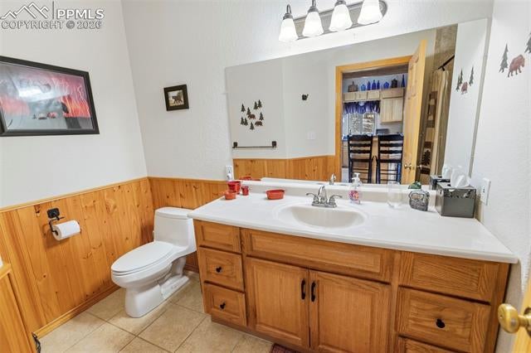
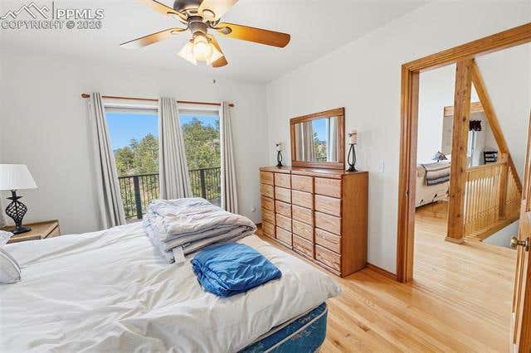
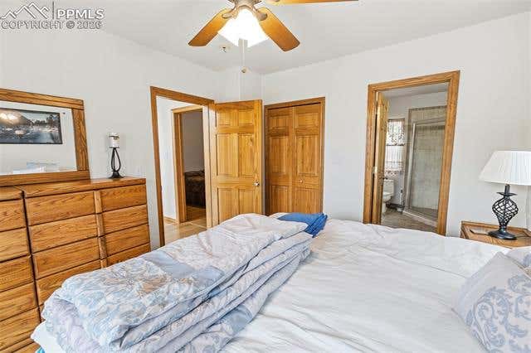
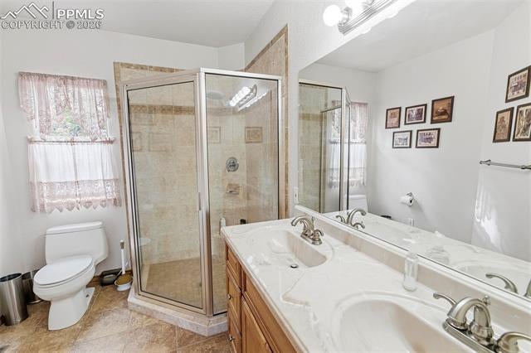
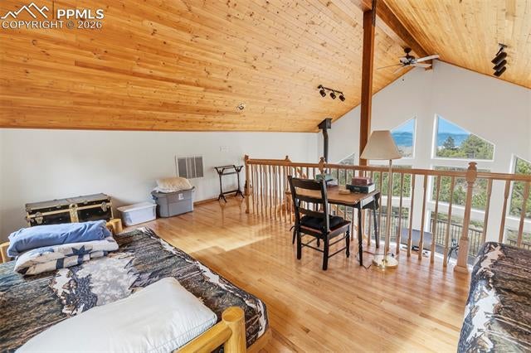
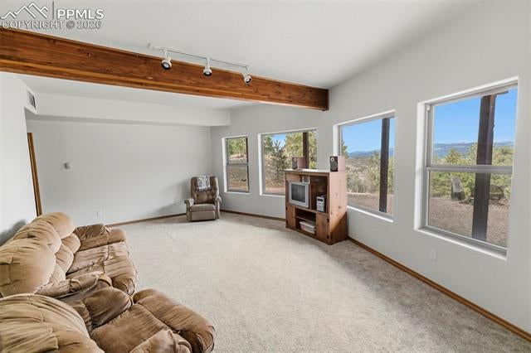
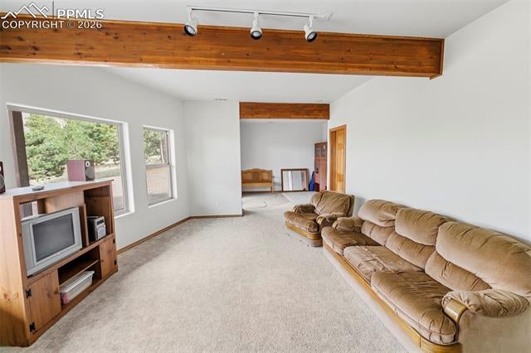
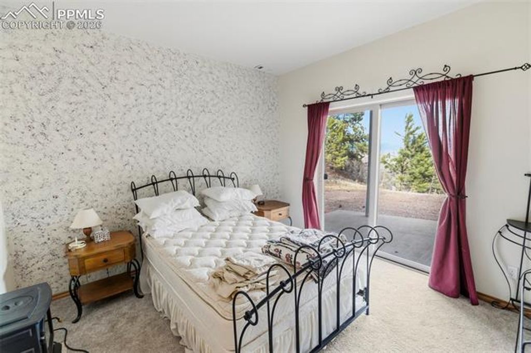
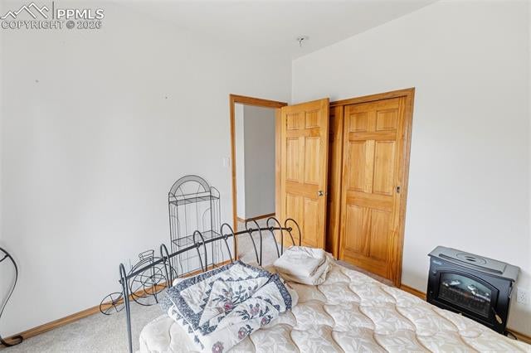
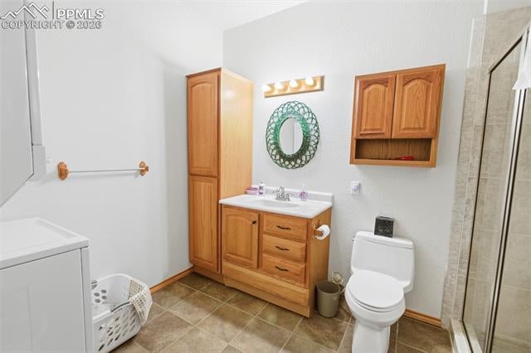
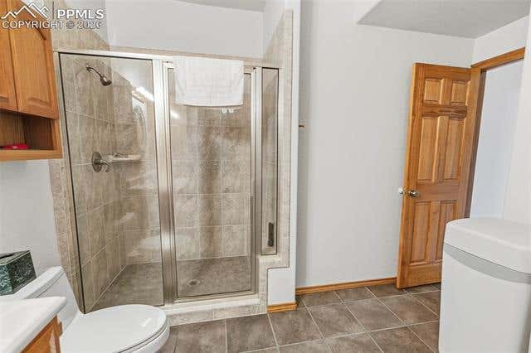
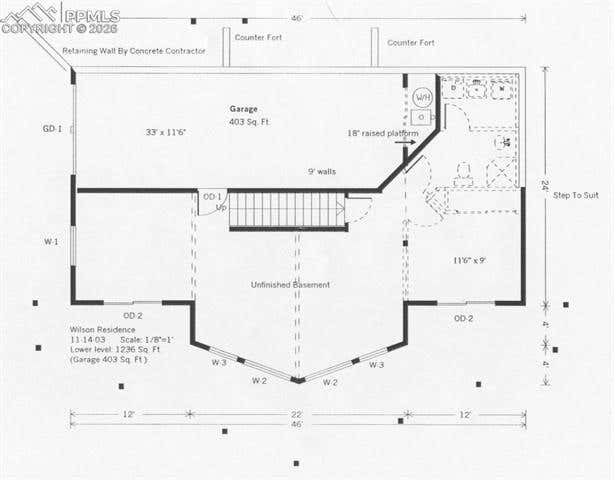
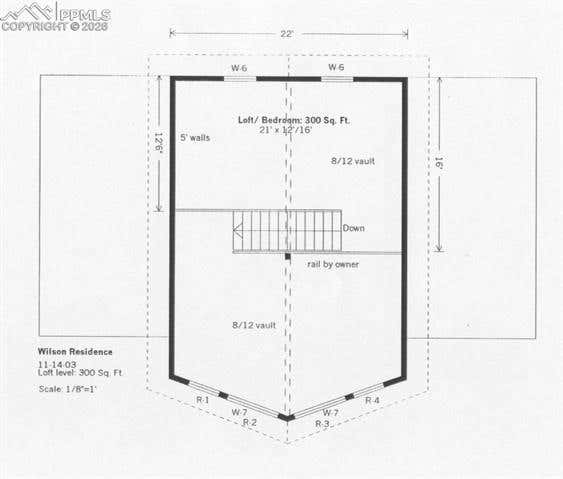
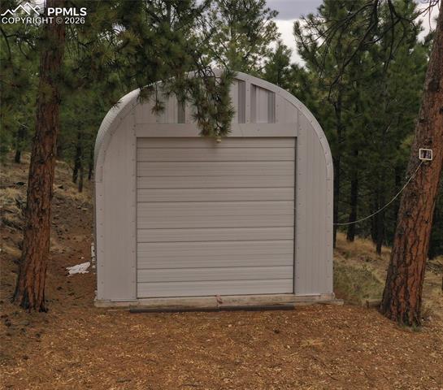
Breathtaking Pikes Peak Retreat on 43+ Secluded Acres - This fully furnished and equipped 2,464 sf residence is perfectly situated only 31 miles from Canon City on 43.4 acres of quiet, untouched seclusion. Designed to harmonize with its natural surroundings, this home features a dramatic window wall that frames unobstructed, panoramic views of Pikes Peak. Main Level Grandeur - The heart of the home is the expansive living area, boasting soaring vaulted wood ceilings, rich wood floors, and a cozy wood stove for crisp mountain evenings. The gourmet kitchen is a chef's delight, featuring granite countertops, a wall oven, and a dedicated cooktop, all set under beautiful wood-vaulted architecture. The adjacent dining room offers seamless transition to the outdoors through patio doors leading to premium Trex decks with modern metal railings"”perfect for entertaining against a backdrop of the Rockies. Flexible Living Spaces - The main-level master suite is a private sanctuary with wood flooring, a walk-in closet, and private deck access. Its ensuite bath features dual vanities and a custom ceramic standalone shower. A second bedroom and a guest bath round out the main floor, while the upper-level loft serves as a versatile home office or fourth bedroom, complete with vaulted wood ceilings and a ceiling fan. Lower Level Comfort - The walk-out lower level is designed for relaxation and guests, featuring a massive family room with another impressive window wall and Pikes Peak views. This level includes a third carpeted bedroom, a full ceramic bath with laundry facilities, and direct access to the front patio. Efficiency & Amenities - Modern comforts abound, including an on-demand water heater and forced-air furnace. Vehicle storage is ample with both a 1-car attached and a 1-car detached garage. Whether you are looking for a full-time residence or a world-class getaway, this property offers rare acreage, high-end finishes, and the most iconic views in Colorado.





Property Type(s):
Single Family
| Last Updated | 7/18/2026 | Year Built | 2004 |
|---|---|---|---|
| Community | Cap Rock Ranch | County | Fremont |
Price History
| Prior to Jul 18, '26 | $750,000 |
|---|---|
| Jul 18, '26 - Today | $690,000 |
Additional Details
| AIR | Ceiling Fan(s) |
|---|---|
| AIR CONDITIONING | Yes |
| APPLIANCES | Cooktop, Dishwasher, Dryer, Microwave, Oven, Refrigerator, Washer |
| AREA | Cap Rock Ranch |
| BASEMENT | Finished, Full, Partially Finished, Yes |
| FIREPLACE | Yes |
| GARAGE | Attached Garage, Garage Door Opener, Yes |
| HEAT | Forced Air, Propane |
| HOA DUES | 300|Annually |
| INTERIOR | Breakfast Bar, Double Vanity, High Ceilings, High Speed Internet, Master Downstairs, Pantry, Vaulted Ceiling(s) |
| LOT | 43.4 acre(s) |
| LOT DESCRIPTION | Sloped |
| PARKING | RV Access/Parking, Gravel, Driveway, Garage Door Opener, Attached, Detached, Electric Gate |
| TAXES | 2085 |
| UTILITIES | Electricity Connected, Propane |
| VIEW | Yes |
| VIEW DESCRIPTION | Mountain(s) |
| WATER | Well |
Location
Contact us about this Property
| / | |
| We respect your online privacy and will never spam you. By submitting this form with your telephone number you are consenting for Mike Casey to contact you even if your name is on a Federal or State "Do not call List". | |
Listing provided by: Pikes Peak Homes and Land Ltd, 7194645839

The real estate listing information and related content displayed on this site is provided exclusively for consumers’ personal, non-commercial use and may not be used for any purpose other than to identify prospective properties consumers may be interested in purchasing. This information and related content is deemed reliable but is not guaranteed accurate by the Pikes Peak REALTOR® Services Corp d/b/a elevateMLS.
This IDX solution is (c) Diverse Solutions 2026.
 Twitter
 Facebook
 Email
Email


