
 Request More Info
 Schedule a Showing
 Share
Share
 Print
Print
|
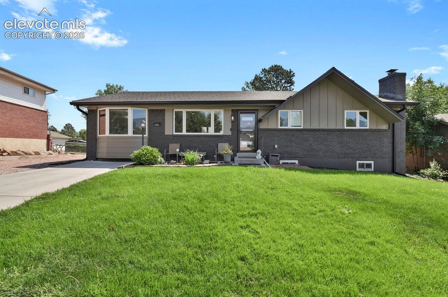
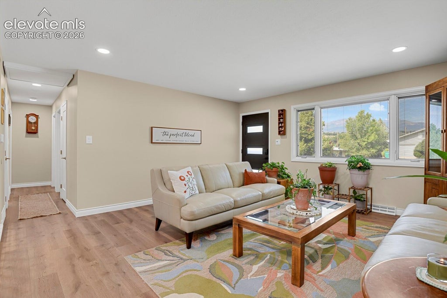
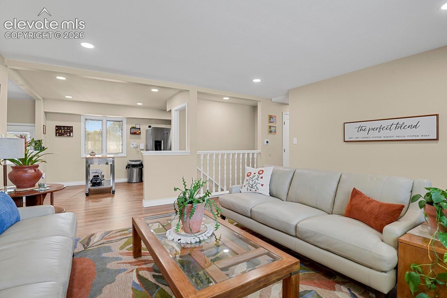
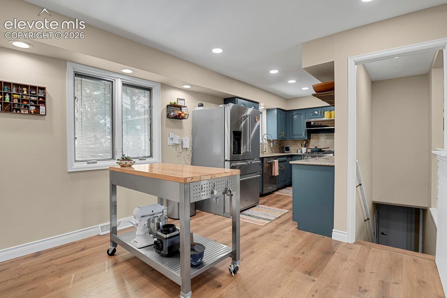
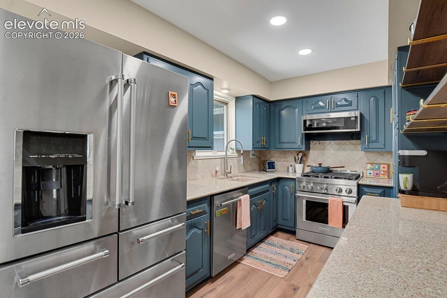
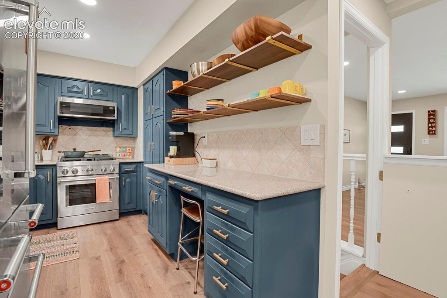
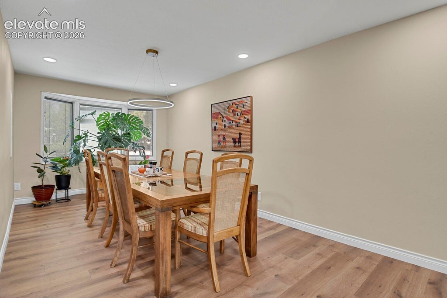
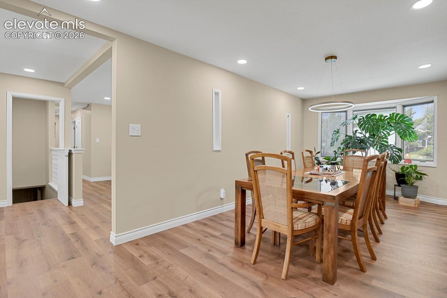
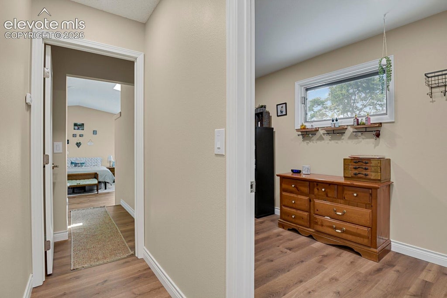
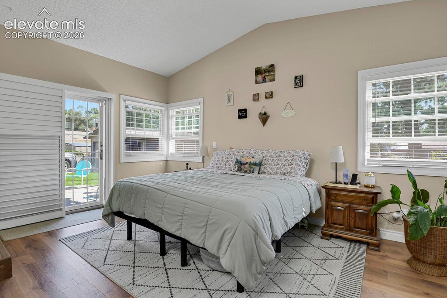
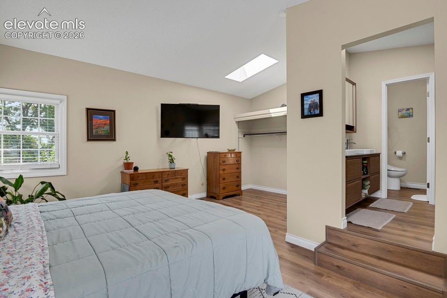
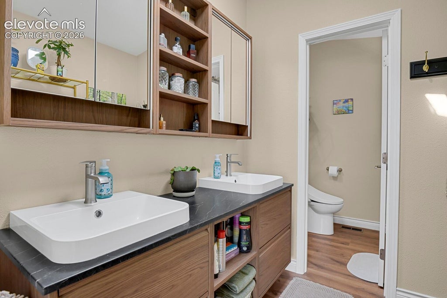
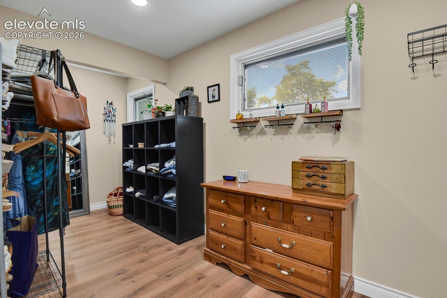
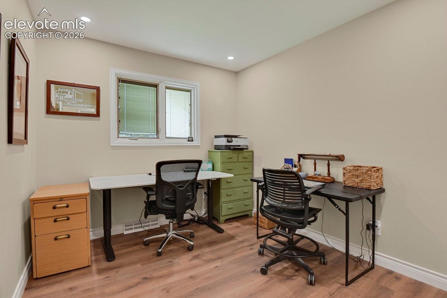
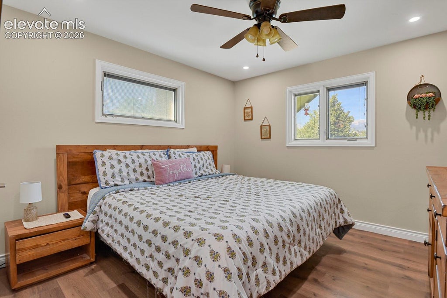
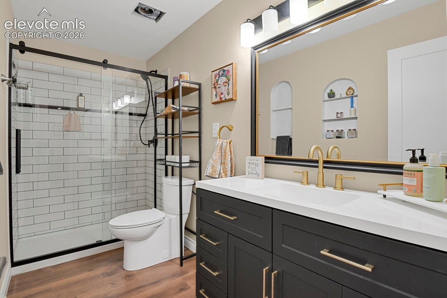
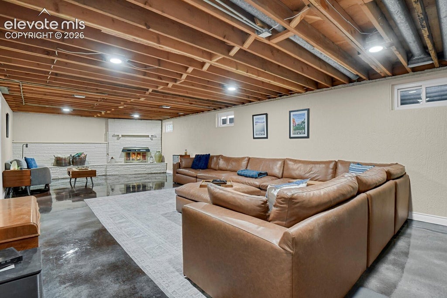
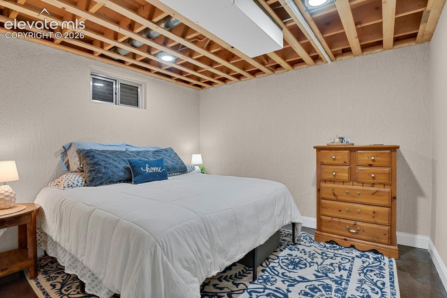
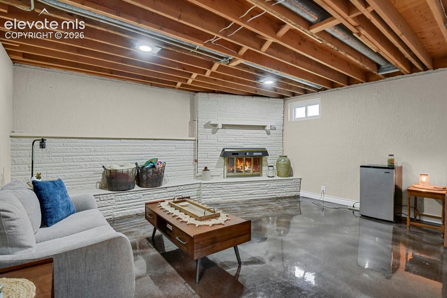
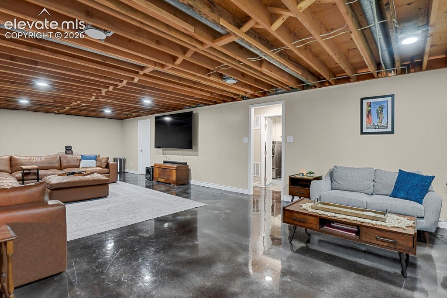
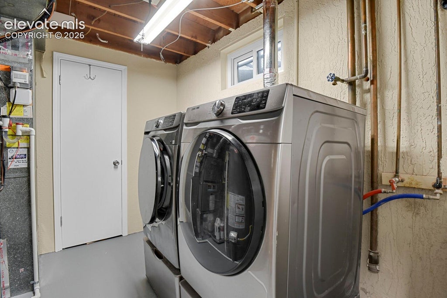
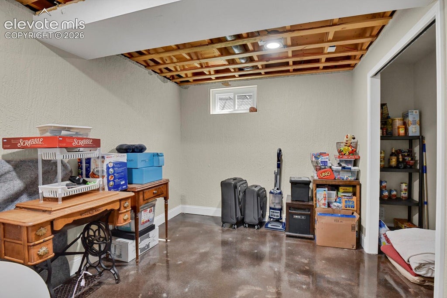
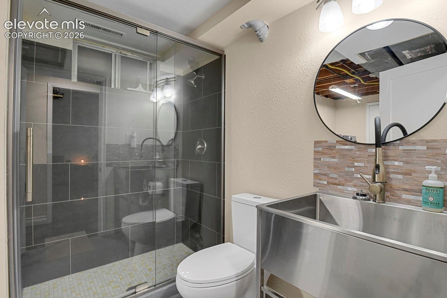
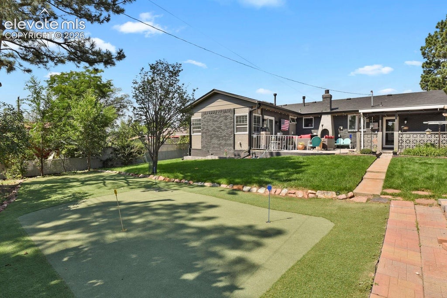
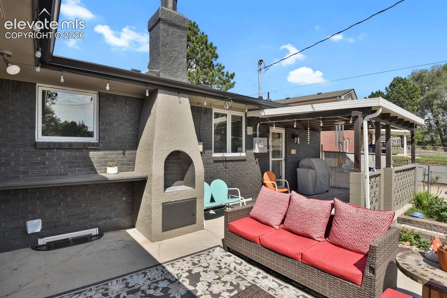
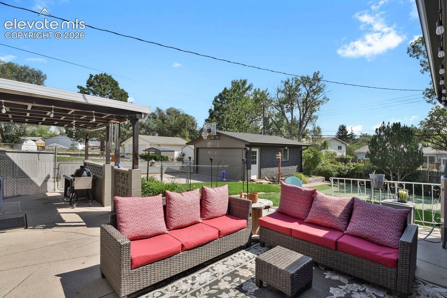
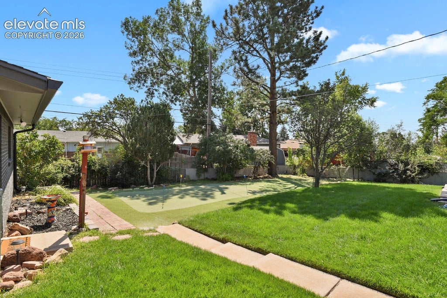
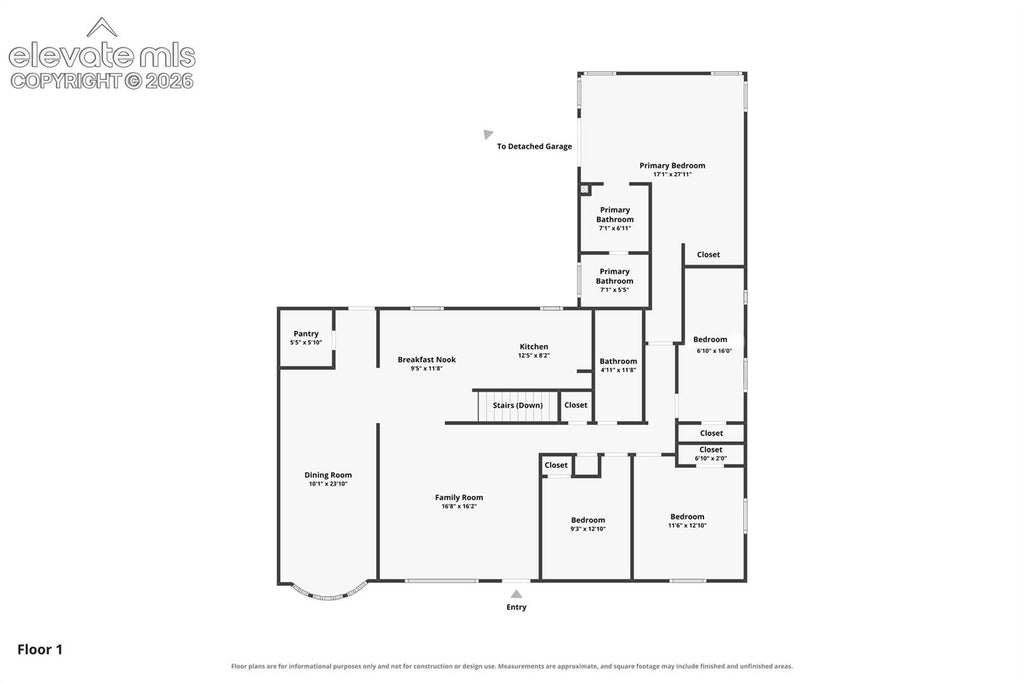
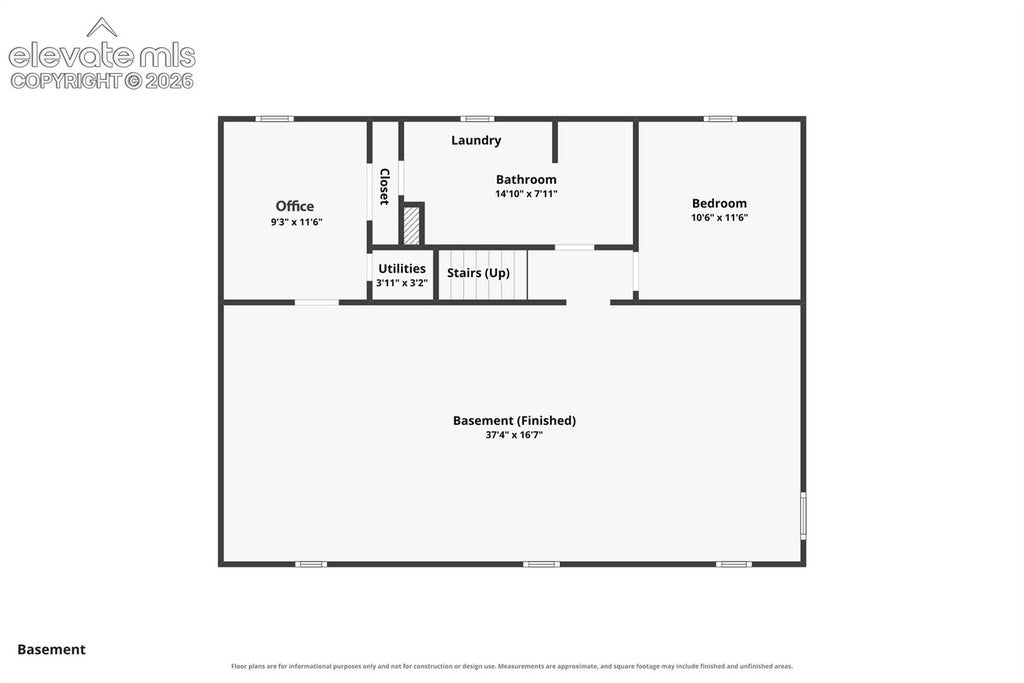
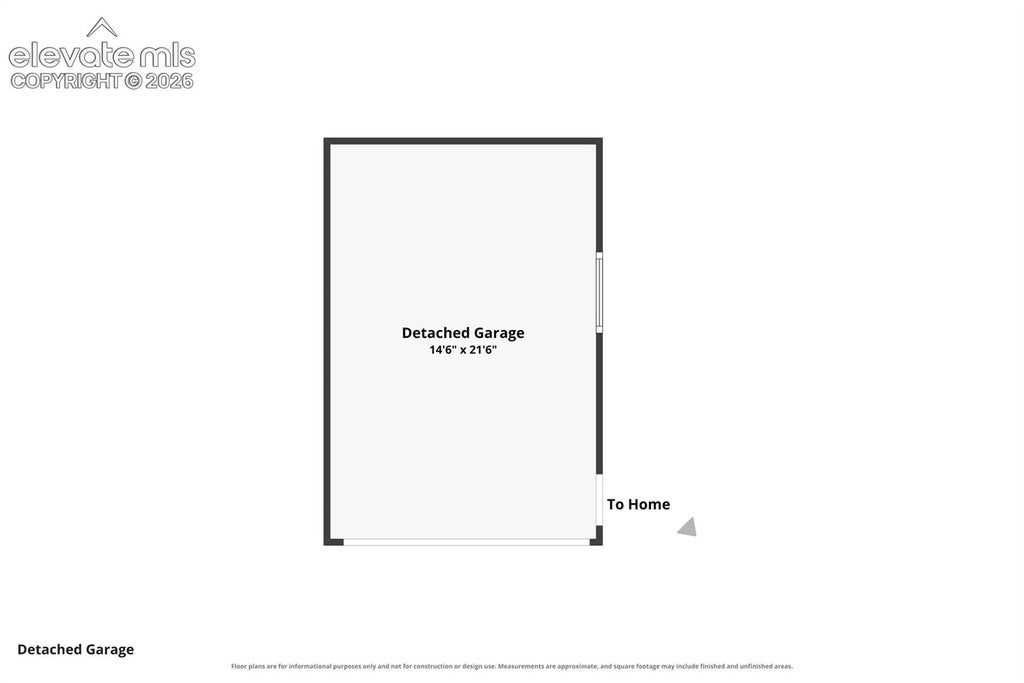
Extensively remodeled from exterior to interior, this Holland Park ranch offers nearly 3,000 total sq ft with approximately 2,866 finished sq ft, 5 bedrooms, a dedicated office and 3 full baths, including 1 non-conforming basement bedroom. West-facing views of Pikes Peak and the Front Range are enjoyed from the front porch, living room, dining room and two main-level bedrooms. The remodeled kitchen features newer stainless steel appliances, including a 2026 microwave, oven, gas range and refrigerator, plus a walk-in pantry. All 3 bathrooms have been renovated, including the primary bath with new vanities, countertops, lighting, flooring and floor-to-ceiling tile. Additional updates include new flooring throughout, baseboards, trim, interior and exterior doors, recessed lighting, exterior paint and exterior lighting. Major improvements include a new A/C system (2026), new water heater (2026), Class 4 impact-resistant roof and gutters replaced in June 2026 with gutter guards. The finished basement adds an industrial-style living area with epoxy flooring, exposed ceiling joists, a gas fireplace, office space and additional bedroom. Outside, enjoy a fully fenced backyard with mature trees, putting green and patio with a wood-burning fireplace and mounted TV that stays. 2-car detached garage, storage shed and front/rear sprinkler systems. Near Sinton Trail, Garden of the Gods, Kissing Camels Golf Course, shopping, dining and I-25, with access to Downtown Colorado Springs, Old Colorado City, the U.S. Air Force Academy, Peterson Space Force Base, Schriever Space Force Base and Fort Carson. With its top-to-bottom remodel, Pikes Peak views, flexible layout and central location, this Holland Park home offers a combination of condition, space and value that is hard to find. Pikes Peak & Front Range views "¢ Fully remodeled Holland Park ranch "¢ Nearly 3,000 total sq ft


Property Type(s):
Single Family
| Last Updated | 8/20/2026 | Year Built | 1963 |
|---|---|---|---|
| Community | Holland Park | Garage Spaces | 2.0 |
| County | El Paso |
SCHOOLS
| Elementary School | Jackson |
|---|---|
| Jr. High School | Holmes |
| High School | Coronado |
Additional Details
| AIR | Central Air |
|---|---|
| AIR CONDITIONING | Yes |
| APPLIANCES | Cooktop, Dishwasher, Disposal, Dryer, Microwave, Oven, Range, Refrigerator, Self Cleaning Oven, Vented Exhaust Fan, Washer |
| AREA | Holland Park |
| BASEMENT | Full, Partially Finished, Yes |
| EXTERIOR | Gas Grill, Storage |
| FIREPLACE | Yes |
| GARAGE | Yes |
| HEAT | Forced Air |
| INTERIOR | Double Vanity, High Speed Internet, Pantry |
| LOT | 10001 sq ft |
| LOT DESCRIPTION | Landscaped |
| PARKING | RV Access/Parking, Concrete, Driveway, Garage Door Opener, Workshop in Garage, Detached |
| STYLE | Ranch |
| TAXES | 1663.7 |
| UTILITIES | Cable Connected, Electricity Connected, Natural Gas Connected, Natural Gas Available, Phone Connected |
| VIEW | Yes |
| VIEW DESCRIPTION | Mountain(s) |
| WATER | Public |
Location
Contact us about this Property
| / | |
| We respect your online privacy and will never spam you. By submitting this form with your telephone number you are consenting for Mike Casey to contact you even if your name is on a Federal or State "Do not call List". | |
Listing provided by: HomeSmart, 3038588100

The real estate listing information and related content displayed on this site is provided exclusively for consumers’ personal, non-commercial use and may not be used for any purpose other than to identify prospective properties consumers may be interested in purchasing. This information and related content is deemed reliable but is not guaranteed accurate by the Pikes Peak REALTOR® Services Corp d/b/a elevateMLS.
This IDX solution is (c) Diverse Solutions 2026.
 Twitter
 Facebook
 Email
Email


