
 Request More Info
 Schedule a Showing
 Share
Share
 Print
Print
|
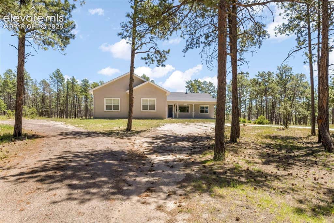
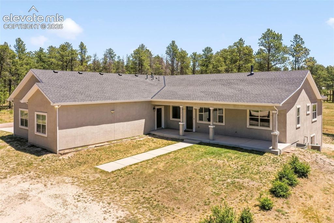
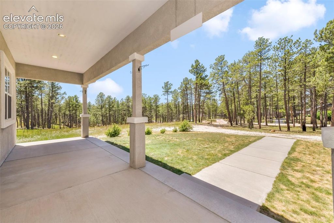
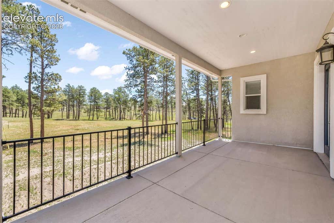
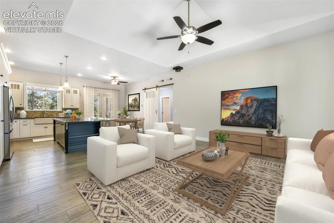
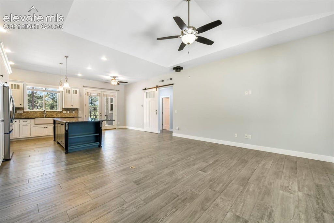
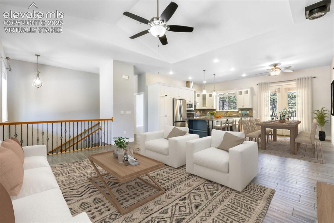
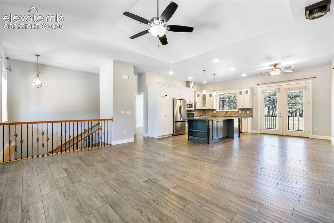
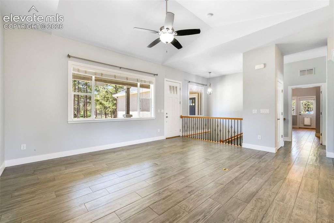
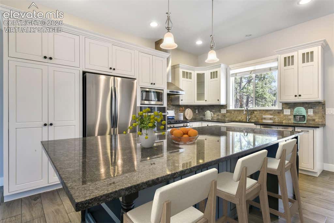
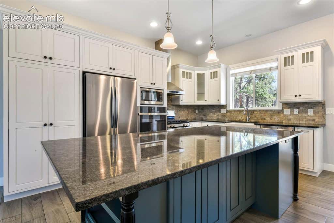
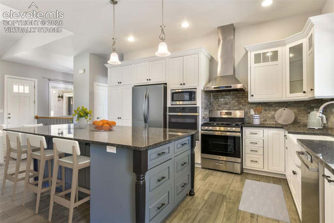
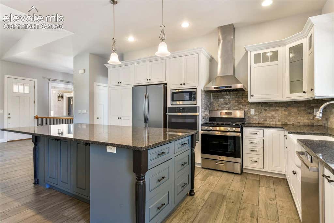
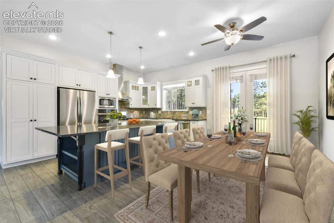
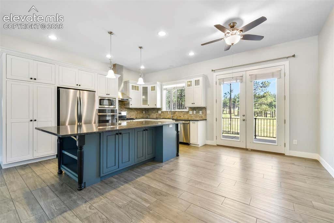
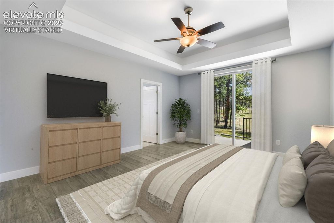
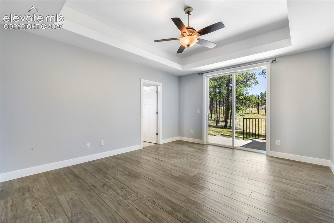
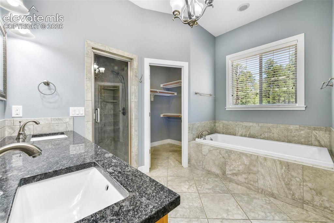
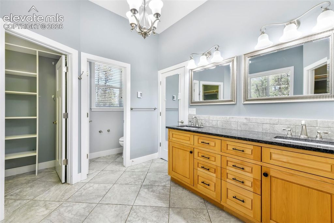
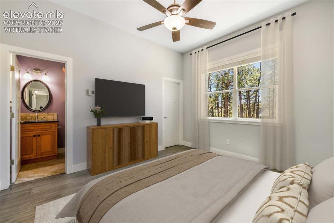
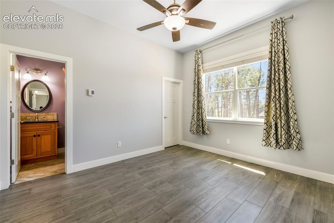
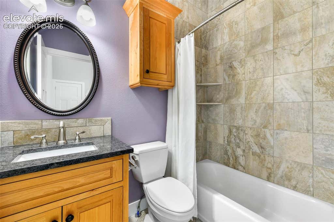
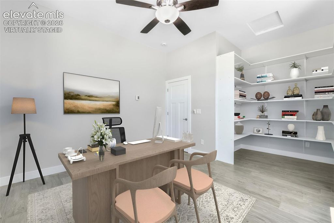
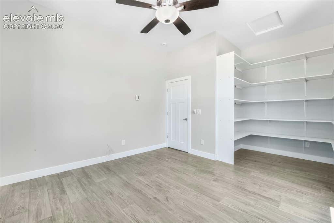
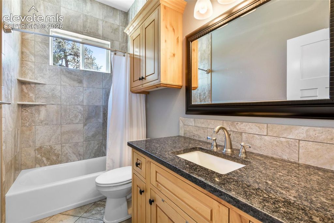
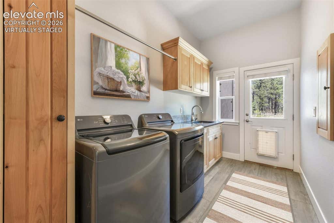
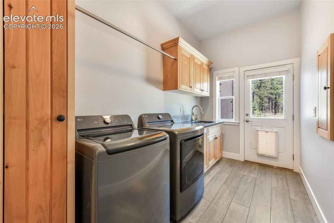
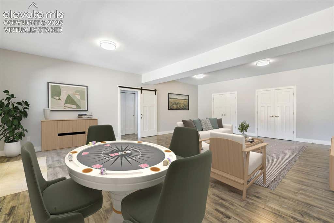
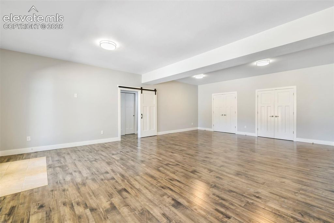
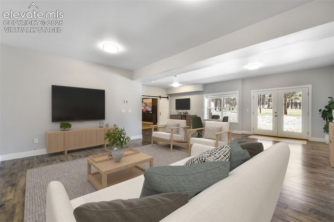
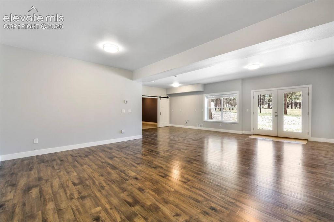
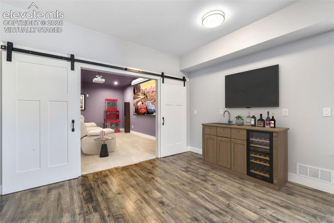
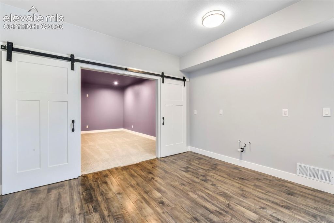
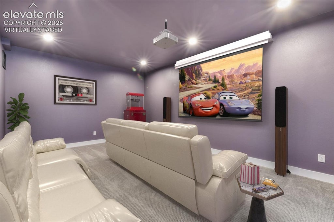
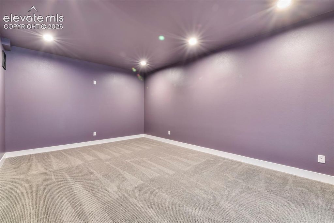
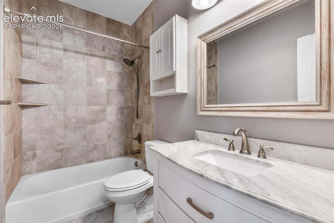
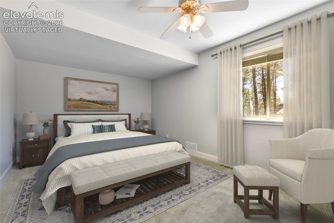
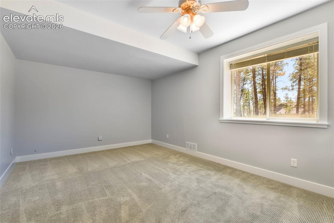
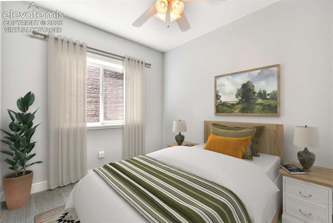
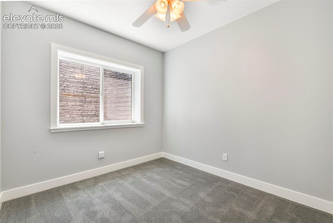
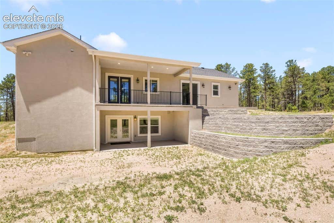
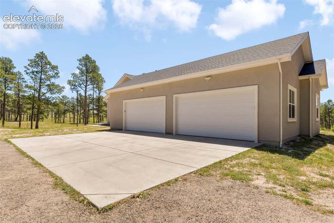
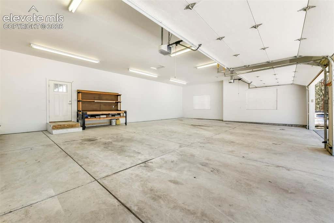
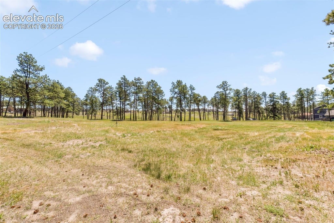
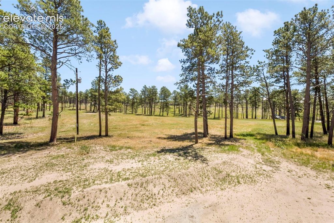
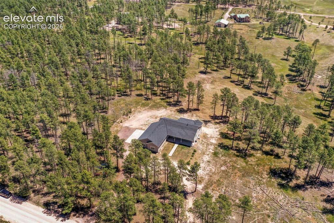
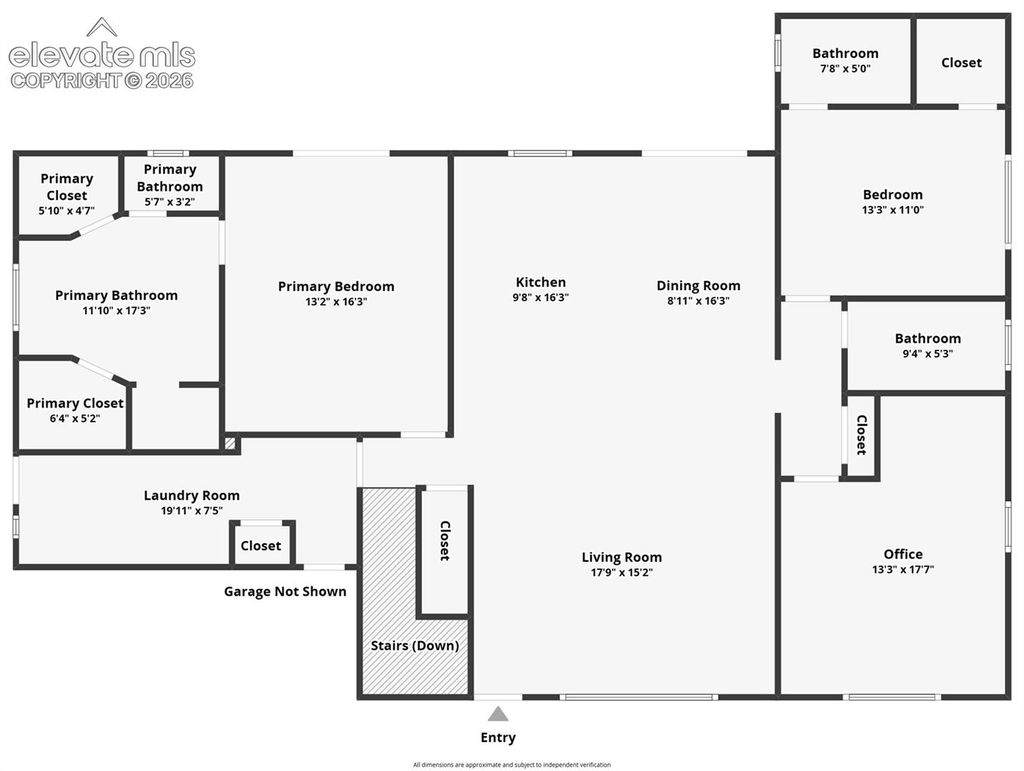
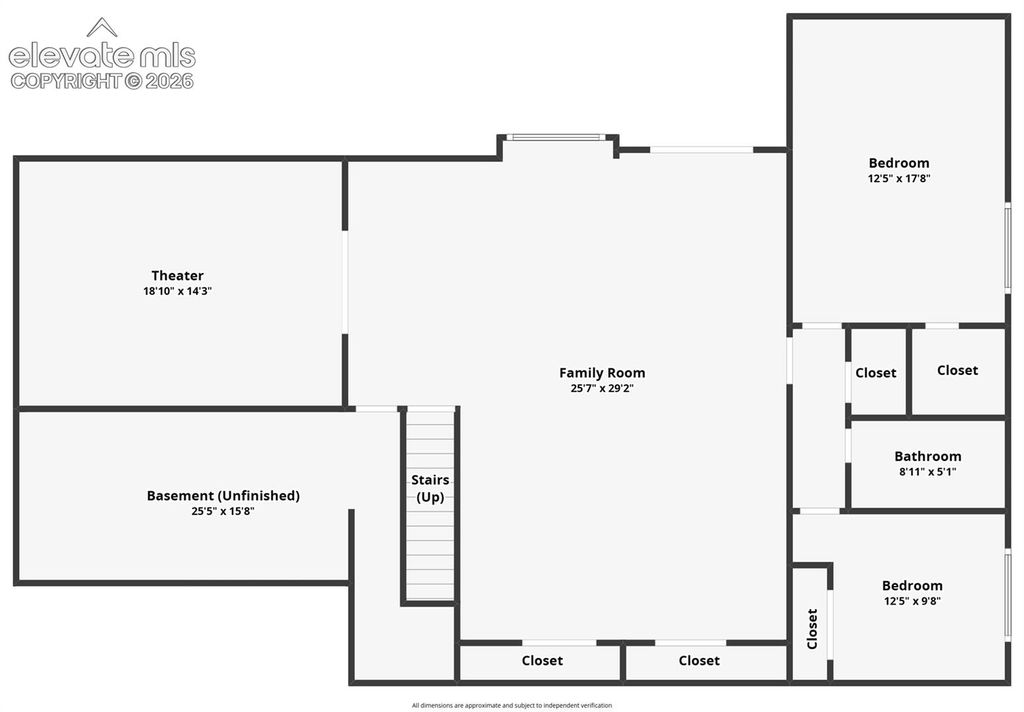
Welcome to your own private Black Forest retreat, where almost five beautiful acres of towering pines create the peaceful Colorado lifestyle you've been dreaming of. Offering exceptional privacy, usable land, and thoughtfully designed living spaces, this custom home blends the tranquility of country living with modern comfort. An inviting covered front porch, stucco exterior, oversized four-car garage, and picturesque setting make a lasting first impression. Enjoy your morning coffee on the expansive back deck or unwind on the lower patio while taking in abundant wildlife and the serenity of Black Forest. Designed for both everyday living and entertaining, the main level features an open-concept great room that flows seamlessly into the dining area and chef-inspired kitchen with a large center island, abundant cabinetry, generous counter space, and plenty of room to gather. A standout feature is the two main-level primary suites, each complete with a private en-suite bath and walk-in closet ideal for multigenerational living, guests, or added privacy. A dedicated office offers flexibility as a potential fifth bedroom, while the spacious laundry room provides extensive cabinetry and storage. The walkout basement expands the living space with an oversized family room perfect for movie nights, game days, or entertaining. A dedicated theater room creates the ideal home cinema or media space, while two additional bedrooms, a full bath, and multiple storage areas offer room for guests, hobbies, or a growing family. Outside, the five-acre property provides privacy, usable land, and endless possibilities for recreation, gardening, or future outbuildings. Surrounded by mature pines yet offering open, functional space, this exceptional property captures the best of the Black Forest lifestyle.

Property Type(s):
Single Family
| Last Updated | 7/6/2026 | Year Built | 2014 |
|---|---|---|---|
| Community | None | County | El Paso |
SCHOOLS
| Elementary School | Edith Wolford |
|---|---|
| Jr. High School | Challenger |
| High School | Pine Creek |
Additional Details
| AIR | Ceiling Fan(s) |
|---|---|
| AIR CONDITIONING | Yes |
| APPLIANCES | Dishwasher, Dryer, Microwave, Oven, Refrigerator, Washer |
| AREA | None |
| BASEMENT | Full, Partially Finished, Walk-Out Access, Yes |
| GARAGE | Attached Garage, Garage Door Opener, Yes |
| HEAT | Radiant |
| INTERIOR | High Ceilings, Master Downstairs |
| LOT | 4.77 acre(s) |
| LOT DESCRIPTION | Wooded |
| PARKING | Gravel, Driveway, Garage Door Opener, Oversized, Attached |
| TAXES | 4088.6 |
| UTILITIES | Cable Available, Electricity Connected |
| WATER | Well |
Location
Contact us about this Property
| / | |
| We respect your online privacy and will never spam you. By submitting this form with your telephone number you are consenting for Mike Casey to contact you even if your name is on a Federal or State "Do not call List". | |
Listing provided by: Exp Realty LLC, 8884402724

The real estate listing information and related content displayed on this site is provided exclusively for consumers’ personal, non-commercial use and may not be used for any purpose other than to identify prospective properties consumers may be interested in purchasing. This information and related content is deemed reliable but is not guaranteed accurate by the Pikes Peak REALTOR® Services Corp d/b/a elevateMLS.
This IDX solution is (c) Diverse Solutions 2026.
 Twitter
 Facebook
 Email
Email


