
 Request More Info
 Schedule a Showing
 Share
Share
 Print
Print

|
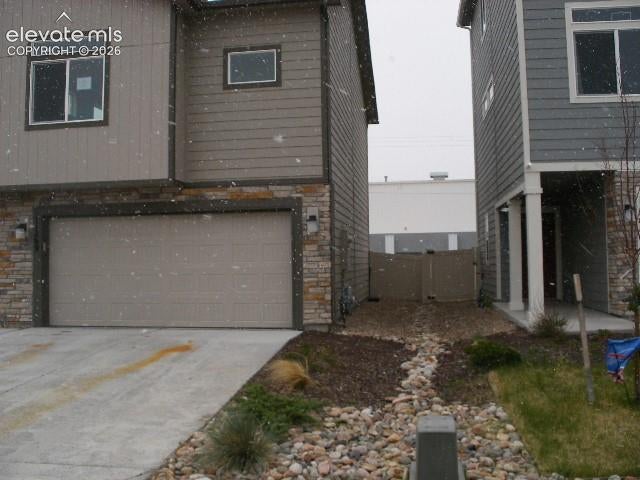
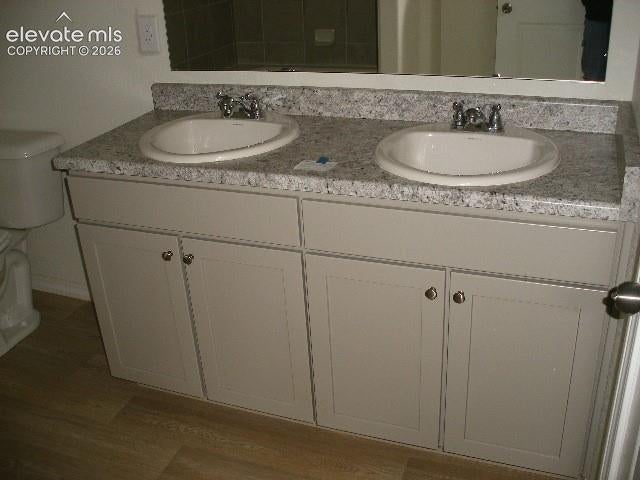
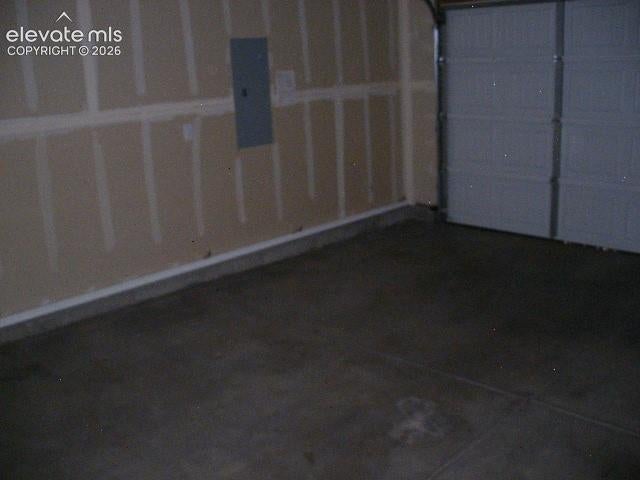
This thoughtfully designed two-story home offers comfort, functionality, and an exceptional setting. The well-planned floor plan features a bedroom and bathroom on each level. The kitchen overlooks the living room. The kitchen features an oversized convenient pantry for extra storage. The laundry is also located on the upper level. The spacious primary retreat features a walk-in closet and en-suite bath. On the main level is the second bedroom with it's own attached bathroom. A attached 2-car garage.Easy commute to Fort Carson, Fountain and Interstate 25.




Property Type(s):
Single Family
| Last Updated | 10/8/2026 | Year Built | 2023 |
|---|---|---|---|
| Community | Ventana | Garage Spaces | 2.0 |
| County | El Paso |
Price History
| Prior to Oct 8, '26 | $315,000 |
|---|---|
| Oct 8, '26 - Today | $299,900 |
Additional Details
| AIR | Central Air |
|---|---|
| AIR CONDITIONING | Yes |
| APPLIANCES | Dishwasher, Disposal, Microwave, Vented Exhaust Fan |
| AREA | Ventana |
| GARAGE | Yes |
| HEAT | Forced Air |
| LOT | 3925 sq ft |
| LOT DESCRIPTION | Level |
| PARKING | Attached |
| STORIES | 2 |
| STYLE | 2 Levels |
| TAXES | 2242 |
| UTILITIES | Cable Available, Electricity Connected, Phone Connected |
| WATER | Public |
Location
Contact us about this Property
| / | |
| We respect your online privacy and will never spam you. By submitting this form with your telephone number you are consenting for Mike Casey to contact you even if your name is on a Federal or State "Do not call List". | |
Listing provided by: Jon Stanley Hollon, 7196513524

The real estate listing information and related content displayed on this site is provided exclusively for consumers’ personal, non-commercial use and may not be used for any purpose other than to identify prospective properties consumers may be interested in purchasing. This information and related content is deemed reliable but is not guaranteed accurate by the Pikes Peak REALTOR® Services Corp d/b/a elevateMLS.
This IDX solution is (c) Diverse Solutions 2026.
 Twitter
 Facebook
 Email
Email


