
 Request More Info
 Schedule a Showing
 Share
Share
 Print
Print
|
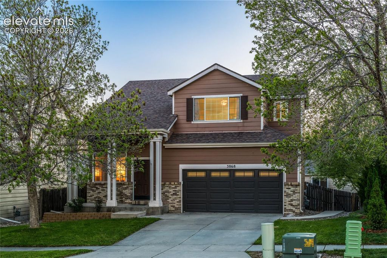
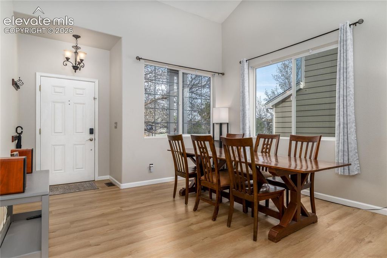
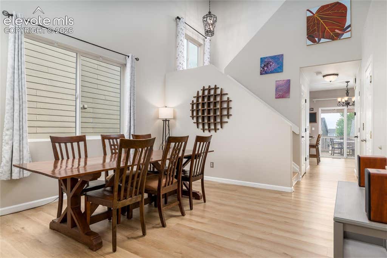
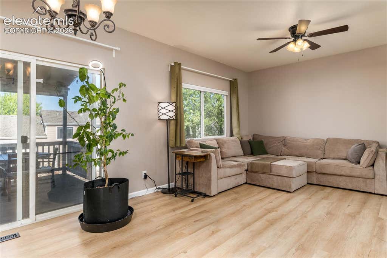
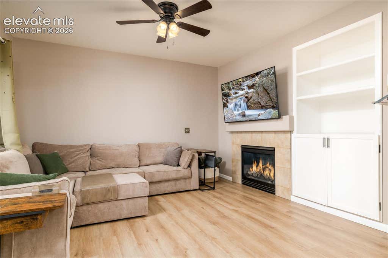
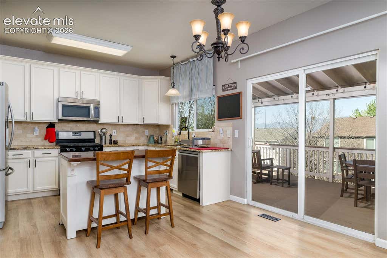
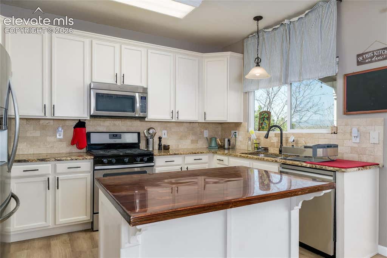
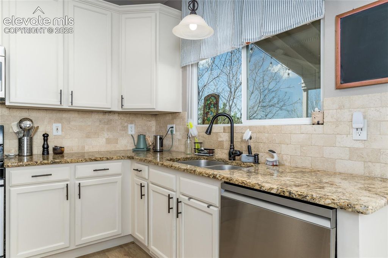
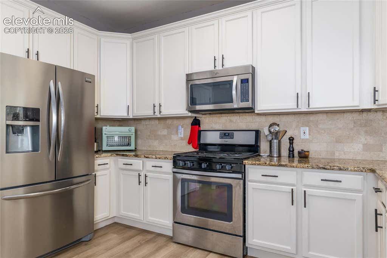
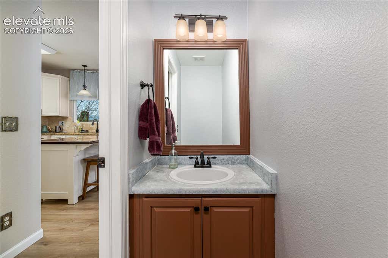
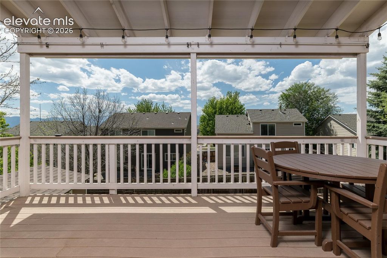
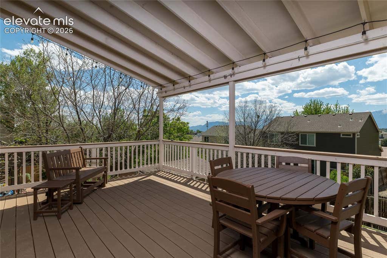
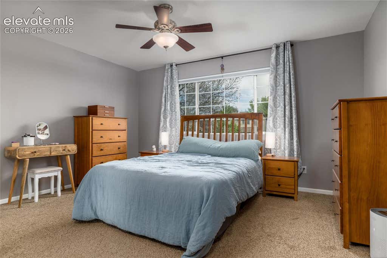
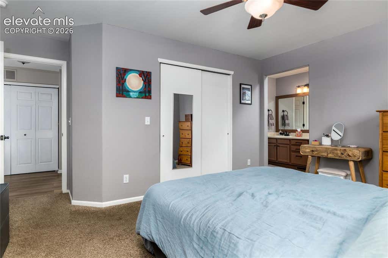
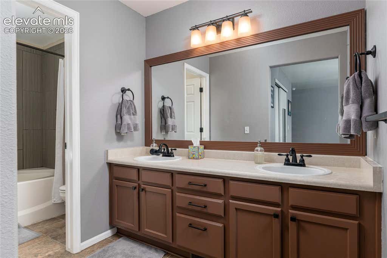
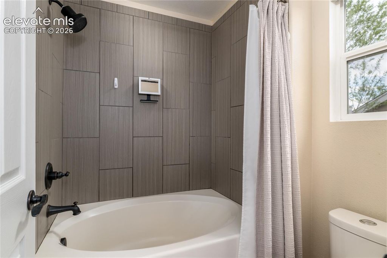
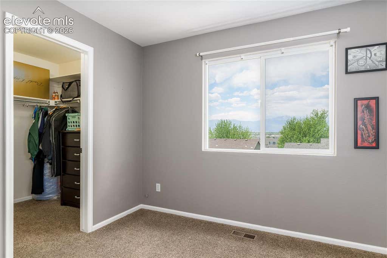
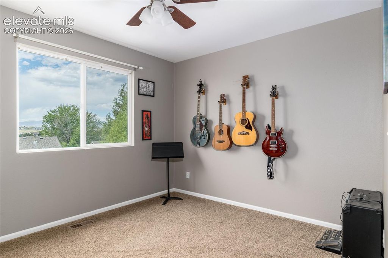
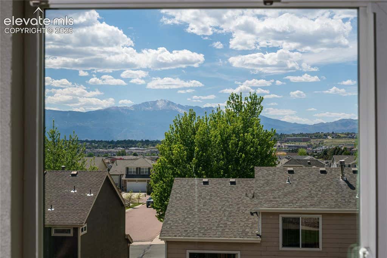
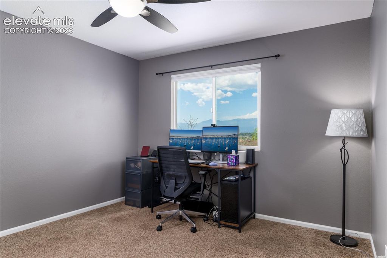
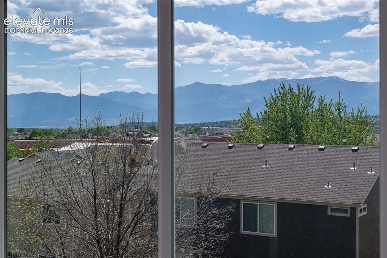
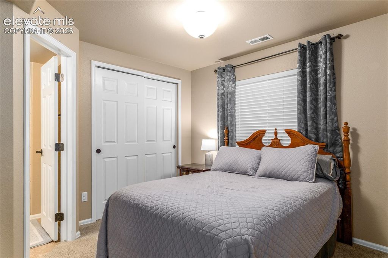
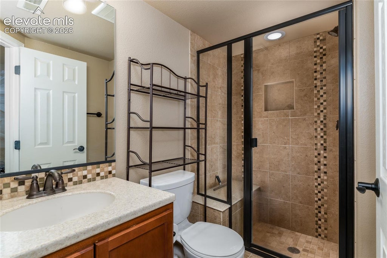
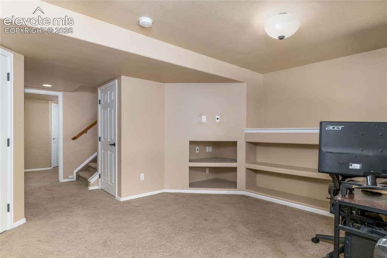
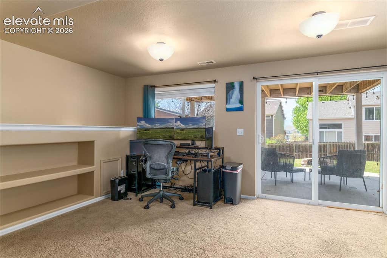
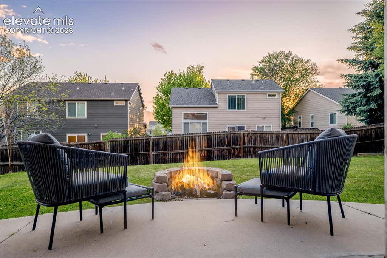
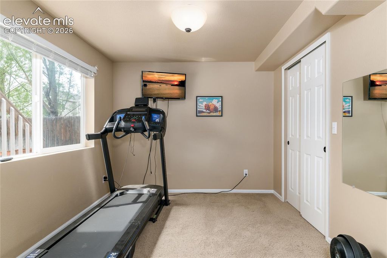
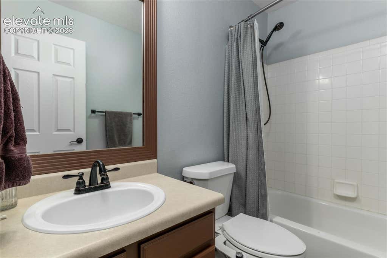
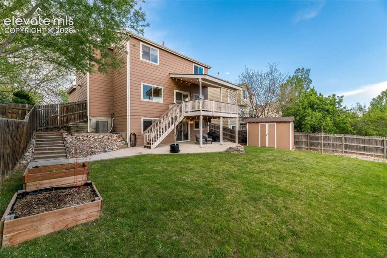
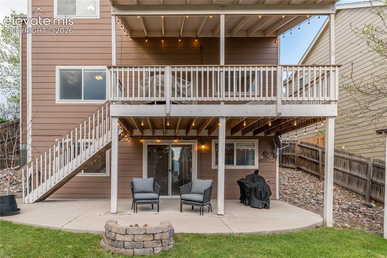
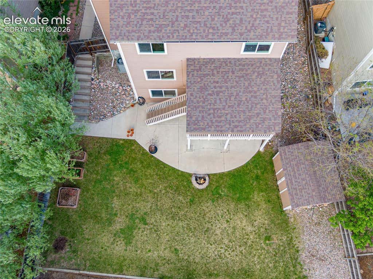
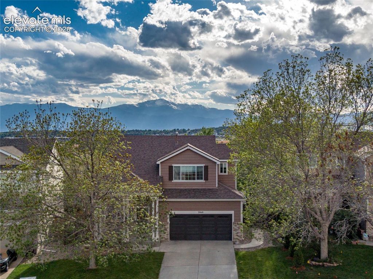
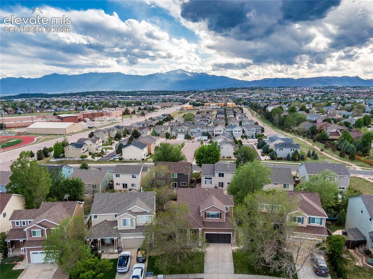
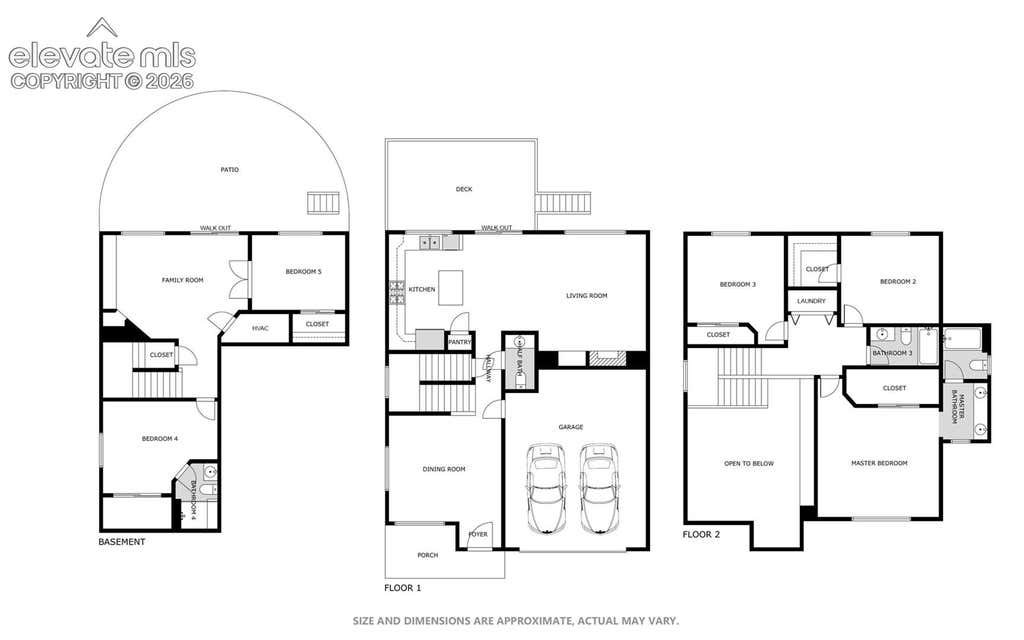
Look no further! The sought-after Richmond Maple floorplan on an exceptional lot. Stunning mountain views, 5 bedrooms, 4 bathrooms, expansive covered deck, and a junior suite in the basement with a walk-out to the huge concrete patio. Come see the perfect blend of comfort, style, and Colorado charm. From the moment you arrive, you'll feel a warm welcome with mature trees and colonial covered porch. Through the front door, the foyer opens to a two-story vaulted ceiling, flooding the versatile entry room with abundant natural light. It's a perfect formal dining room or second living room, and a grand introduction to the updated main level"”featuring wood-grained LVP flooring, a cozy living room and elevated westward views of the mountains. The thoughtfully designed kitchen features granite countertops, stainless steel appliances, a gas range with oven, and custom-built island-- ideal for everyday living and entertaining alike. The open-concept kitchen adjoins the living room, with gas fireplace and built-in shelves with cabinetry for storage, or even a butler's pantry for informal dining. Expanding this conjoined space, you'll find a walk-out to the lovely covered composite deck that overlooks the back yard, facing the sunset"”a wonderful space for entertaining or relaxing in the shade. Upstairs, you'll find a generous master suite with a partitioned 5-piece bathroom, another full bathroom and two secondary bedrooms with wide-open views of Pike's Peak, the mountains and the city. The basement provides a fantastic living room with built-in shelves, central to a guest suite with updated ¾ bathroom and additional bedroom with a large walk-in closet. Completing this second living space, the basement walkout leads to a 17x33' covered concrete patio with a firepit, and a happy lawn. This remarkable Colorado home is the definition of versatility and charm. Schedule your showing today, and welcome home! **Be sure to check out the Fly-through Tour!**
Property Type(s):
Single Family
| Last Updated | 7/6/2026 | Year Built | 2001 |
|---|---|---|---|
| Community | North Range At Springs Ranch | County | El Paso |
SCHOOLS
| Elementary School | Springs Ranch |
|---|---|
| Jr. High School | Horizon |
| High School | Sand Creek |
Price History
| Prior to Jun 23, '26 | $485,000 |
|---|---|
| Jun 23, '26 - Jul 6, '26 | $483,000 |
| Jul 6, '26 - Today | $470,000 |
Additional Details
| AIR | Ceiling Fan(s), Central Air |
|---|---|
| AIR CONDITIONING | Yes |
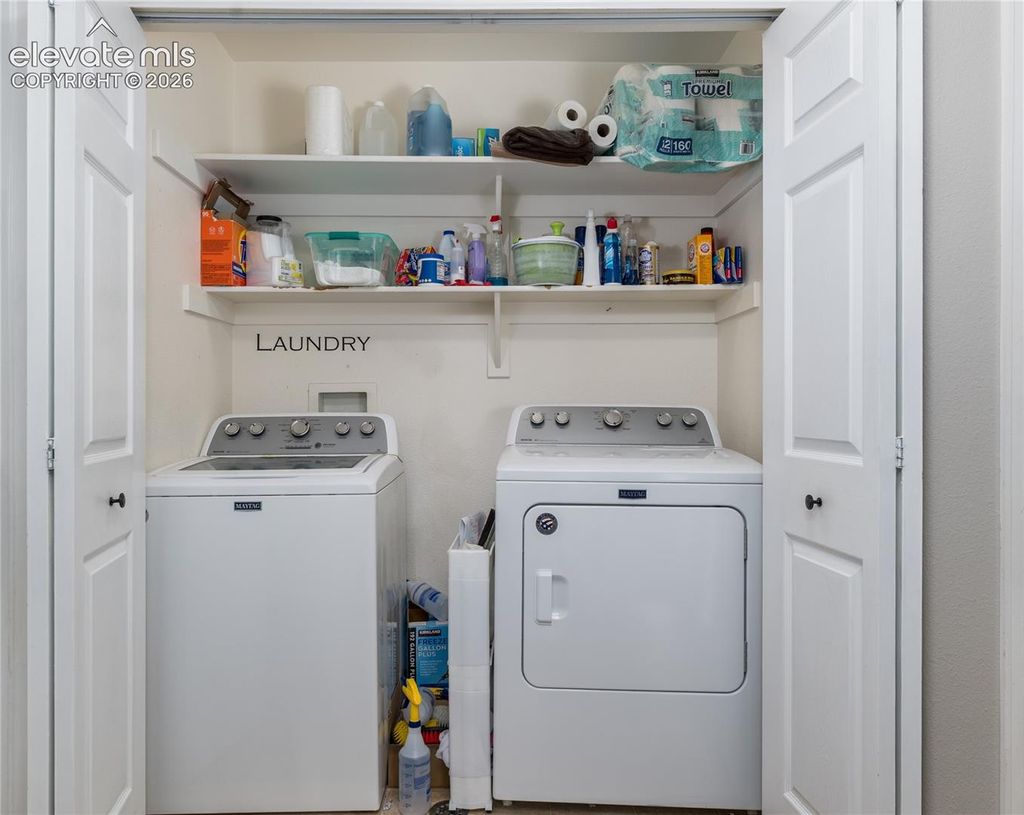
| APPLIANCES | Dishwasher, Disposal, Dryer, Microwave, Oven, Refrigerator, Washer |
| AREA | North Range At Springs Ranch |
| BASEMENT | Full, Partially Finished, Sump Pump, Walk-Out Access, Yes |
| EXTERIOR | Storage |
| FIREPLACE | Yes |
| GARAGE | Attached Garage, Garage Door Opener, Yes |
| HEAT | Forced Air |
| INTERIOR | Double Vanity, High Ceilings, High Speed Internet, Pantry, Smart Home, Smart Thermostat, Vaulted Ceiling(s) |
| LOT | 6521 sq ft |
| LOT DESCRIPTION | Landscaped, Level, Near Public Transit |
| PARKING | Concrete, Driveway, Garage Door Opener, Attached |
| TAXES | 1823.76 |
| UTILITIES | Cable Available, Electricity Connected, Natural Gas Connected, Natural Gas Available |
| VIEW | Yes |
| VIEW DESCRIPTION | City, Mountain(s) |
| WATER | Public |
Location
Contact us about this Property
| / | |
| We respect your online privacy and will never spam you. By submitting this form with your telephone number you are consenting for Mike Casey to contact you even if your name is on a Federal or State "Do not call List". | |
Listing provided by: Worth Clark Realty, 9703291164

The real estate listing information and related content displayed on this site is provided exclusively for consumers’ personal, non-commercial use and may not be used for any purpose other than to identify prospective properties consumers may be interested in purchasing. This information and related content is deemed reliable but is not guaranteed accurate by the Pikes Peak REALTOR® Services Corp d/b/a elevateMLS.
This IDX solution is (c) Diverse Solutions 2026.
 Twitter
 Facebook
 Email
Email


