
 Request More Info
 Schedule a Showing
 Share
Share
 Print
Print
|
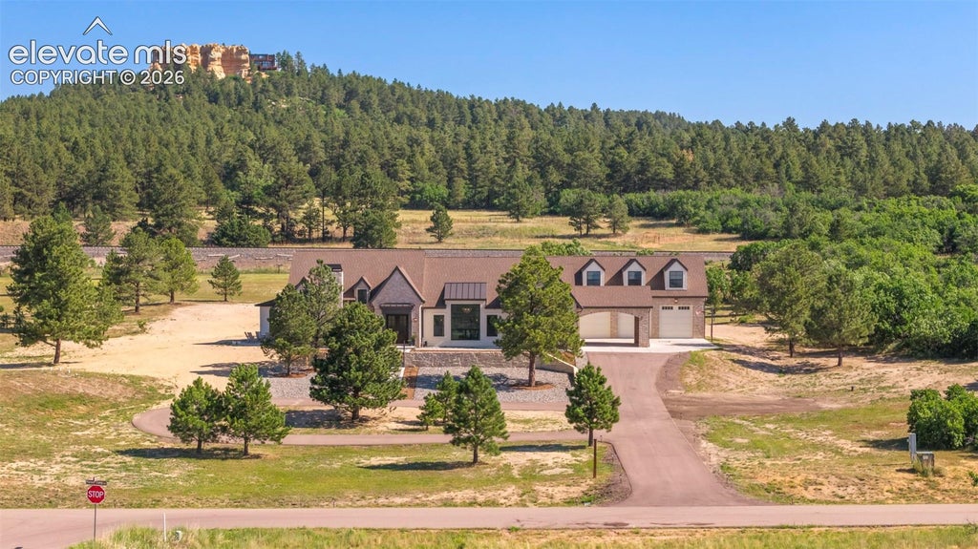
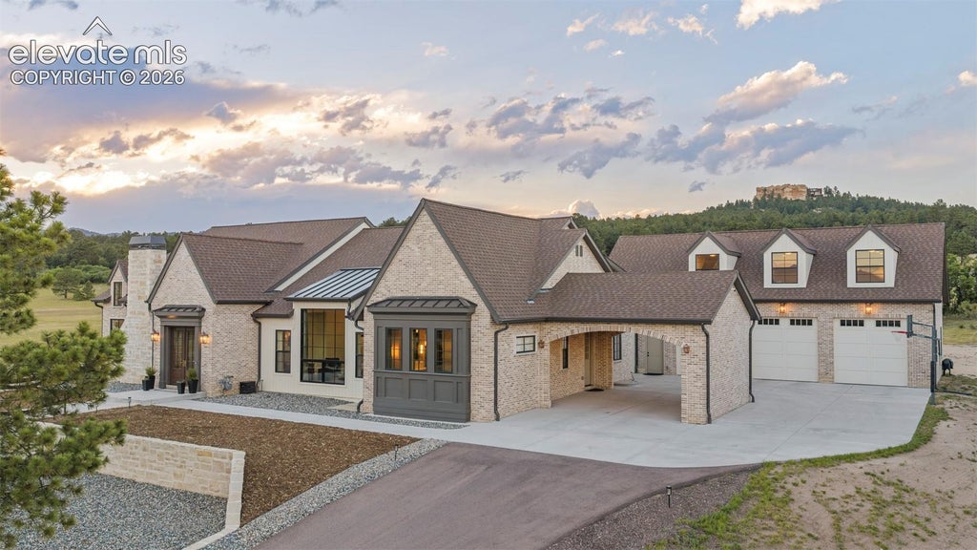
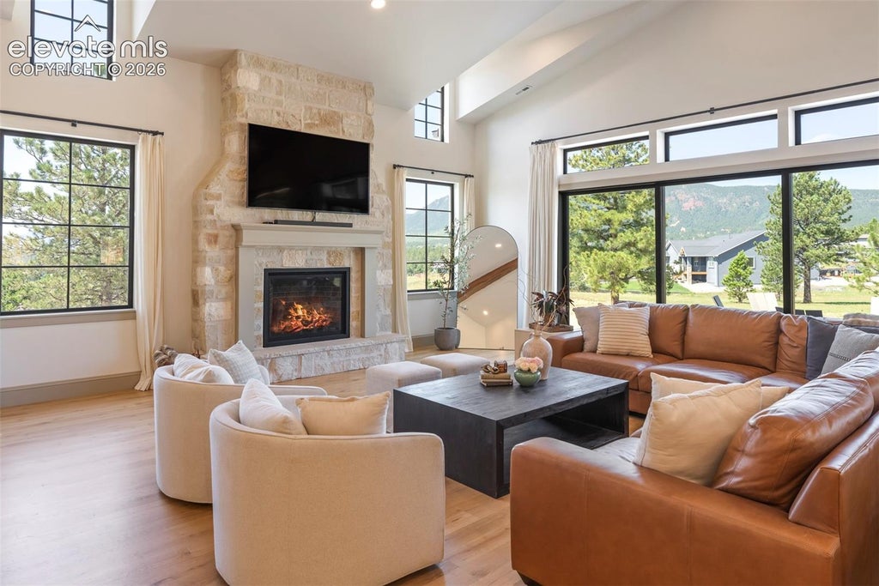
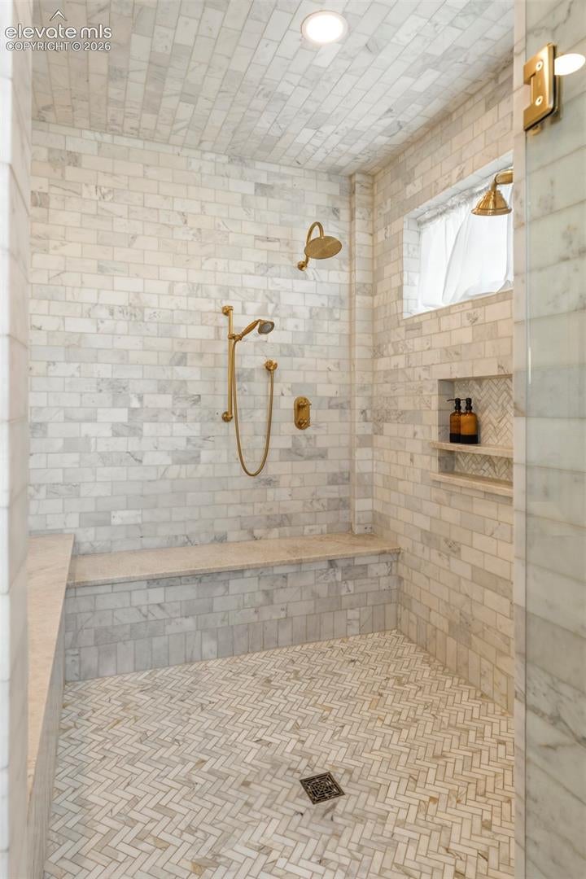
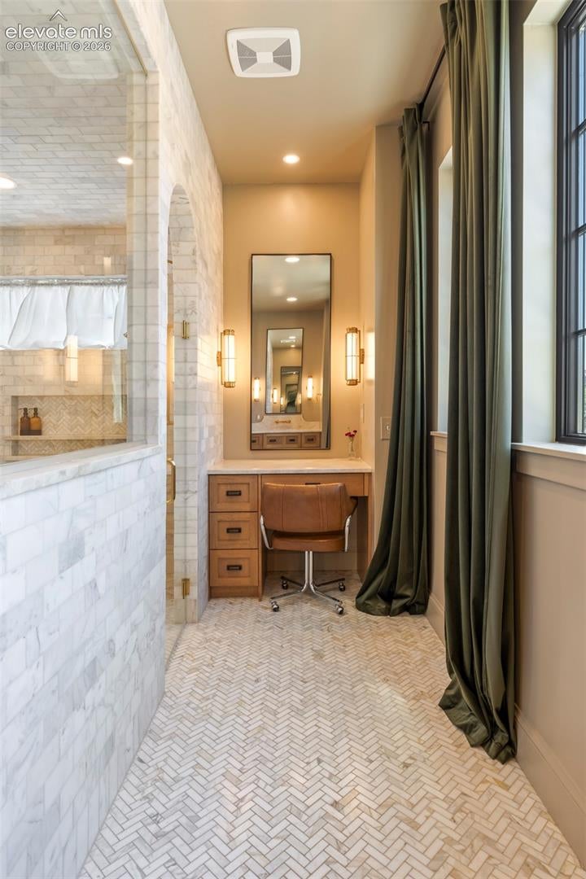
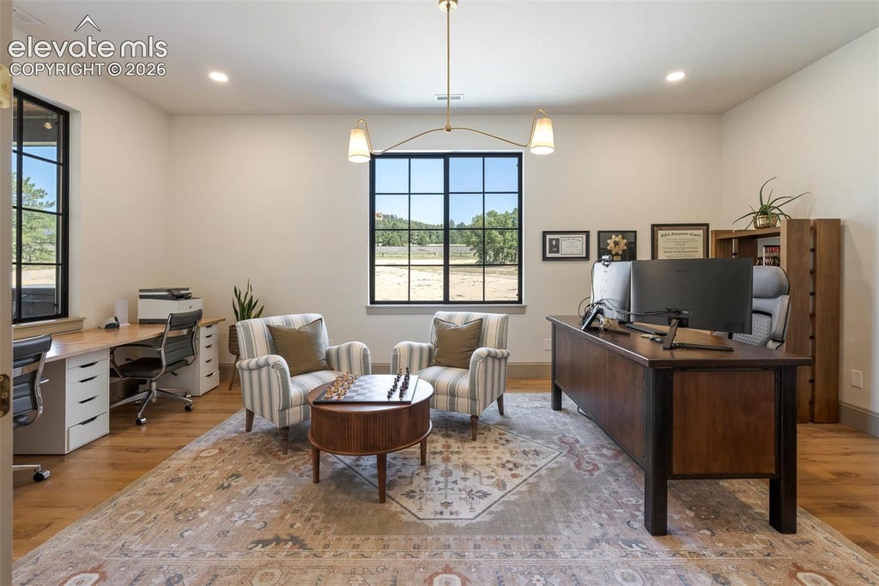
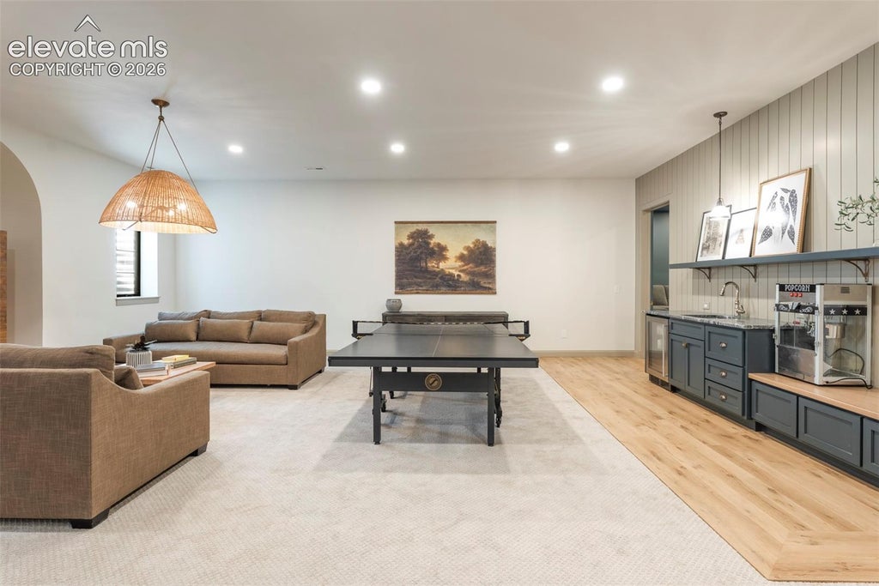
INSTANT EQUITY at 2.9M. APPRAISAL 4/26 at 3.3M. (Home has been pre - inspected) Panoramic 360 Mountain Views! BUILT in 2022 this fully custom English Modern estate spans over 10,000 sq ft sitting on a 5 acre lot. Designed with timeless architecture, authentic natural materials, and exceptional craftsmanship. Inspired by classic European design, this one-of-a-kind residence showcases heirloom-quality finishes, artisan detailing, custom millwork, and sophisticated modern comforts. The chef's kitchen is the centerpiece of the home, featuring handcrafted inset rift-sawn white oak cabinetry, a stunning 15-foot Carrara marble island, Spanish Zellige tile backsplash, integrated appliances, ILVE professional range, paneled double dishwashers, solid brass fixtures, and concealed storage, large pantry and a coffee/wine area. The dining room features wood ceiling beams and an Arhaus chandelier. Great room offers a custom stone fireplace, built-ins, designer lighting, and a white oak stair railing. A dramatic 15-foot sliding glass door connects the interior to expansive outdoor living. The primary suite captures breathtaking panoramic mountain views. Private spa sanctuary with heated marble floors, marble - clad walls and ceilings, double vanity, spa-inspired bath with double walk-in shower, quartzite surfaces, wall - mounted faucets, brass fixtures, custom cabinetry, make up vanity and a walk-in closet with laundry. The main level also offers a bunk bed room, additional bed, two full baths, powder room, mudroom, hallway pantry and office. The lower level has three additional bedrooms, large play room with high ceilings, kitchen, rock-climbing wall, theater, under stair playhouse, gym with rubber flooring, sauna, floor to ceiling mirrors, drinking fountain. Additional basement bathroom, over garage loft. Access to the Santa Fe Trail. ~30 min drive to Co springs/Denver Tech Center. Set your showing today!










Property Type(s):
Single Family
| Last Updated | 9/21/2026 | Year Built | 2022 |
|---|---|---|---|
| Community | Pioneer Preserve | Garage Spaces | 4.0 |
| County | El Paso |
SCHOOLS
| Elementary School | Palmer Lake |
|---|---|
| Jr. High School | Lewis Palmer |
| High School | Palmer Ridge |
Price History
| Prior to Aug 10, '26 | $3,650,000 |
|---|---|
| Aug 10, '26 - Sep 3, '26 | $3,600,000 |
| Sep 3, '26 - Sep 21, '26 | $3,450,000 |
| Sep 21, '26 - Today | $2,900,000 |
Additional Details
| AIR | Central Air |
|---|---|
| AIR CONDITIONING | Yes |
| AMENITIES | Maintenance Grounds, Snow Removal, Trash |
| APPLIANCES | Dishwasher, Disposal, Double Oven, Dryer, Microwave, Oven, Range, Refrigerator, Washer |
| AREA | Pioneer Preserve |
| BASEMENT | Full, Partially Finished, Yes |
| FIREPLACE | Yes |
| GARAGE | Yes |
| HEAT | Forced Air, Natural Gas, Radiant |
| HOA DUES | 450|Quarterly |
| INTERIOR | Beamed Ceilings, Breakfast Bar, Crown Molding, Double Vanity, Dry Bar, High Ceilings, Pantry, Sauna, Vaulted Ceiling(s), Wet Bar |
| LOT | 5 acre(s) |
| PARKING | Concrete, Driveway, Drive Through, Garage Door Opener, Oversized, Attached |
| STYLE | Ranch |
| TAXES | 7751.69 |
| UTILITIES | Cable Available, Electricity Available, Natural Gas Available, Phone Connected |
| VIEW | Yes |
| VIEW DESCRIPTION | Mountain(s), Panoramic |
| WATER | Well |
Location
Contact us about this Property
| / | |
| We respect your online privacy and will never spam you. By submitting this form with your telephone number you are consenting for Mike Casey to contact you even if your name is on a Federal or State "Do not call List". | |
Listing provided by: Keller Williams Preferred Realty, 3034523300

The real estate listing information and related content displayed on this site is provided exclusively for consumers’ personal, non-commercial use and may not be used for any purpose other than to identify prospective properties consumers may be interested in purchasing. This information and related content is deemed reliable but is not guaranteed accurate by the Pikes Peak REALTOR® Services Corp d/b/a elevateMLS.
This IDX solution is (c) Diverse Solutions 2026.
 Twitter
 Facebook
 Email
Email


